Skip main navigation
Sold
  • Listed by: Windermere Real Estate Co.
    Bought with: Anchor Agency
    $1,100,000

    6835 113th Place SE, Newcastle, WA 98056

    4beds
    2,160sqft
    Single Family Residence
    Built in 1985
    0.48 Acres Lot
    $1,075,500 Zestimate®
    $509/sqft
    $4,859 Estimated rent

    Home value

    $1,075,500

    $989,000 - $1.16M

    $4,859/mo

    Zestimate® history
    Loading
    Loading...

    Owner options

    List your home for rent

    $4,859/mo

    Rent Zestimate®

    Find your next renter with Zillow Rental Manager. Plus, with online applications, you can quickly screen prospective tenants – for free.

    Learn more

    $4,859/mo

    Rent Zestimate®

    Refinance and save

    $6,609/mo

    Est. payment

    Refinancing to a lower rate could help reduce your monthly payments and save thousands over the life of the loan.

    See today's rates

    $6,609/mo

    Est. payment

    Explore your selling options

    Work with a Zillow partner agent

    Leverage their expertise and Zillow's premium Showcase listings to get your home seen by more buyers.

    Get started

    List with your own agent

    Get your home in front of millions of buyers by listing it on Zillow.

    Learn how to do it

    Sell it yourself

    Take full control of how buyers see your home on Zillow by listing For Sale by Owner (FSBO).

    List your home

    What's special

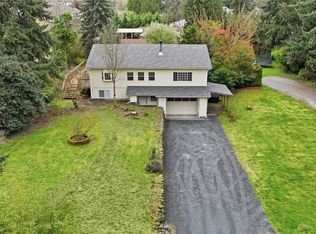
    Placed peacefully on a quiet, tree-lined lane in Newcastle, discover a pastoral PNW sanctuary where nature meets livability. This well-cared-for poet’s residence invites the outdoors in with west-facing windows for garden and sunset views. The kitchen and dining area flow to an entertainer’s deck—an ideal perch for backyard BBQs between the landmark Sequoia and Quaking Aspen. The primary bedroom opens to a serene balcony. The garden level offers a daylight family/media room, sauna, and flexible bedrooms with room to grow or work from home. With abundant off-street parking the expansive, level lot is poised for redevelopment. Live among hawks, eagles, deer on the wilder side of Newcastle steps from schools, minutes to 405, I-90 and amenities

    Zillow last checked:

    Listing updated:

    Offers reviewed: Nov 19
    Listed by:

    Edward Krigsman,

    Windermere Real Estate Co.,

    Mary Mansour,

    Windermere Real Estate Co.

    Bought with:

    Bayley Le, 27553

    Anchor Agency

    Source: NWMLS as distributed by MLS GRID,MLS#: 2455179MLS Logo

    Facts & features

    Interior

    Bedrooms & bathrooms
    • Bedrooms: 4
    • Bathrooms: 2
    • Full bathrooms: 1
    • 3/4 bathrooms: 1
    • Main level bathrooms: 1
    • Main level bedrooms: 2
    Bedroom
    • Level: Lower
    Bedroom
    • Level: Lower
    Bedroom
    • Level: Main
    Bedroom
    • Level: Main
    Bathroom full
    • Level: Main
    Bathroom three quarter
    • Level: Lower
    Dining room
    • Level: Main
    Entry hall
    • Level: Main
    Family room
    • Level: Lower
    Kitchen with eating space
    • Level: Main
    Living room
    • Level: Main
    Utility room
    • Level: Lower
    Heating
    • Forced Air, Natural Gas
    Cooling
    • Forced Air
    Appliances
    • Included: Dishwasher(s), Dryer(s), Refrigerator(s), Washer(s), Water Heater: On Demand Tankless Natural Gas, Water Heater Location: Garden Level
    Features
    • Dining Room, Sauna
    • Flooring: Ceramic Tile, Carpet
    • Windows: Double Pane/Storm Window
    • Has fireplace: No
    Interior area
    • Total structure area: 2,160
    • Total interior livable area: 2,160 sqft

    Property

    Parking
    • Parking features: Off Street, RV Parking
    Features
    • Levels: One
    • Stories: 1
    • Entry location: Main
    • Patio & porch: Double Pane/Storm Window, Dining Room, Sauna, Walk-In Closet(s), Water Heater
    • Has view: Yes
    • View description: Territorial
    Lot
    • Size: 0.48 Acres
    • Dimensions: 163' x 132'
    • Features: Curbs, Dead End Street, Secluded, Sidewalk, Cable TV, Deck, Gas Available, High Speed Internet, Outbuildings, Patio, RV Parking
    • Topography: Level,Partial Slope
    • Residential vegetation: Garden Space, Wooded
    Details
    • Parcel number: 3343300363
    • Zoning: City
    • Zoning description: Jurisdiction: City
    • Special conditions: Standard
    • Other equipment: Leased Equipment: None

    Construction

    Type & style
    • Home type: SingleFamily
    • Architectural style: Northwest Contemporary
    • Property subtype: Single Family Residence
    Materials
    • Wood Siding
    • Foundation: Poured Concrete
    • Roof: Metal,See Remarks
    Condition
    • Very Good
    • Year built: 1985
    • Major remodel year: 1985
    Details
    • Builder name: Terhune Homes

    Utilities & green energy

    • Electric: Company: Puget Sound Energy
    • Sewer: Sewer Connected, Company: Septic
    • Water: Public, Company: Coal Creek Utility District
    • Utilities for property: Xfinity, Xfinity

    Community & neighborhood

    Location
    • Region: Renton
    • Subdivision: Newcastle

    Other

    Other facts
    • Listing terms: Conventional,FHA
    • Road surface type: Dirt
    • Cumulative days on market: 70 days

    Price history

    DateEventPrice
    2/16/2026Listing removed$4,000$2/sqft
    Source: Zillow Rentals Report a problem
    2/10/2026Listed for rent$4,000+111.1%$2/sqft
    Source: Zillow Rentals Report a problem
    12/22/2025Sold$1,100,000+4.8%$509/sqft
    Source: NWMLS as distributed by MLS GRID #2455179 Report a problem
    11/20/2025Pending sale$1,050,000$486/sqft
    Source: NWMLS as distributed by MLS GRID #2455179 Report a problem
    11/14/2025Listed for sale$1,050,000+183.8%$486/sqft
    Source: NWMLS as distributed by MLS GRID #2455179 Report a problem
    5/16/2013Sold$370,000+57.4%$171/sqft
    Source: Public Record Report a problem
    1/18/2013Listing removed$1,895$1/sqft
    Source: Hotpads for Rent Report a problem
    12/22/2012Listed for rent$1,895$1/sqft
    Source: NO COMPANY PROVIDED #432219 Report a problem
    9/21/2012Sold$235,000$109/sqft
    Source: NWMLS as distributed by MLS GRID #393811 Report a problem

    Public tax history

    YearProperty taxesTax assessment
    2025$8,815 +12.2%$859,000 +6.7%
    2024$7,856 +11.8%$805,000 +18.7%
    2023$7,025 -12%$678,000 -21.8%
    2022$7,983 +11.7%$867,000 +30.6%
    2021$7,146 +28.2%$664,000 +35.2%
    2020$5,573 +2.7%$491,000 +2.5%
    2019$5,427 +0.2%$479,000 -4.6%
    2018$5,416 -2.5%$502,000 +13.8%
    2017$5,556 +36.5%$441,000 +16.7%
    2016$4,069 $378,000 +5.6%
    2015$4,069 $358,000 +8.8%
    2014$4,069 $329,000 +15.4%
    2013$4,069 $285,000 +0.7%
    2012-- $283,000 -2.4%
    2011-- $290,000 -2.4%
    2010-- $297,000
    2009-- $297,000 -6.9%
    2007-- $319,000 +8.5%
    2006-- $294,000 +6.5%
    2005-- $276,000 +40.1%
    2001$2,389 +3.1%$197,000 +10.1%
    2000$2,317 $179,000

    Find assessor info on the county website

    Neighborhood: 98056

    Nearby schools

    GreatSchools rating
    Schools provided by the listing agent
    • Elementary: Hazelwood Elem
    • Middle: Risdon Middle School
    • High: Hazen Snr High

    Source: NWMLS as distributed by MLS GRID. This data may not be complete. We recommend contacting the local school district to confirm school assignments for this home.

    Get a cash offer in 3 minutes
    Find out how much your home could sell for in as little as 3 minutes with a no-obligation cash offer.
    Estimated market value
    $1,075,500
    Get a cash offer in 3 minutes
    Find out how much your home could sell for in as little as 3 minutes with a no-obligation cash offer.
    Estimated market value
    $1,075,500