GETTING NEW ROOF, VINYL SIDING, FASCIA, GUTTERS & WINDOW TRIM. $63,000 OF WORK. Welcome home to this adorable and impeccably maintained two-story nestled in a prime Tinley Park location just minutes from the vibrant downtown district, Metra train station, shopping, dining, and entertainment. A charming maintenance-free composite covered front porch provides the perfect place to relax and welcomes you inside to a spacious sun-filled living room and formal dining room adorned with gleaming hardwood floors. The inviting kitchen features beautiful oak cabinetry, butcher block countertops, a pantry, a brand-new dishwasher (2026), and direct access to the deck overlooking the picturesque tree-lined backyard complete with a large storage shed. The attached two-car garage offers a convenient service door to the yard, and a freezer that will remain with the home. Upstairs, you'll find four generously sized bedrooms, all showcasing gleaming hardwood floors, along with two full baths and a convenient office space perfect for working from home. The partially finished basement expands your living space with a large family room, dedicated laundry area with utility sink and folding table, plus abundant storage. Combining charm, space, updates, and an unbeatable location, this lovingly cared-for home is truly move-in ready and waiting for its next owners. There are no exemptions reflected on the taxes.
Active
Price cut: $15K (8/17)
$350,000
6835 177th St, Tinley Park, IL 60477
4beds
1,554sqft
Single Family Residence
Built in 1968
9,212 Square Feet Lot
$346,900 Zestimate®
$225/sqft
$-- HOA
What's special
Abundant storageInviting kitchenButcher block countertopsBeautiful oak cabinetryLarge storage shed
- 74 days
- 1,679
- 139
Likely to sell faster than
Zillow last checked:
Listing updated:
Listed by:
Kim Wirtz, ABR,CRS,e-PRO 708-516-3050,
Wirtz Real Estate Group Inc.
Source: MRED as distributed by MLS GRID,MLS#: 12664646
Facts & features
Interior
Bedrooms & bathrooms
- Bedrooms: 4
- Bathrooms: 3
- Full bathrooms: 2
- 1/2 bathrooms: 1
Rooms
- Room types: Office
Primary bedroom
- Features: Flooring (Hardwood), Window Treatments (All)
- Level: Second
- Area: 143 Square Feet
- Dimensions: 13X11
Bedroom 2
- Features: Flooring (Hardwood), Window Treatments (All)
- Level: Second
- Area: 132 Square Feet
- Dimensions: 12X11
Bedroom 3
- Features: Flooring (Hardwood), Window Treatments (All)
- Level: Second
- Area: 143 Square Feet
- Dimensions: 13X11
Bedroom 4
- Features: Flooring (Hardwood), Window Treatments (All)
- Level: Second
- Area: 80 Square Feet
- Dimensions: 10X8
Dining room
- Features: Flooring (Hardwood), Window Treatments (All)
- Level: Main
- Area: 209 Square Feet
- Dimensions: 11X19
Family room
- Features: Flooring (Other)
- Level: Basement
- Area: 336 Square Feet
- Dimensions: 24X14
Kitchen
- Features: Kitchen (Eating Area-Table Space), Flooring (Hardwood), Window Treatments (All)
- Level: Main
- Area: 169 Square Feet
- Dimensions: 13X13
Laundry
- Level: Basement
- Area: 100 Square Feet
- Dimensions: 10X10
Living room
- Features: Flooring (Carpet), Window Treatments (All)
- Level: Main
- Area: 288 Square Feet
- Dimensions: 12X24
Office
- Features: Flooring (Hardwood), Window Treatments (Shades)
- Level: Second
- Area: 35 Square Feet
- Dimensions: 7X5
Heating
- Natural Gas, Forced Air
Cooling
- Central Air
Appliances
- Included: Range, Microwave, Dishwasher, Refrigerator, Washer, Dryer
- Laundry: Gas Dryer Hookup, In Unit, Sink
Features
- Flooring: Hardwood
- Windows: Screens
- Basement: Partially Finished,Full
- Attic: Pull Down Stair
Interior area
- Total structure area: 0
- Total interior livable area: 1,554 sqft
Property
Parking
- Total spaces: 2.5
- Parking features: Asphalt, Garage Door Opener, Yes, Garage Owned, Attached, Garage
- Attached garage spaces: 2.5
- Has uncovered spaces: Yes
Accessibility
- Accessibility features: No Disability Access
Features
- Stories: 2
- Patio & porch: Deck, Porch
Lot
- Size: 9,212 Square Feet
- Dimensions: 91 X 97
- Features: Wooded, Mature Trees, Backs to Trees/Woods
Details
- Additional structures: Shed(s)
- Parcel number: 28311030270000
- Special conditions: None
- Other equipment: Ceiling Fan(s), Sump Pump
Construction
Type & style
- Home type: SingleFamily
- Property subtype: Single Family Residence
Materials
- Aluminum Siding
- Foundation: Concrete Perimeter
- Roof: Asphalt
Condition
- New construction: No
- Year built: 1968
Utilities & green energy
- Electric: Circuit Breakers
- Sewer: Public Sewer
- Water: Lake Michigan
Community & HOA
Community
- Features: Curbs, Sidewalks, Street Lights, Street Paved
- Security: Security System, Carbon Monoxide Detector(s)
HOA
- Services included: None
Location
- Region: Tinley Park
Financial & listing details
- Price per square foot: $225/sqft
- Tax assessed value: $270,000
- Annual tax amount: $9,752
- Date on market: 6/20/2026
- Ownership: Fee Simple
Estimated market value
$346,900
$330,000 - $364,000
$3,500/mo
Price history
| Date | Event | Price |
|---|---|---|
| 8/17/2026 | Price change | $350,000-4.1%$225/sqft |
Source:  MRED as distributed by MLS GRID #12664646 Report a problem MRED as distributed by MLS GRID #12664646 Report a problem | ||
| 7/24/2026 | Price change | $365,000-2.7%$235/sqft |
Source: MRED as distributed by MLS GRID #12664646 Report a problem | ||
| 6/20/2026 | Listed for sale | $375,000+17.6%$241/sqft |
Source: MRED as distributed by MLS GRID #12664646 Report a problem | ||
| 1/31/2024 | Sold | $319,000$205/sqft |
Source: MRED as distributed by MLS GRID #11952598 Report a problem | ||
| 1/8/2024 | Contingent | $319,000$205/sqft |
Source: MRED as distributed by MLS GRID #11952598 Report a problem | ||
| 12/29/2023 | Listed for sale | $319,000+6.3%$205/sqft |
Source: MRED as distributed by MLS GRID #11952598 Report a problem | ||
| 12/21/2022 | Listing removed | -- |
Source: MRED as distributed by MLS GRID #11686007 Report a problem | ||
| 12/9/2022 | Listed for sale | $299,997$193/sqft |
Source: MRED as distributed by MLS GRID #11686007 Report a problem | ||
| 11/30/2022 | Listing removed | -- |
Source: MRED as distributed by MLS GRID #11617725 Report a problem | ||
| 10/19/2022 | Price change | $299,997-6.3%$193/sqft |
Source: MRED as distributed by MLS GRID #11617725 Report a problem | ||
| 8/31/2022 | Listed for sale | $319,997+6.7%$206/sqft |
Source: MRED as distributed by MLS GRID #11617725 Report a problem | ||
| 8/27/2022 | Listing removed | -- |
Source: MRED as distributed by MLS GRID #11491956 Report a problem | ||
| 8/15/2022 | Listed for sale | $299,997+42.9%$193/sqft |
Source: MRED as distributed by MLS GRID #11491956 Report a problem | ||
| 10/21/2019 | Listing removed | $2,300$1/sqft |
Source: Charles Rutenberg Realty of IL #10526282 Report a problem | ||
| 10/3/2019 | Price change | $2,300+0.4%$1/sqft |
Source: Charles Rutenberg Realty of IL #10526282 Report a problem | ||
| 9/14/2019 | Price change | $2,290-8%$1/sqft |
Source: Owner Report a problem | ||
| 9/3/2019 | Listed for rent | $2,490$2/sqft |
Source: Owner Report a problem | ||
| 8/30/2019 | Sold | $210,000-4.5%$135/sqft |
Source: MRED as distributed by MLS GRID #10462117 Report a problem | ||
| 7/31/2019 | Pending sale | $219,900$142/sqft |
Source: RE/MAX Synergy #10462117 Report a problem | ||
| 7/24/2019 | Price change | $219,900-1.3%$142/sqft |
Source: RE/MAX Synergy #10462117 Report a problem | ||
| 7/11/2019 | Price change | $222,900-0.9%$143/sqft |
Source: RE/MAX Synergy #10462117 Report a problem | ||
| 6/18/2019 | Price change | $224,900-4.3%$145/sqft |
Source: RE/MAX Synergy #10462117 Report a problem | ||
| 5/30/2019 | Price change | $235,000-2%$151/sqft |
Source: RE/MAX Synergy #10338520 Report a problem | ||
| 4/10/2019 | Listed for sale | $239,900+73.8%$154/sqft |
Source: RE/MAX Synergy #10338520 Report a problem | ||
| 5/12/1994 | Sold | $138,000$89/sqft |
Source: Public Record Report a problem | ||
Public tax history
| Year | Property taxes | Tax assessment |
|---|---|---|
| 2024 | $9,753 +6.2% | $27,000 +0% |
| 2023 | $9,184 -1.4% | $26,999 +23.5% |
| 2022 | $9,314 +1% | $21,864 |
| 2021 | $9,217 +0.8% | $21,864 |
| 2020 | $9,147 +23.9% | $21,864 +4.3% |
| 2019 | $7,381 +1.1% | $20,958 |
| 2018 | $7,302 -1% | $20,958 |
| 2017 | $7,374 +12.3% | $20,958 +18.6% |
| 2016 | $6,566 +2.8% | $17,670 |
| 2015 | $6,385 +0.7% | $17,670 |
| 2014 | $6,337 +23.3% | $17,670 +10.1% |
| 2013 | $5,140 +2.3% | $16,048 |
| 2012 | $5,025 -11.2% | $16,048 -11.3% |
| 2011 | $5,658 +11.7% | $18,094 +4% |
| 2010 | $5,065 +2.7% | $17,396 |
| 2009 | $4,934 +6.2% | $17,396 -5% |
| 2008 | $4,643 +3.5% | $18,311 -13.5% |
| 2007 | $4,487 +4.8% | $21,178 |
| 2006 | $4,283 +13.3% | $21,178 |
| 2005 | $3,779 +0.3% | $21,178 +31% |
| 2004 | $3,766 +4.8% | $16,167 |
| 2003 | $3,594 +4.2% | $16,167 |
| 2002 | $3,449 +18% | $16,167 +18% |
| 2001 | $2,923 +2% | $13,697 |
| 2000 | $2,866 +9.5% | $13,697 |
| 1999 | $2,618 | $13,697 |
Find assessor info on the county website
Monthly payment
Est. payment
Payment breakdown
Explore the cost of this home by adjusting the details. Changes won't be saved.Climate risks
Neighborhood: 60477
Nearby schools
Schools provided by the listing agent
- Elementary: Memorial Elementary School
- Middle: Central Middle School
- High: Tinley Park High School
- District: 146
Source: MRED as distributed by MLS GRID. This data may not be complete. We recommend contacting the local school district to confirm school assignments for this home.

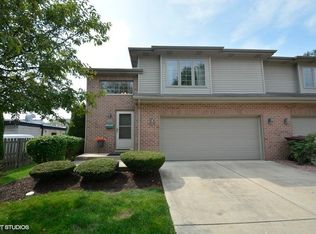

Similar homes
- $299,9004 bd2 ba1.7k sqft17720 67th Ave, Tinley Park, IL 60477Active
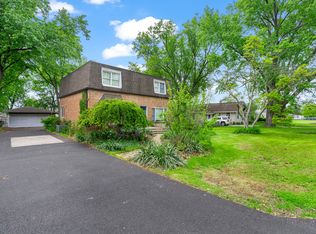 MLS ID #12662829, Kim Wirtz, ABR,CRS,e-PRO, Wirtz Real Estate Group Inc.. MRED as distributed by MLS GRID
 - $429,9004 bd3 ba1.5k sqft16931 82nd Ave, Tinley Park, IL 60477Active
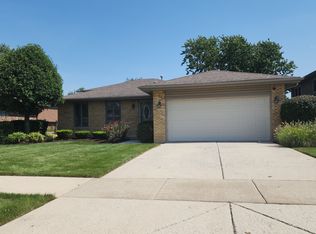 MLS ID #12734516, John Wanda, Century 21 Circle. MRED as distributed by MLS GRID
 - $354,0004 bd2 ba1.2k sqft15406 Las Flores Ln, Oak Forest, IL 60452Price Change
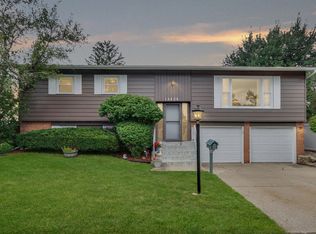 MLS ID #12725065, Tina Lopez, Realty Executives Premier Illinois. MRED as distributed by MLS GRID
 - $344,9003 bd2 ba1.2k sqft15317 Boca Rio Dr, Oak Forest, IL 60452Active
 MLS ID #12739529, Julie Cantrell, Elevate - The Real Estate Company. MRED as distributed by MLS GRID
