Skip main navigation
Sold for $610,000
  • $610,000

    6835 Allview Dr, Columbia, MD 21046

    3beds
    2,396sqft
    Single Family Residence
    Built in 1962
    0.34 Acres Lot
    $661,100 Zestimate®
    $255/sqft
    $3,083 Estimated rent

    Home value

    $661,100

    $628,000 - $694,000

    $3,083/mo

    Zestimate® history
    Loading
    Loading...

    Owner options

    List your home for rent

    $3,083/mo

    Rent Zestimate®

    Find your next renter with Zillow Rental Manager. Plus, with online applications, you can quickly screen prospective tenants – for free.

    Learn more

    $3,083/mo

    Rent Zestimate®

    Refinance and save

    $3,797/mo

    Est. payment

    Refinancing to a lower rate could help reduce your monthly payments and save thousands over the life of the loan.

    See today's rates

    $3,797/mo

    Est. payment

    Explore your selling options

    Work with a Zillow partner agent

    Leverage their expertise and Zillow's premium Showcase listings to get your home seen by more buyers.

    Get started

    List with your own agent

    Get your home in front of millions of buyers by listing it on Zillow.

    Learn how to do it

    Sell it yourself

    Take full control of how buyers see your home on Zillow by listing For Sale by Owner (FSBO).

    List your home

    What's special

    Gas fireplaceWood - burning fireplaceFinished spaceBarn doorPlenty of storageExterior upgradesNew beautiful
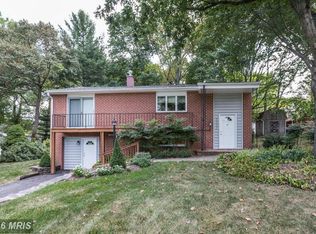
    Welcome Home to 6835 Allview Dr. in sought after Allview Estates! Three to four Bedroom (bonus room in basement), two full Bath, updated Rancher to include a 2 car, oversized, heated Garage (27x12) on 1/3 acre lot. A two-lane, concrete Driveway offers space for several more vehicles providing a plethora of off-street parking. As you approach the house, you are welcomed by a spacious, covered front Porch to enjoy. Step into the Living Room, take notice of the beautiful, barn door, wood-burning fireplace and Pine accent wall on your left. Follow around through the sunny, eat-in Kitchen, then onto the formal Dining Room ready for entertaining. Continue into the cozy Sunroom with a Gas Fireplace. (The Tax Record is incorrect regarding finished square footage, easily there is over 2000 sq. ft. of finished space.) You can exit there onto the sprawling Patio offering space for outdoor entertaining where you can also enjoy the 3-year old Hot Tub! Backyard is fenced as well. Three Bedrooms and 2 full Baths are on this level boasting hardwood flooring. There is an Attic access on this level with pull-down stairs providing lots of storage. The lower level offers a spacious, finished, Family Room with Bar and Bonus Room that can be a possible fourth Bedroom, Den/Office. And just around the corner, take note of the large, unfinished space for Laundry, Utilities and plenty of Storage w/shelving. So many upgrades offered by meticulous Sellers throughout the property. Kitchen updated - 2023 with new beautiful, granite counters. Most Kitchen SS appliances have been replaced in the last few years. New Furnace - 2016, AC replaced - 2018, Upgraded Electrical Panel - 2013. Incoming Gas Line replaced - 2023. New windows (front) - 2020. Exterior upgrades, new back half of roof -2019, new shed roof - 2020, new patio addition, retaining wall, front sidewalk, new gutters (whole house) - 2018. Hardscape added to flower beds in front and back - 2022. Front porch posts updated - 2023. Lower Level Family Room, Sunroom and Dining Room recently painted - 2024. Cinch Home Warranty conveys. So convenient to all Columbia has to offer with shopping, restaurants, gyms, parks, trails and pools! (Plus no CPRA or HOA). Very convenient commuting location as well, via Rts. 32, 29, I-95 & I-295. COME TAKE A LOOK, YOU COULD BE HOME!! OPEN HOUSE 3/2/24 CANCELLED DUE TO AN ACCEPTED OFFER!!

    Zillow last checked:

    Listing updated:

    Listed by:

    Kathleen D Baccala 202-409-3961,

    Long & Foster Real Estate, Inc.

    Bought with:

    Jess Bauer, 5002012

    The KW Collective

    Source: Bright MLS,MLS#: MDHW2036982MLS Logo

    Facts & features

    Interior

    Bedrooms & bathrooms
    • Bedrooms: 3
    • Bathrooms: 2
    • Full bathrooms: 2
    • Main level bathrooms: 2
    • Main level bedrooms: 3
    Basement
    • Area: 1106
    Heating
    • Forced Air, Natural Gas
    Cooling
    • Central Air, Electric
    Appliances
    • Included: Dishwasher, Disposal, Dryer, Exhaust Fan, Ice Maker, Range Hood, Oven/Range - Gas, Refrigerator, Stainless Steel Appliance(s), Washer, Water Heater, Electric Water Heater
    • Laundry: Laundry Room
    Features
    • Kitchen Island, Attic, Bar, Breakfast Area, Ceiling Fan(s), Combination Kitchen/Dining, Entry Level Bedroom, Formal/Separate Dining Room, Eat-in Kitchen, Kitchen - Table Space, Primary Bath(s), Upgraded Countertops, Walk-In Closet(s)
    • Flooring: Carpet, Wood
    • Basement: Other,Connecting Stairway,Finished,Interior Entry,Exterior Entry
    • Number of fireplaces: 2
    • Fireplace features: Gas/Propane, Mantel(s), Wood Burning
    Interior area
    • Total structure area: 2,866
    • Total interior livable area: 2,396 sqft
    • Finished area above ground: 1,760
    • Finished area below ground: 636

    Property

    Parking
    • Total spaces: 8
    • Parking features: Storage, Garage Faces Front, Garage Door Opener, Inside Entrance, Oversized, Concrete, On-site - Sale, Private, Off Street, Attached, Driveway, On Street
    • Attached garage spaces: 2
    • Uncovered spaces: 6
    Accessibility
    • Accessibility features: None
    Features
    • Levels: Two
    • Stories: 2
    • Patio & porch: Patio, Porch
    • Pool features: Community
    Lot
    • Size: 0.34 Acres
    Details
    • Additional structures: Above Grade, Below Grade
    • Parcel number: 1406408524
    • Zoning: R20
    • Special conditions: Standard

    Construction

    Type & style
    • Home type: SingleFamily
    • Architectural style: Ranch/Rambler
    • Property subtype: Single Family Residence
    Materials
    • Combination, Brick
    • Foundation: Block
    Condition
    • Very Good
    • New construction: No
    • Year built: 1962

    Utilities & green energy

    • Sewer: Public Sewer
    • Water: Public

    Community & neighborhood

    Location
    • Region: Columbia
    • Subdivision: Allview Estates

    Other

    Other facts
    • Listing agreement: Exclusive Right To Sell
    • Ownership: Fee Simple

    Price history

    DateEventPrice
    3/18/2024Sold$610,000+6.1%$255/sqft
    Source: Bright MLS #MDHW2036982 Report a problem
    3/2/2024Pending sale$575,000$240/sqft
    Source: Bright MLS #MDHW2036982 Report a problem
    2/28/2024Listed for sale$575,000+56.3%$240/sqft
    Source: Bright MLS #MDHW2036982 Report a problem
    8/5/2013Sold$368,000-3%$154/sqft
    Source: Public Record Report a problem
    6/8/2013Pending sale$379,500$158/sqft
    Source: P. C. F. Management, Inc. #HW8077672 Report a problem
    5/21/2013Listed for sale$379,500$158/sqft
    Source: P. C. F. Management, Inc. #HW8077672 Report a problem
    5/16/2013Pending sale$379,500$158/sqft
    Source: P. C. F. Management, Inc. #HW8077672 Report a problem
    5/11/2013Listed for sale$379,500+127.2%$158/sqft
    Source: P. C. F. Management, Inc. #HW8077672 Report a problem
    4/25/2013Listing removed$2,300$1/sqft
    Source: P. C. F. Management, Inc. #HW8043532 Report a problem
    4/1/2013Listed for rent$2,300$1/sqft
    Source: PCF Management, Inc. Report a problem
    8/18/1998Sold$167,000-5.1%$70/sqft
    Source: Public Record Report a problem
    7/13/1995Sold$176,000$73/sqft
    Source: Public Record Report a problem

    Public tax history

    YearProperty taxesTax assessment
    2025-- $454,400 +5.1%
    2024$4,869 +5.4%$432,433 +5.4%
    2023$4,622 +5.7%$410,467 +5.7%
    2022$4,375 +2.8%$388,500 +2.8%
    2021$4,254 +2.9%$377,800 +2.9%
    2020$4,134 +3%$367,100 +3%
    2019$4,013 -7.4%$356,400
    2018$4,334 -17.3%$356,400
    2017$5,240 $356,400 -0.6%
    2016-- $358,600 +3.6%
    2015-- $346,267 +3.7%
    2014-- $333,933 +3.8%
    2013-- $321,600
    2012-- $321,600
    2011-- $321,600 -28.7%
    2010-- $450,840 +8%
    2009-- $417,606 +8.6%
    2008-- $384,373 +9.5%
    2007-- $351,140 +15.6%
    2006-- $303,792 +18.5%
    2005-- $256,446 +22.6%
    2004-- $209,100 +4%
    2003-- $201,096 +4.1%
    2002-- $193,093 +4.3%
    2001-- $185,090 +155.4%
    2000-- $72,480

    Find assessor info on the county website

    Neighborhood: 21046

    Nearby schools

    GreatSchools rating
    Schools provided by the listing agent
    • Elementary: Atholton
    • Middle: Oakland Mills
    • High: Oakland Mills
    • District: Howard County Public School System

    Source: Bright MLS. This data may not be complete. We recommend contacting the local school district to confirm school assignments for this home.

    Get a cash offer in 3 minutes
    Find out how much your home could sell for in as little as 3 minutes with a no-obligation cash offer.
    Estimated market value
    $661,100
    Get a cash offer in 3 minutes
    Find out how much your home could sell for in as little as 3 minutes with a no-obligation cash offer.
    Estimated market value
    $661,100