Skip main navigation
Sold for $378,000
  • $378,000

    6835 Archibald Dr, Glen Burnie, MD 21060

    2beds
    1,360sqft
    Townhouse
    Built in 2010
    1,875 Square Feet Lot
    $380,200 Zestimate®
    $278/sqft
    $2,642 Estimated rent

    Home value

    $380,200

    $361,000 - $399,000

    $2,642/mo

    Zestimate® history
    Loading
    Loading...

    Owner options

    List your home for rent

    $2,642/mo

    Rent Zestimate®

    Find your next renter with Zillow Rental Manager. Plus, with online applications, you can quickly screen prospective tenants – for free.

    Learn more

    $2,642/mo

    Rent Zestimate®

    Refinance and save

    $2,433/mo

    Est. payment

    Refinancing to a lower rate could help reduce your monthly payments and save thousands over the life of the loan.

    See today's rates

    $2,433/mo

    Est. payment

    Explore your selling options

    Work with a Zillow partner agent

    Leverage their expertise and Zillow's premium Showcase listings to get your home seen by more buyers.

    Get started

    List with your own agent

    Get your home in front of millions of buyers by listing it on Zillow.

    Learn how to do it

    Sell it yourself

    Take full control of how buyers see your home on Zillow by listing For Sale by Owner (FSBO).

    List your home

    What's special

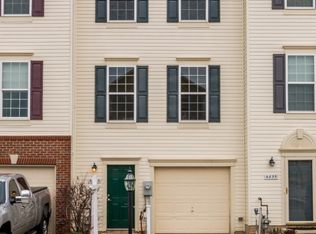
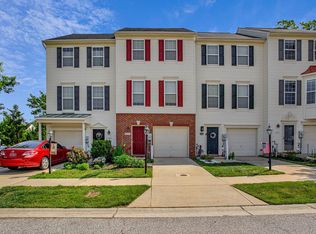
    Welcome to 6835 Archibald Dr, a charming townhouse located in the heart of Glen Burnie, MD. This delightful end unit townhome featuring bay windows offers a perfect blend of comfort and convenience, making it an ideal choice for those seeking a stylish and modern living space. Step inside to find a bright and airy living space with an open floor plan and bay window. The main level features a cozy living room, perfect for relaxing or entertaining guests. The modern updated kitchen is equipped with ample cabinetry, and a convenient kitchen island. All new floors, painted recently throughout, new stainless appliances, new quartz counter top, upgraded laundry room. The upper level boasts two generously sized bedrooms, each with ample closet space. The primary bedroom includes an en-suite full bathroom, providing a private retreat for relaxation. An additional full bathroom serves the second bedroom, ensuring comfort for all. Enjoy the convenience of an attached one-car garage, providing secure parking and additional storage. Situated in a desirable TANYARD SPRINGS community features an outdoor pool and gym access, this townhouse offers easy access to shopping, dining, and entertainment options. Commuters will appreciate the proximity to major highways and public transportation, making travel to Baltimore and surrounding areas a breeze. Nicer than any comps in the neighborhood! Don't miss the opportunity to make 6835 Archibald Dr your new home. Schedule a showing today and experience the best of townhouse living in Glen Burnie!

    Zillow last checked:

    Listing updated:

    Listed by:

    Melissa Strocko 443-980-9000,

    Redfin Corp

    Bought with:

    Julie A Shepard, 656075

    Douglas Realty, LLC

    Source: Bright MLS,MLS#: MDAA2091042MLS Logo

    Facts & features

    Interior

    Bedrooms & bathrooms
    • Bedrooms: 2
    • Bathrooms: 3
    • Full bathrooms: 2
    • 1/2 bathrooms: 1
    • Main level bathrooms: 1
    Basement
    • Area: 0
    Heating
    • Heat Pump, Electric
    Cooling
    • Central Air, Electric
    Appliances
    • Included: Microwave, Refrigerator, Dishwasher, Cooktop, Exhaust Fan, Disposal, Ice Maker, Stainless Steel Appliance(s), Electric Water Heater
    • Laundry: Lower Level
    Features
    • Ceiling Fan(s), Double/Dual Staircase, Pantry, Kitchen Island, Open Floorplan, Primary Bath(s), Walk-In Closet(s), Recessed Lighting, Upgraded Countertops
    • Flooring: Carpet
    • Has basement: No
    • Has fireplace: No
    Interior area
    • Total structure area: 1,360
    • Total interior livable area: 1,360 sqft
    • Finished area above ground: 1,360
    • Finished area below ground: 0

    Property

    Parking
    • Total spaces: 1
    • Parking features: Garage Faces Front, Garage Door Opener, Driveway, Attached
    • Attached garage spaces: 1
    • Has uncovered spaces: Yes
    Accessibility
    • Accessibility features: None
    Features
    • Levels: Three
    • Stories: 3
    • Pool features: None
    Lot
    • Size: 1,875 Square Feet
    Details
    • Additional structures: Above Grade, Below Grade
    • Parcel number: 020379790231298
    • Zoning: RESIDENTIAL
    • Special conditions: Standard

    Construction

    Type & style
    • Home type: Townhouse
    • Architectural style: Traditional
    • Property subtype: Townhouse
    Materials
    • Vinyl Siding
    • Foundation: Other
    Condition
    • New construction: No
    • Year built: 2010

    Utilities & green energy

    • Sewer: Public Sewer
    • Water: Public

    Community & HOA

    Community
    • Security: Fire Sprinkler System
    • Subdivision: Tanyard Springs
    HOA
    • Has HOA: Yes
    • Services included: Pool(s), Common Area Maintenance, Other
    • HOA fee: $97 monthly
    Location
    • Region: Glen Burnie

    Financial & listing details

    • Price per square foot: $278/sqft
    • Tax assessed value: $266,133
    • Annual tax amount: $3,083
    • Date on market: 8/8/2024
    • Listing agreement: Exclusive Right To Sell
    • Ownership: Fee Simple

    Price history

    DateEventPrice
    9/13/2024Sold$378,000+3.6%$278/sqft
    Source: Bright MLS #MDAA2091042 Report a problem
    8/13/2024Pending sale$365,000$268/sqft
    Source: Bright MLS #MDAA2091042 Report a problem
    8/8/2024Listed for sale$365,000+5.8%$268/sqft
    Source: Bright MLS #MDAA2091042 Report a problem
    4/13/2022Sold$345,000+4.5%$254/sqft
    Source: Bright MLS #MDAA2024080 Report a problem
    3/5/2022Pending sale$330,000$243/sqft
    Source: Bright MLS #MDAA2024080 Report a problem
    3/1/2022Listed for sale$330,000+43.5%$243/sqft
    Source: Bright MLS #MDAA2024080 Report a problem
    7/10/2013Sold$229,900$169/sqft
    Source: Public Record Report a problem
    5/2/2013Pending sale$229,900$169/sqft
    Source: Champion Realty #AA8059522 Report a problem
    4/20/2013Listed for sale$229,900$169/sqft
    Source: Champion Realty #AA8059522 Report a problem

    Public tax history

    YearProperty taxesTax assessment
    2025$3,566 +22.4%$284,700 +7%
    2024$2,914 +7.8%$266,133 +7.5%
    2023$2,703 +13%$247,567 +8.1%
    2022$2,393 +0.5%$229,000 +0.5%
    2021$2,381 +0.4%$227,833 +0.5%
    2020$2,371 +0.4%$226,667 +0.5%
    2019$2,361 +7.9%$225,500 +4.5%
    2018$2,188 +4.2%$215,767 +4.7%
    2017$2,100 $206,033 +5%
    2016-- $196,300 +1.3%
    2015-- $193,800 +1.3%
    2014-- $191,300 +1.3%
    2013-- $188,800
    2012-- $188,800
    2011-- $188,800 +319.6%
    2010-- $45,000
    Find assessor info on the county website

    Neighborhood: 21060

    Nearby schools

    GreatSchools rating
    Schools provided by the listing agent
    • District: Anne Arundel County Public Schools

    Source: Bright MLS. This data may not be complete. We recommend contacting the local school district to confirm school assignments for this home.

    Get a cash offer in 3 minutes
    Find out how much your home could sell for in as little as 3 minutes with a no-obligation cash offer.
    Estimated market value
    $380,200
    Get a cash offer in 3 minutes
    Find out how much your home could sell for in as little as 3 minutes with a no-obligation cash offer.
    Estimated market value
    $380,200