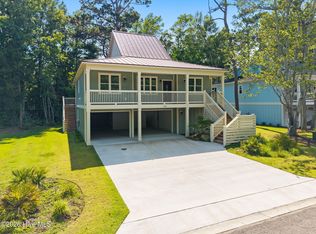
Introducing The Shoal in the Craftsman Elevation, a stunning new home by Logan Homes in Waterbrook Woods at Ocean Ridge Plantation. This spacious property offers ample room for both indoor and outdoor entertaining, while enjoying the Ocean Ridge lifestyle. The open floor plan features vaulted ceilings, built-in shelves around a cozy fireplace, a gourmet kitchen, and a luxurious master suite with a large walk-in shower, dual vanities and sizable a walk-in closet. A dedicated downstairs study and upstairs loft with full bath add extra versatility and functionality. Don't forget about the walk-in attic storage space! The generous sized porch is perfect spot for a morning coffee or a relaxing evening at home. As a resident of Ocean Ridge Plantation, enjoy exclusive access to top-tier amenities, including a private beachfront clubhouse at Sunset Beach, a fully equipped fitness center, multiple pools (indoor and outdoor), walking trails, gardens, and pickleball courts. Golfers will love the three championship golf courses and two clubhouses. This home is designed for comfort and enjoyment, The Shoal is the perfect home for your next chapter. Don't miss out!
New construction
Price cut: $10K (7/10)
$599,900
6835 Beckman Circle SW #60, Ocean Isle Beach, NC 28469
3beds
2,327sqft
Single Family Residence
Built in 2025
8,276 Square Feet Lot
$594,600 Zestimate®
$258/sqft
$214/mo HOA
What's special
Gourmet kitchenVaulted ceilingsLarge walk-in showerLuxurious master suiteDedicated downstairs studyOpen floor planWalk-in attic storage space
- 172 days |
- 143 |
- 23 |
Zillow last checked:
Listing updated:
Listed by:
Logan Homes Team 910-622-0531,
Coldwell Banker Sea Coast Advantage
Source: Hive MLS,MLS#: 100552281 Originating MLS: Cape Fear Realtors MLS, Inc.
Originating MLS: Cape Fear Realtors MLS, Inc.Facts & features
Interior
Bedrooms & bathrooms
- Bedrooms: 3
- Bathrooms: 3
- Full bathrooms: 3
Rooms
- Room types: Master Bedroom, Bedroom 2, Office, Laundry, Bathroom 1, Bonus Room
Primary bedroom
- Level: First
Bedroom 2
- Level: First
Bathroom 1
- Level: First
Bonus room
- Level: Second
Kitchen
- Level: First
Laundry
- Level: First
Office
- Level: First
Heating
- Heat Pump, Electric, Zoned
Cooling
- Zoned, Heat Pump
Appliances
- Included: Vented Exhaust Fan, Electric Oven, Built-In Microwave, Disposal, Dishwasher
- Laundry: Dryer Hookup, Washer Hookup, Laundry Room
Features
- Master Downstairs, Walk-in Closet(s), Vaulted Ceiling(s), Tray Ceiling(s), High Ceilings, Kitchen Island, Ceiling Fan(s), Pantry, Walk-in Shower, Walk-In Closet(s)
- Flooring: LVT/LVP, Carpet, Tile
- Basement: None
- Attic: Partially Floored,Walk-In
Interior area
- Total structure area: 2,327
- Total interior livable area: 2,327 sqft
Property
Parking
- Total spaces: 2
- Parking features: Garage Faces Side, Concrete, Garage Door Opener, On Site, Paved
- Attached garage spaces: 2
Accessibility
- Accessibility features: None
Features
- Levels: Two
- Patio & porch: Patio, Porch, Screened
- Exterior features: Irrigation System
- Pool features: None
- Fencing: None
- Has view: Yes
- View description: See Remarks
- Frontage type: See Remarks
Lot
- Size: 8,276 Square Feet
- Dimensions: 65 x 130
Details
- Parcel number: 228ib060
- Zoning: Co-R-7500
- Special conditions: Standard
Construction
Type & style
- Home type: SingleFamily
- Property subtype: Single Family Residence
Materials
- Fiber Cement, Wood Frame
- Foundation: Raised, Slab
- Roof: Architectural Shingle
Condition
- Under Construction
- New construction: Yes
- Year built: 2025
Details
- Warranty included: Yes
Utilities & green energy
- Sewer: Public Sewer
- Water: Public
- Utilities for property: Sewer Available, Water Available
Community & HOA
Community
- Security: Smoke Detector(s)
- Subdivision: Ocean Ridge Plantation
HOA
- Has HOA: Yes
- Amenities included: Barbecue, Beach Access, Beach Rights, Clubhouse, Pool, Dog Park, Exercise Course, Gated, Jogging Path, Maintenance Common Areas, Maintenance Roads, Management, Master Insure, Meeting Room, Party Room, Pickleball, Picnic Area, Security, Sidewalks, Street Lights, Tennis Court(s), Trail(s)
- HOA fee: $2,573 annually
- HOA name: Ocean Ridge Master Association, Inc. (ORMA)
- HOA phone: 910-287-5656
Location
- Region: Ocean Isle Beach
Financial & listing details
- Price per square foot: $258/sqft
- Tax assessed value: $17,000
- Date on market: 1/31/2026
- Cumulative days on market: 172 days
- Listing agreement: Blanket Listing Agreement
- Listing terms: Cash,Conventional,FHA,VA Loan
- Road surface type: Paved
Estimated market value
$594,600
$565,000 - $624,000
$2,189/mo
Price history
| Date | Event | Price |
|---|---|---|
| 7/10/2026 | Price change | $599,900-1.6%$258/sqft |
Source:  Hive MLS #100552281 Report a problem Hive MLS #100552281 Report a problem | ||
| 6/24/2026 | Price change | $609,900-2.3%$262/sqft |
Source: Hive MLS #100552281 Report a problem | ||
| 6/3/2026 | Price change | $624,000+1.3%$268/sqft |
Source: Hive MLS #100552281 Report a problem | ||
| 5/28/2026 | Price change | $616,000-0.2%$265/sqft |
Source: Hive MLS #100552281 Report a problem | ||
| 4/4/2026 | Price change | $617,000-1.1%$265/sqft |
Source: Hive MLS #100552281 Report a problem | ||
| 4/1/2026 | Price change | $624,000+0.8%$268/sqft |
Source: Hive MLS #100552281 Report a problem | ||
| 2/15/2026 | Price change | $619,000+0.8%$266/sqft |
Source: Hive MLS #100552281 Report a problem | ||
| 1/31/2026 | Listed for sale | $614,000$264/sqft |
Source: Hive MLS #100552281 Report a problem | ||
Public tax history
Tax history is unavailable.
Monthly payment
Est. payment
Payment breakdown
Explore the cost of this home by adjusting the details. Changes won't be saved.Climate risks
Neighborhood: 28469
Nearby schools
GreatSchools rating
- 9/10Union ElementaryGrades: K-5Distance: 2.8 mi
- 4/10Shallotte MiddleGrades: 6-8Distance: 5.7 mi
- 4/10West Brunswick HighGrades: 9-12Distance: 5.5 mi
Schools provided by the listing agent
- Elementary: Union
- Middle: Shallotte Middle
- High: West Brunswick
Source: Hive MLS. This data may not be complete. We recommend contacting the local school district to confirm school assignments for this home.
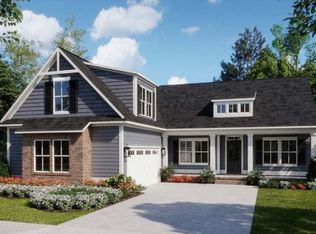
- $549,9004 bd3 ba2.3k sqft6833 Beckman Cir SW, Ocean Isle Beach, NC 28469New Construction
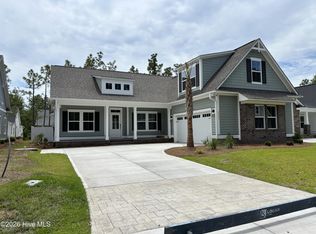
- $549,9004 bd3 ba2.3k sqft6833 Beckman Cir SW #61, Ocean Isle Beach, NC 28469New Construction
- $603,5001 Acres6837 Beckman Cir SW, Ocean Isle Beach, NC 28469Sold
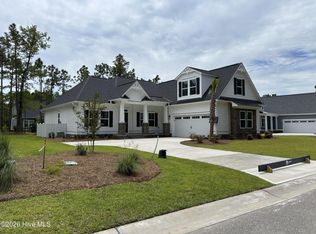
- $579,9004 bd3 ba2.3k sqft6839 Beckman Cir SW #58, Ocean Isle Beach, NC 28469New Construction
- $602,9004 bd3 ba2.4k sqft6837 Beckman Cir SW #59, Ocean Isle Beach, NC 28469Sold
- $599,9003 bd3 ba2.3k sqft6835 Beckman Cir SW, Ocean Isle Beach, NC 28469New Construction
- $599,9004 bd3 ba2.3k sqft6825 Beckman Cir SW, Ocean Isle Beach, NC 28469New Construction
- $556,5004 bd3 ba2.1k sqft6869 Beckman Cir SW, Ocean Isle Beach, NC 28469Sold
A local agent can set up tours, give advice and negotiate with sellers.
Similar homes
- $525,0003 bd2 ba1.9k sqft1760 Sandalwood Drive SW, Ocean Isle Beach, NC 28469New Construction

 MLS ID #100584715, Autumn S Trump, Carolina Coastal Real Estate. Hive MLS
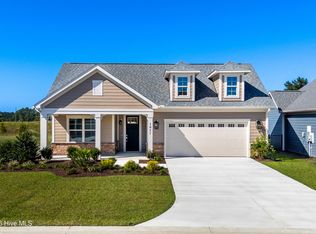
 - $616,0002 bd3 ba2.1k sqft1057 Northbridge Court NW, Ocean Isle Beach, NC 28469New Construction
 MLS ID #100563444, Mike J Smith, The Saltwater Agency. Hive MLS
 - $562,0003 bd2 ba1.8k sqft1629 Sand Harbor Circle #1629, Ocean Isle Beach, NC 28469For Sale
 MLS ID #100565141, Linda H Williams, Coldwell Banker Sea Coast Advantage. Hive MLS
 - $499,0004 bd3 ba2.2k sqft1552 Windsong Drive SW, Ocean Isle Beach, NC 28469New Construction
 MLS ID #100589142, Debbie L Kinlaw, CENTURY 21 Sunset Realty. Hive MLS
 - $549,0003 bd3 ba1.9k sqft1056 Northbridge Court NW, Ocean Isle Beach, NC 28469New ConstructionHive MLS
- $375,0003 bd2 ba1.7k sqft6914 English Holly Court SW, Ocean Isle Beach, NC 28469For SaleMLS ID #100561560, Patrick A Alderson, Flat Fee Realty and Management LLC. Hive MLS
- $565,0002 bd2 ba1.8k sqft1033 Northbridge Court NW, Ocean Isle Beach, NC 28469New ConstructionHive MLS
- $650,0003 bd2 ba2.1k sqft444 Lake Shore Drive, Sunset Beach, NC 28468For SaleMLS ID #100583093, Tori M. Sellers, Intracoastal Realty Corporation. Hive MLS
- $605,0003 bd3 ba2.1k sqft527 S Middleton Drive NW, Calabash, NC 28467For SaleMLS ID #100571561, Surf & Turf Properties, Keller Williams Innovate-OIB Mainland. Hive MLS
- $465,0003 bd2 ba1.5k sqft1686 E Magnolia Court SW, Ocean Isle Beach, NC 28469New ConstructionMLS ID #100573281, Debbie L Kinlaw, CENTURY 21 Sunset Realty. Hive MLS
- $539,9004 bd3 ba2.3k sqft2058 Greenside Manors Dr SW, Ocean Isle Beach, NC 28469New ConstructionWeaver Homes, Inc.
- $524,9003 bd3 ba2.2k sqft8238 Old Georgetown Road SW, Sunset Beach, NC 28468New ConstructionMLS ID #100574487, Nolan K Formalarie, Discover NC Homes. Hive MLS
- $619,9003 bd3 ba2.2k sqft9099 Fountain Street SW, Calabash, NC 28467New ConstructionMLS ID #100581557, Megan C Sauciuc, Keller Williams Innovate-OIB Mainland. Hive MLS
- $589,0004 bd3 ba2.1k sqft2737 Bellamy Drive SW, Supply, NC 28462New ConstructionMLS ID #100577880, Dutch R Bageant, A Beach Place Realty. Hive MLS
- $644,9004 bd3 ba2.8k sqft9410 Old Salem Way, Calabash, NC 28467New ConstructionMLS ID #100542843, Carol H Cassidy, Keller Williams Innovate South dba Core Myrtle Beach. Hive MLS
- $519,0005 bd4 ba3.2k sqft1108 Treyburn Ct NW, Calabash, NC 28467For Sale By Owner
- $699,5003 bd3 ba2.5k sqft3407 Eagle Crest Drive SW, Supply, NC 28462New ConstructionMLS ID #100521699, Robin S Hackney, Howard Hanna Allen Tate|Horizon Realty Group. Hive MLS
- $665,0004 bd4 ba2.3k sqft9275 Rivendell Place SW, Calabash, NC 28467New ConstructionMLS ID #100572377, Autumn S Trump, Carolina Coastal Real Estate. Hive MLS
- $319,5003 bd2 ba1.7k sqft738 Little Gull Way Litchfield Il Lot 90, Ocean Isle Beach, NC 28469New ConstructionMLS ID #100563785, Layne C Rich, Lennar Sales Corp.. Hive MLS
- $514,9003 bd3 ba2.8k sqft1216 Halter Place NW, Calabash, NC 28467New ConstructionHive MLS
