Skip main navigation
Sold for $505,000
  • $505,000

    6835 Bigtooth Maple Dr, Colorado Springs, CO 80925

    5beds
    2,875sqft
    Single Family Residence
    Built in 2020
    7,692 Square Feet Lot
    $509,000 Zestimate®
    $176/sqft
    $2,842 Estimated rent

    Home value

    $509,000

    $484,000 - $534,000

    $2,842/mo

    Zestimate® history
    Loading
    Loading...

    Owner options

    List your home for rent

    $2,842/mo

    Rent Zestimate®

    Find your next renter with Zillow Rental Manager. Plus, with online applications, you can quickly screen prospective tenants – for free.

    Learn more

    $2,842/mo

    Rent Zestimate®

    Refinance and save

    $2,999/mo

    Est. payment

    Refinancing to a lower rate could help reduce your monthly payments and save thousands over the life of the loan.

    See today's rates

    $2,999/mo

    Est. payment

    Explore your selling options

    Work with a Zillow partner agent

    Leverage their expertise and Zillow's premium Showcase listings to get your home seen by more buyers.

    Get started

    List with your own agent

    Get your home in front of millions of buyers by listing it on Zillow.

    Learn how to do it

    Sell it yourself

    Take full control of how buyers see your home on Zillow by listing For Sale by Owner (FSBO).

    List your home

    What's special

    Modern eat in kitchenLarge family roomRecreation roomLarge master suiteLuxurious soaking tubAmple granite countersSeperate shower
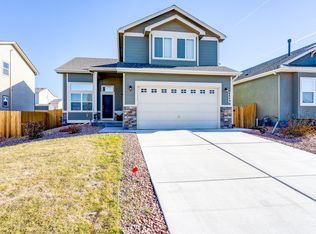
    Introducing this Beautiful 5 bedroom, 2 Story Home with a Finished Basement nestled in the desirable Glen at Widefield. Upon Arrival you'll be greeted by a well maintained exterior with a nice front porch. As you step inside the main level welcomes you with a open concept layout. A Spacious Living Room with Gas Fireplace, Main Level Office, A Modern Eat in Kitchen With All Appliances Included and Ample Granite Counters with Plenty of Space. The Upper Level has 4 Generous Size Bedrooms and a Loft providing ample space for everyone. The Large Master Suite is a True Retreat with a 5 Piece Bath featuring a Luxurious Soaking Tub, Seperate Shower, and Walk in Closet. Venture down to the Finished Basement, a versatile space ideal for a theater, recreation room, or even an additional living area. This extra space offers endless possibilities to cater to your lifestyle needs. This Area has a Large Family Room, Full Bathroom, and Additional 5th Bedroom. Step Outside to the Large Fenced in Backyard. A Perfect Canvas to Make Your Own. You will find a Serene Area Perfect for Outdoor Entertainment, Grilling on the Patio, and Relaxing Offering a great spot for Barbeques and Gatherings. Easy Commute to all Military Bases, Shopping, Schools, Home Improvement Stores, and I25. This Beauty Shows Very Well and An Opportunity to Make and Cherish Memories. Pride in Ownership Shows. Schedule Your Showing Today. You will not be disappointed. Great Home with Great Value ~

    Zillow last checked:

    Listing updated:

    Listed by:

    Ruby Davis GRI MRP 719-201-0641,

    Shorewood Real Estate SOCO

    Bought with:

    Makayla King

    Keller Williams Premier Realty

    Source: elevateMLS,MLS#: 1763375MLS Logo

    Facts & features

    Interior

    Bedrooms & bathrooms
    • Bedrooms: 5
    • Bathrooms: 4
    • Full bathrooms: 3
    • 1/2 bathrooms: 1
    Basement
    • Area: 836
    Heating
    • Forced Air
    Cooling
    • Ceiling Fan(s), Central Air
    Appliances
    • Included: Dishwasher, Microwave, Refrigerator
    • Laundry: Upper Level
    Features
    • Flooring: Carpet, Wood Laminate
    • Windows: Window Coverings
    • Basement: Full,Finished
    • Has fireplace: Yes
    • Fireplace features: Gas
    Interior area
    • Total structure area: 2,875
    • Total interior livable area: 2,875 sqft
    • Finished area above ground: 2,039
    • Finished area below ground: 836

    Property

    Parking
    • Total spaces: 2
    • Parking features: Attached, Concrete Driveway
    • Attached garage spaces: 2
    Features
    • Levels: Two
    • Stories: 2
    • Patio & porch: Concrete
    • Fencing: Full
    • Has view: Yes
    • View description: City, Mountain(s)
    Lot
    • Size: 7,692 Square Feet
    • Features: Hiking Trail, Near Fire Station, Near Hospital, Near Park, Near Public Transit, Near Schools, Near Shopping Center, HOA Required $, Front Landscaped
    Details
    • Parcel number: 5522309002

    Construction

    Type & style
    • Home type: SingleFamily
    • Property subtype: Single Family Residence
    Materials
    • Fiber Cement, Framed on Lot
    • Roof: Composite Shingle
    Condition
    • Existing Home
    • New construction: No
    • Year built: 2020
    Details
    • Builder model: The Venice
    • Builder name: Aspen View Homes

    Utilities & green energy

    • Water: Municipal

    Community & HOA

    Community
    • Security: Security System
    HOA
    • HOA fee: $110 annually
    Location
    • Region: Colorado Springs

    Financial & listing details

    • Price per square foot: $176/sqft
    • Tax assessed value: $497,654
    • Annual tax amount: $3,592
    • Date on market: 2/27/2024
    • Listing terms: Cash,Conventional,FHA,VA Loan

    Price history

    DateEventPrice
    2/26/2024Sold$505,000+2%$176/sqft
    Source: elevateMLS #1763375 Report a problem
    2/2/2024Contingent$495,000$172/sqft
    Source: elevateMLS #1763375 Report a problem
    1/18/2024Price change$495,000-1%$172/sqft
    Source: elevateMLS #1763375 Report a problem
    10/17/2023Listed for sale$500,000$174/sqft
    Source: elevateMLS #1763375 Report a problem
    10/11/2023Contingent$500,000$174/sqft
    Source: elevateMLS #1763375 Report a problem
    10/5/2023Listed for sale$500,000+28.5%$174/sqft
    Source: elevateMLS #1763375 Report a problem
    2/4/2021Sold$389,095$135/sqft
    Source: Public Record Report a problem

    Public tax history

    YearProperty taxesTax assessment
    2024$4,155 +15.7%$33,340
    2023$3,592 -5.3%$33,340 +24.6%
    2022$3,795 $26,760 -2.8%
    2021-- $27,530
    Find assessor info on the county website

    Neighborhood: 80925

    Nearby schools

    GreatSchools rating
    Schools provided by the listing agent
    • District: Widefield-3

    Source: elevateMLS. This data may not be complete. We recommend contacting the local school district to confirm school assignments for this home.

    Get a cash offer in 3 minutes
    Find out how much your home could sell for in as little as 3 minutes with a no-obligation cash offer.
    Estimated market value
    $509,000
    Get a cash offer in 3 minutes
    Find out how much your home could sell for in as little as 3 minutes with a no-obligation cash offer.
    Estimated market value
    $509,000