Welcome to 6835 Brianwood Court — a beautifully updated 3-bedroom, 2-bath rambler offering comfortable one-level living on a spacious .53-acre lot. The main living area and kitchen are highlighted by vaulted ceilings and brand-new energy-efficient windows that fill the home with natural light. Enjoy comfort and efficiency with a brand new 17 SEER upgraded HVAC system and peace of mind with a roof that’s only three years old. The open floor plan features a bright kitchen with crisp white cabinetry, stainless steel appliances, and generous counter space. The garage has been thoughtfully converted into a versatile bonus room—perfect for a home office, gym, or flex space. A utility room off of the kitchen offers built-in shelving that ensures you have plenty of organized storage. The primary bedroom offers a walk-in closet and a beautifully remodeled en-suite bathroom (completed in 2020) with custom tile work and stylish finishes. The second full bath, remodeled in 2023, complements the two additional spacious bedrooms. A laundry room conveniently located near all bedrooms adds everyday ease. Enjoy your own backyard escape, complete with an entertaining deck, fire pit area, and wide side yard where the white storage shed keeps your landscaping tools and outdoor gear neatly tucked away. Whether you’re hosting friends, relaxing by the fire, or enjoying quiet evenings outdoors, there’s space for it all. Located in a quiet, established neighborhood yet close to shops, restaurants, and grocery stores, this home offers the perfect blend of comfort, convenience, and modern updates—ready for you to move right in and enjoy!
Sold for $430,000
$430,000
6835 Brianwood Ct, Bealeton, VA 22712
3beds
1,374sqft
Single Family Residence
Built in 1986
0.53 Acres Lot
$433,600 Zestimate®
$313/sqft
$2,680 Estimated rent
Home value
$433,600
$390,000 - $481,000
$2,680/mo
Zestimate® history
Owner options
List your home for rent
$2,680/mo
Rent Zestimate®
Find your next renter with Zillow Rental Manager. Plus, with online applications, you can quickly screen prospective tenants – for free.
$2,680/mo
Rent Zestimate®
Refinance and save
$2,678/mo
Est. payment
Refinancing to a lower rate could help reduce your monthly payments and save thousands over the life of the loan.
$2,678/mo
Est. payment
Explore your selling options
Work with a Zillow partner agent
Leverage their expertise and Zillow's premium Showcase listings to get your home seen by more buyers.
Get startedList with your own agent
Get your home in front of millions of buyers by listing it on Zillow.
Learn how to do itSell it yourself
Take full control of how buyers see your home on Zillow by listing For Sale by Owner (FSBO).
List your homeWhat's special
Entertaining deckFire pit areaCustom tile workBright kitchenBuilt-in shelvingVaulted ceilingsGenerous counter space
Zillow last checked:
Listing updated:
Listed by:
Ms. Shellie M Coury 703-581-2511,
Real Broker, LLC,
Listing Team: Dwellus
Bought with:
Mrs. Mabel R Zuleta, BR40000139
RE Smart, LLC
Source: Bright MLS,MLS#: VAFQ2018582
Facts & features
Interior
Bedrooms & bathrooms
- Bedrooms: 3
- Bathrooms: 2
- Full bathrooms: 2
- Main level bathrooms: 2
- Main level bedrooms: 3
Rooms
- Room types: Dining Room, Primary Bedroom, Bedroom 2, Bedroom 3, Kitchen, Family Room, Laundry, Bathroom 2, Hobby Room, Primary Bathroom
Primary bedroom
- Level: Main
Bedroom 2
- Level: Main
Bedroom 3
- Level: Main
Primary bathroom
- Level: Main
Bathroom 2
- Level: Main
Dining room
- Level: Main
Family room
- Level: Main
Other
- Level: Main
Kitchen
- Level: Main
Laundry
- Level: Main
Heating
- Central, Electric
Cooling
- Central Air, Electric
Appliances
- Included: Electric Water Heater
- Laundry: Main Level, Laundry Room
Features
- Has basement: No
- Has fireplace: No
Interior area
- Total structure area: 1,374
- Total interior livable area: 1,374 sqft
- Finished area above ground: 1,374
- Finished area below ground: 0
Property
Parking
- Parking features: Driveway
- Has uncovered spaces: Yes
Accessibility
- Accessibility features: Other
Features
- Levels: One
- Stories: 1
- Pool features: None
Lot
- Size: 0.53 Acres
Details
- Additional structures: Above Grade, Below Grade
- Parcel number: 6889724817
- Zoning: R1
- Special conditions: Standard
Construction
Type & style
- Home type: SingleFamily
- Architectural style: Ranch/Rambler
- Property subtype: Single Family Residence
Materials
- Vinyl Siding
- Foundation: Slab
Condition
- Excellent
- New construction: No
- Year built: 1986
Utilities & green energy
- Sewer: Public Sewer
- Water: Public
Community & HOA
Community
- Subdivision: Edgewood East Sec B
HOA
- Has HOA: Yes
- HOA fee: $50 annually
Location
- Region: Bealeton
Financial & listing details
- Price per square foot: $313/sqft
- Tax assessed value: $307,300
- Annual tax amount: $2,972
- Date on market: 10/15/2025
- Listing agreement: Exclusive Right To Sell
- Ownership: Fee Simple
Price history
| Date | Event | Price |
|---|---|---|
| 11/21/2025 | Sold | $430,000+1.2%$313/sqft |
Source:  Bright MLS #VAFQ2018582 Report a problem Bright MLS #VAFQ2018582 Report a problem | ||
| 10/22/2025 | Pending sale | $425,000$309/sqft |
Source: Bright MLS #VAFQ2018582 Report a problem | ||
| 10/15/2025 | Listed for sale | $425,000+153.7%$309/sqft |
Source: Bright MLS #VAFQ2018582 Report a problem | ||
| 11/1/2002 | Sold | $167,500+64.2%$122/sqft |
Source: Public Record Report a problem | ||
| 3/29/1996 | Sold | $102,000$74/sqft |
Source: Public Record Report a problem | ||
Public tax history
| Year | Property taxes | Tax assessment |
|---|---|---|
| 2025 | $2,972 +2.5% | $307,300 |
| 2024 | $2,898 +4.4% | $307,300 |
| 2023 | $2,775 | $307,300 |
| 2022 | $2,775 +24.1% | $307,300 +36.6% |
| 2021 | $2,236 | $224,900 |
| 2020 | -- | $224,900 |
| 2019 | $2,222 | $224,900 |
| 2018 | $2,222 | $224,900 +19.6% |
| 2016 | -- | $188,100 |
| 2015 | -- | $188,100 -1.3% |
| 2014 | -- | $190,500 +12.1% |
| 2013 | -- | $169,900 |
| 2012 | -- | $169,900 |
| 2011 | -- | $169,900 |
| 2010 | -- | $169,900 -32.3% |
| 2009 | -- | $250,900 |
| 2008 | -- | $250,900 |
| 2007 | -- | $250,900 |
| 2005 | -- | $250,900 +104% |
| 2004 | -- | $123,000 |
| 2003 | -- | $123,000 |
| 2002 | -- | $123,000 +16.8% |
| 2001 | -- | $105,300 |
| 2000 | -- | $105,300 |
Find assessor info on the county website
Neighborhood: 22712
Nearby homes
- $471,7004 bd2 ba1.1k sqft11229 Edgewood Dr, Bealeton, VA 22712Off Market
- $499,9004 bd2 ba2.2k sqft6836 Brianwood Ct, Bealeton, VA 22712Sold
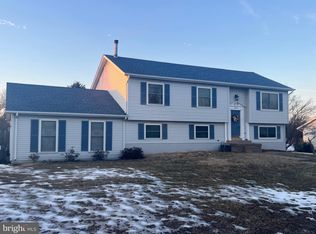
- $397,0003 bd2 ba1k sqft6827 Brianwood Ct, Bealeton, VA 22712Off Market
- $405,9003 bd2 ba1.3k sqft11233 Edgewood Dr, Bealeton, VA 22712Off Market

- $403,9003 bd1 ba1.4k sqft6832 Brianwood Ct, Bealeton, VA 22712Off Market
- $405,0004 bd3 ba1.3k sqft6821 Brianwood Ct, Bealeton, VA 22712Sold
- $393,7003 bd2 ba1k sqft6849 Maplewood Dr, Bealeton, VA 22712Off Market
- $482,2004 bd2 ba2.3k sqft11230 Edgewood Dr, Bealeton, VA 22712Off Market
Nearby schools
GreatSchools rating
- 4/10Margaret M. Pierce Elementary SchoolGrades: PK-5Distance: 2.7 mi
- 3/10Cedar Lee Middle SchoolGrades: 6-8Distance: 0.9 mi
- 6/10Liberty High SchoolGrades: 9-12Distance: 1.4 mi
Schools provided by the listing agent
- District: Fauquier County Public Schools
Source: Bright MLS. This data may not be complete. We recommend contacting the local school district to confirm school assignments for this home.
Get a cash offer in 3 minutes
Find out how much your home could sell for in as little as 3 minutes with a no-obligation cash offer.
Estimated market value
$433,600
Get a cash offer in 3 minutes
Find out how much your home could sell for in as little as 3 minutes with a no-obligation cash offer.
Estimated market value
$433,600
- Virginia
- Fauquier County
- Bealeton
- 22712
- 6835 Brianwood Ct
Nearby cities
Nearby zip codes
Other Bealeton Topics
