This 4-bedroom, 3.5-bath home offers 3, 460 square feet of living space on a spacious corner lot. Upon entry, you're greeted by soaring ceilings and a gorgeous spiral staircase. The first floor features updated wood-look tile flooring, dedicated home office, and a private primary suite with dual vanities. The remodeled kitchen is the heart of the home, complete with granite countertops, stainless steel appliances, a large island with cooktop, and plenty of cabinet space. A second staircase is located off the kitchen. Upstairs, you'll find spacious secondary bedrooms and a large game room that's perfect for game nights or entertaining. Plus tons of storage space throughout. Outside, enjoy your coffee or wine under the large covered patio overlooking a beautifully remodeled pool (2021), plenty of yard space, and a detached 2-car garage. Major updates, including a new roof (2020) and A/C (2023), mean you can spend less time worrying about maintenance and more time enjoying your new home.
Sold
Price Unknown
6835 Cherry Hills Road, Houston, TX 77069
4beds
3,460sqft
Single Family Residence
Built in 1989
9,731 Square Feet Lot
$474,500 Zestimate®
$--/sqft
$3,323 Estimated rent
Home value
$474,500
$437,000 - $512,000
$3,323/mo
Zestimate® history
Owner options
List your home for rent
$3,323/mo
Rent Zestimate®
Find your next renter with Zillow Rental Manager. Plus, with online applications, you can quickly screen prospective tenants – for free.
$3,323/mo
Rent Zestimate®
Refinance and save
$1,095/mo
Est. payment
Refinancing to a lower rate could help reduce your monthly payments and save thousands over the life of the loan.
$1,095/mo
Est. payment
Explore your selling options
Work with a Zillow partner agent
Leverage their expertise and Zillow's premium Showcase listings to get your home seen by more buyers.
Get startedList with your own agent
Get your home in front of millions of buyers by listing it on Zillow.
Learn how to do itSell it yourself
Take full control of how buyers see your home on Zillow by listing For Sale by Owner (FSBO).
List your homeWhat's special
Zillow last checked:
Listing updated:
Listed by:
Brandi Adam,
eXp Realty LLC,
Cole Watkins,
eXp Realty LLC
Bought with:
Jatziri Romero, 0766731
W3 Realty
Source: eXp Realty,MLS#: 80435984
Facts & features
Interior
Bedrooms & bathrooms
- Bedrooms: 4
- Bathrooms: 4
- Full bathrooms: 3
- 1/2 bathrooms: 1
Rooms
- Room types: Den, Office, Utility Room
Heating
- Natural Gas
Cooling
- Ceiling Fan(s), Electric
Appliances
- Included: Disposal, Microwave, Electric Cooktop, Dishwasher
- Laundry: Electric Dryer Hookup, Gas Dryer Hookup
Features
- 2 Staircases, High Ceilings, Primary Bed - 1st Floor, Walk-In Closet(s)
- Flooring: Carpet, Tile, Wood
- Windows: Window Coverings
- Number of fireplaces: 1
- Fireplace features: Gas Log
Interior area
- Total structure area: 3,460
- Total interior livable area: 3,460 sqft
Property
Parking
- Total spaces: 2
- Parking features: Detached
- Garage spaces: 2
Features
- Stories: 2
- Patio & porch: Patio/Deck
- Exterior features: Sprinkler System
- Has private pool: Yes
- Pool features: In Ground
- Has spa: Yes
- Fencing: Full
Lot
- Size: 9,731 Square Feet
- Features: Corner Lot, Subdivided, Wooded, 0 Up To 1/4 Acre
Details
- Parcel number: 1137910000001
Construction
Type & style
- Home type: SingleFamily
- Architectural style: Traditional
- Property subtype: Single Family Residence
Materials
- Brick, Wood Siding
- Foundation: Slab
- Roof: Composition
Condition
- New construction: No
- Year built: 1989
Utilities & green energy
- Sewer: Public Sewer
Community & HOA
Community
- Subdivision: Champions Park North
HOA
- Has HOA: Yes
- HOA fee: $1,095 annually
- HOA phone: 713-334-8000
Location
- Region: Houston
Financial & listing details
- Tax assessed value: $351,382
- Annual tax amount: $8,046
- Date on market: 7/23/2026
- Cumulative days on market: 11 days
- Listing terms: Cash,Conventional,FHA,VA Loan
Price history
| Date | Event | Price |
|---|---|---|
| 9/11/2026 | Sold | -- |
Source: eXp Realty #216746120 Report a problem | ||
| 8/4/2026 | Pending sale | $450,000$130/sqft |
Source:  HAR #80435984 Report a problem HAR #80435984 Report a problem | ||
| 7/24/2026 | Listed for sale | $450,000$130/sqft |
Source: HAR #80435984 Report a problem | ||
Public tax history
| Year | Property taxes | Tax assessment |
|---|---|---|
| 2025 | $605 -8.3% | $351,382 -10% |
| 2024 | $660 | $390,403 -3.5% |
| 2023 | -- | $404,740 +7.4% |
| 2022 | $689 | $376,900 +16% |
| 2021 | -- | $325,000 +15.2% |
| 2020 | $505 -38.5% | $282,000 +4.4% |
| 2019 | $822 -86.9% | $270,000 -10.6% |
| 2018 | $6,288 | $302,024 |
| 2017 | $6,288 +0.5% | $302,024 |
| 2016 | $6,258 +71.7% | $302,024 -2% |
| 2015 | $3,646 | $308,300 +7.1% |
| 2014 | $3,646 | $287,828 +25.1% |
| 2013 | -- | $230,000 |
| 2012 | -- | $230,000 -9.9% |
| 2011 | -- | $255,227 |
| 2010 | -- | $255,227 |
| 2009 | -- | $255,227 -7.2% |
| 2007 | -- | $275,000 +14.1% |
| 2006 | -- | $241,000 -0.4% |
| 2005 | -- | $242,000 +10% |
| 2004 | -- | $220,000 |
| 2003 | -- | $220,000 |
| 2002 | -- | $220,000 |
| 2001 | -- | $220,000 -9.1% |
| 2000 | -- | $242,000 |
Find assessor info on the county website
Neighborhood: 77069
Nearby homes
- $446,8004 bd3 ba3.3k sqft6831 Cherry Hills Rd, Houston, TX 77069Off Market
- $424,0004 bd2 ba2.9k sqft14134 Haynes Dr, Houston, TX 77069Off Market
- $311,6004 bd2 ba2.5k sqft6903 Cherry Hills Rd, Houston, TX 77069Off Market
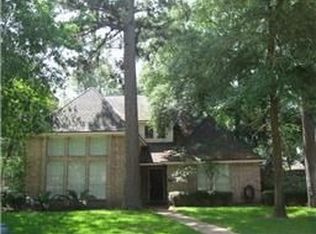
- $371,0004 bd3 ba2.9k sqft6827 Cherry Hills Rd, Houston, TX 77069Off Market
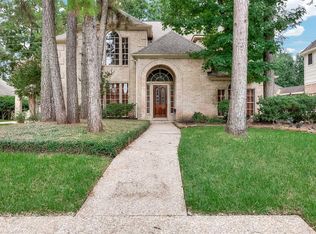
- $428,6004 bd3 ba3.2k sqft6838 Cherry Hills Rd, Houston, TX 77069Off Market
- $478,6005 bd4 ba4k sqft6834 Cherry Hills Rd, Houston, TX 77069Off Market
- $442,7004 bd3 ba3.1k sqft14130 Haynes Dr, Houston, TX 77069Off Market
- $479,5004 bd4 ba3.5k sqft6842 Cherry Hills Rd, Houston, TX 77069Off Market
Nearby schools
GreatSchools rating
- 7/10Yeager Elementary SchoolGrades: PK-5Distance: 1.1 mi
- 5/10Bleyl Middle SchoolGrades: 6-8Distance: 2.8 mi
- 5/10Cypress Creek High SchoolGrades: 9-12Distance: 2 mi
Schools provided by the listing agent
- Elementary: Yeager Elementary School (Cypress-Fairbanks)
- Middle: Bleyl Middle School
- High: Cypress Creek High School
Source: eXp Realty. This data may not be complete. We recommend contacting the local school district to confirm school assignments for this home.
Get a cash offer in 3 minutes
Find out how much your home could sell for in as little as 3 minutes with a no-obligation cash offer.
Estimated market value
$474,500
Get a cash offer in 3 minutes
Find out how much your home could sell for in as little as 3 minutes with a no-obligation cash offer.
Estimated market value
$474,500
- Texas
- Harris County
- Houston
- 77069
- 6835 Cherry Hills Road
