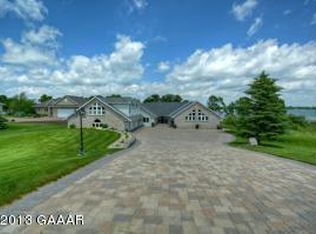
In a class of its own, this Lake Carlos stunner has it all! Let's begin with the lot itself, which is perfectly level right to the water's edge with an excellent sandy bottom (see the pics!). Enjoy the large irrigated yard space big enough for the entire gang to hang out and compete in the yard game Olympics while enjoying stunning lakeviews. Moving inside, vaulted ceilings, open living area, main level office(s) and a HUGE master suite will absolutely exceed all or your desires! The floorplan flow is a perfect mixture of super functional, grandness and separation for a large group to have their privacy or come together and all be in one space. Additional bonus features include a paver driveway, lakeside toy garage, heated 3-stall garage, walk-out lower level and ample space if an additional garage is needed! Lake home opportunities like this one truly do not come available often. This property is what dreams are made of!
Closed
$1,240,000
6835 County Road 11 NE, Alexandria, MN 56308
5beds
4,742sqft
Single Family Residence
Built in 1997
0.98 Acres Lot
$1,446,000 Zestimate®
$261/sqft
$3,850 Estimated rent
Home value
$1,446,000
$1.30M - $1.62M
$3,850/mo
Zestimate® history
Owner options
List your home for rent
$3,850/mo
Rent Zestimate®
Find your next renter with Zillow Rental Manager. Plus, with online applications, you can quickly screen prospective tenants – for free.
$3,850/mo
Rent Zestimate®
Refinance and save
$7,576/mo
Est. payment
Refinancing to a lower rate could help reduce your monthly payments and save thousands over the life of the loan.
$7,576/mo
Est. payment
Explore your selling options
Work with a Zillow partner agent
Leverage their expertise and Zillow's premium Showcase listings to get your home seen by more buyers.
Get startedList with your own agent
Get your home in front of millions of buyers by listing it on Zillow.
Learn how to do itSell it yourself
Take full control of how buyers see your home on Zillow by listing For Sale by Owner (FSBO).
List your homeWhat's special
Zillow last checked:
Listing updated:
Listed by:
Stuart Wood 320-762-8181,
Edina Realty, Inc.
Bought with:
Stuart Wood
Edina Realty, Inc.
Source: NorthstarMLS as distributed by MLS GRID,MLS#: 6513863
Facts & features
Interior
Bedrooms & bathrooms
- Bedrooms: 5
- Bathrooms: 4
- Full bathrooms: 3
- 1/2 bathrooms: 1
Bedroom
- Level: Upper
- Area: 448 Square Feet
- Dimensions: 28x16
Bedroom 2
- Level: Upper
- Area: 203 Square Feet
- Dimensions: 14.5x14
Bedroom 3
- Level: Upper
- Area: 201.5 Square Feet
- Dimensions: 15.5x13
Bedroom 4
- Level: Lower
- Area: 182.25 Square Feet
- Dimensions: 13.5x13.5
Bedroom 5
- Level: Lower
- Area: 187.5 Square Feet
- Dimensions: 15x12.5
Primary bathroom
- Level: Upper
- Area: 157.5 Square Feet
- Dimensions: 15x10.5
Bathroom
- Level: Main
- Area: 30 Square Feet
- Dimensions: 6x5
Bathroom
- Level: Upper
- Area: 66 Square Feet
- Dimensions: 11x6
Bathroom
- Level: Lower
- Area: 78 Square Feet
- Dimensions: 13x6
Other
- Level: Lower
- Area: 78 Square Feet
- Dimensions: 13x6
Deck
- Level: Main
- Area: 308 Square Feet
- Dimensions: 22x14
Dining room
- Level: Main
- Area: 195 Square Feet
- Dimensions: 15x13
Family room
- Level: Lower
- Area: 500 Square Feet
- Dimensions: 25x20
Foyer
- Level: Main
- Area: 196 Square Feet
- Dimensions: 14x14
Informal dining room
- Level: Main
- Area: 112 Square Feet
- Dimensions: 14x8
Kitchen
- Level: Main
- Area: 240 Square Feet
- Dimensions: 16x15
Laundry
- Level: Main
- Area: 81 Square Feet
- Dimensions: 9x9
Living room
- Level: Main
- Area: 240 Square Feet
- Dimensions: 16x15
Office
- Level: Main
- Area: 180 Square Feet
- Dimensions: 15x12
Sitting room
- Level: Main
- Area: 156 Square Feet
- Dimensions: 13x12
Storage
- Level: Lower
Utility room
- Level: Lower
- Area: 195 Square Feet
- Dimensions: 15x13
Walk in closet
- Level: Upper
- Area: 75 Square Feet
- Dimensions: 10x7.5
Walk in closet
- Level: Upper
- Area: 42 Square Feet
- Dimensions: 7x6
Heating
- Forced Air
Cooling
- Central Air
Appliances
- Included: Air-To-Air Exchanger, Chandelier, Cooktop, Dishwasher, Double Oven, Dryer, Gas Water Heater, Microwave, Refrigerator, Trash Compactor, Washer, Water Softener Owned
- Laundry: Laundry Room, Main Level
Features
- Basement: Block,Daylight,Finished,Full,Walk-Out Access
- Number of fireplaces: 2
- Fireplace features: Family Room, Gas, Living Room
Interior area
- Total structure area: 4,742
- Total interior livable area: 4,742 sqft
- Finished area above ground: 3,264
- Finished area below ground: 1,478
Property
Parking
- Total spaces: 3
- Parking features: Attached, Driveway - Other Surface, Heated Garage, Insulated Garage
- Attached garage spaces: 3
- Has uncovered spaces: Yes
- Details: Garage Dimensions (36x28)
Accessibility
- Accessibility features: None
Features
- Levels: Two
- Stories: 2
- Patio & porch: Composite Decking, Deck, Patio
- Has view: Yes
- View description: East, Panoramic
- Waterfront features: Lake Front, Lake Bottom(Excellent Sand)
- Frontage length: Water Frontage: 101
Lot
- Size: 0.98 Acres
- Dimensions: 130 331 101 339
Details
- Foundation area: 1786
- Parcel number: 120663190
- Zoning description: Residential-Single Family
- Other equipment: Fuel Tank - Rented
Construction
Type & style
- Home type: SingleFamily
- Property subtype: Single Family Residence
Materials
- Frame
- Roof: Age 8 Years or Less,Asphalt
Condition
- New construction: No
- Year built: 1997
Utilities & green energy
- Electric: 200+ Amp Service
- Gas: Propane
- Sewer: City Sewer/Connected
- Water: Drilled, Private, Well
Community & HOA
Community
- Subdivision: Buermans Belvedere Bay
HOA
- Has HOA: No
Location
- Region: Alexandria
Financial & listing details
- Price per square foot: $261/sqft
- Tax assessed value: $1,308,700
- Annual tax amount: $9,268
- Date on market: 4/5/2024
- Cumulative days on market: 92 days
- Road surface type: Paved
Price history
| Date | Event | Price |
|---|---|---|
| 8/2/2024 | Sold | $1,240,000-0.8%$261/sqft |
Source:  NorthstarMLS as distributed by MLS GRID #6513863 Report a problem NorthstarMLS as distributed by MLS GRID #6513863 Report a problem | ||
| 7/11/2024 | Pending sale | $1,250,000$264/sqft |
Source: NorthstarMLS as distributed by MLS GRID #6513863 Report a problem | ||
| 6/4/2024 | Price change | $1,250,000-7.4%$264/sqft |
Source: NorthstarMLS as distributed by MLS GRID #6513863 Report a problem | ||
| 5/16/2024 | Price change | $1,350,000-3.6%$285/sqft |
Source: NorthstarMLS as distributed by MLS GRID #6513863 Report a problem | ||
| 4/10/2024 | Listed for sale | $1,399,900+67.7%$295/sqft |
Source: NorthstarMLS as distributed by MLS GRID #6513863 Report a problem | ||
| 8/1/2006 | Sold | $835,000$176/sqft |
Source: Public Record Report a problem | ||
Public tax history
| Year | Property taxes | Tax assessment |
|---|---|---|
| 2025 | $10,388 +5.1% | $1,308,700 -2.4% |
| 2024 | $9,880 +6.6% | $1,341,400 +11.6% |
| 2023 | $9,268 +6.1% | $1,201,700 +14.7% |
| 2022 | $8,738 -0.8% | $1,047,300 +14.5% |
| 2021 | $8,806 +2.5% | $914,800 +5.9% |
| 2020 | $8,592 +3.1% | $863,600 +4.4% |
| 2019 | $8,334 +3.1% | $827,000 +2.7% |
| 2018 | $8,082 +6.4% | $805,000 +2.2% |
| 2017 | $7,598 -4.5% | $787,400 +5.4% |
| 2016 | $7,954 +0.7% | $747,385 |
| 2015 | $7,898 | -- |
| 2014 | -- | $739,300 |
| 2013 | -- | -- |
| 2012 | -- | -- |
| 2011 | $8,374 -5.4% | -- |
| 2010 | $8,853 | -- |
Find assessor info on the county website
Neighborhood: 56308
Nearby homes
- $1,247,1005 bd3 ba4.2k sqft6811 County Road 11 NE, Alexandria, MN 56308Off Market
- $1,071,900-- bd-- ba2k sqft6861 County Road 11 NE, Alexandria, MN 56308Off Market
- $1,656,9006 bd6 ba8k sqft6889 County Road 11 NE, Alexandria, MN 56308Off Market
- $2,047,600-- bd-- ba3.4k sqft6825 Circle Ln NE, Alexandria, MN 56308Off Market
- $317,600-- bd-- ba1.3k sqft6800 Circle Ln NE, Alexandria, MN 56308Off Market
- $1,471,800-- bd-- ba2k sqft6917 County Road 11 NE, Alexandria, MN 56308Off Market
- $729,400-- bd-- ba1.5k sqft6803 Circle Ln NE, Alexandria, MN 56308Off Market
- $467,400-- bd-- ba-- sqft6945 County Road 11 NE, Alexandria, MN 56308Off Market
Nearby schools
GreatSchools rating
- 6/10Voyager Elementary SchoolGrades: K-5Distance: 3.7 mi
- 6/10Discovery Junior High SchoolGrades: 6-8Distance: 4.7 mi
- 8/10Alexandria Area High SchoolGrades: 9-12Distance: 7.8 mi


Get pre-qualified for a loan
At Zillow Home Loans, we can pre-qualify you in as little as 5 minutes with no impact to your credit score.An equal housing lender. NMLS #10287.
- Minnesota
- Douglas County
- Alexandria
- 56308
- 6835 County Road 11 NE
Nearby cities
Nearby zip codes
Other Alexandria Topics
