Skip main navigation
Off market
Street View
  • $579,400

    6835 Forkmead Ln, Port Orange, FL 32128

    4beds
    2,870sqft
    SingleFamily
    Built in 2017
    8,276 Square Feet Lot
    $579,400 Zestimate®
    $202/sqft
    $3,214 Estimated rent

    Home value

    $579,400

    $550,000 - $608,000

    $3,214/mo

    Zestimate® history
    Loading
    Loading...

    Owner options

    List your home for rent

    $3,214/mo

    Rent Zestimate®

    Find your next renter with Zillow Rental Manager. Plus, with online applications, you can quickly screen prospective tenants – for free.

    Learn more

    $3,214/mo

    Rent Zestimate®

    Refinance and save

    $3,973/mo

    Est. payment

    Refinancing to a lower rate could help reduce your monthly payments and save thousands over the life of the loan.

    See today's rates

    $3,973/mo

    Est. payment

    Explore your selling options

    Work with a Zillow partner agent

    Leverage their expertise and Zillow's premium Showcase listings to get your home seen by more buyers.

    Get started

    List with your own agent

    Get your home in front of millions of buyers by listing it on Zillow.

    Learn how to do it

    Sell it yourself

    Take full control of how buyers see your home on Zillow by listing For Sale by Owner (FSBO).

    List your home

    What's special

    You dont want to miss this exquisite 2 story, move-in ready, 4 bedroom, 3 bath, 3 car garage, lakefront home in Waters Edge! From the moment you walk in you will be captivated by the popular Victoria floor plan providing a deluxe kitchen open to living and dining area and large walk-in pantry. Bright and radiant with an abundance of light through floor to ceiling windows with remote controlled blinds and 3 panel sliding glass doors. Enjoy outdoor entertainment on the extended, covered and pavered lanai or relax with a tranquil view of the water. There is room to add a pool and a partial vinyl privacy fence and picket fence are already existing on one side of the home for additional privacy. The second floors split plan features a large, private owners suite with spacious bath and huge walk-in closet, as well as, 2 bedrooms with full, jack and Jill bath, flex space, upstairs laundry room with beverage center and a sunny balcony with water views. In addition to the open kitchen, dining, and living area, the first floor offers guests a private ensuite with bedroom, full bath and linen closet. Two first floor flex areas lend themselves to a home office, formal dining, or den to fit your specific needs. This ideal 3 car garage plan offers epoxied floors, smart racks, oversized utility sink, generator subpanel for 6 circuits and a 220 40 amp outlet that can be used with an electric vehicle charger. If you choose not to add a private pool, Information for joining the Venetian Bay swim club can be found using this link: information recorded in the MLS intended to be accurate but cannot be guaranteed.

    This property is off market, which means it's not currently listed for sale or rent on Zillow. This may be different from what's available on other websites or public sources.

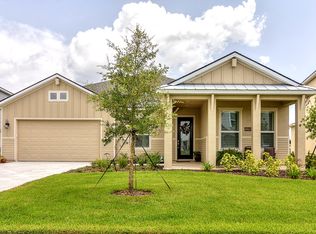
    Facts & features

    Interior

    Bedrooms & bathrooms
    • Bedrooms: 4
    • Bathrooms: 3
    • Full bathrooms: 3
    Heating
    • Forced air, Electric
    Cooling
    • Central
    Appliances
    • Included: Refrigerator
    Features
    • Flooring: Tile
    • Basement: Unfinished
    Interior area
    • Total interior livable area: 2,870 sqft

    Property

    Parking
    • Parking features: Garage - Attached
    Features
    • Exterior features: Stucco, Cement / Concrete
    • Has view: Yes
    • View description: Water
    • Has water view: Yes
    • Water view: Water
    Lot
    • Size: 8,276 Square Feet
    Details
    • Parcel number: 730610000210

    Construction

    Type & style
    • Home type: SingleFamily
    Materials
    • Foundation: Slab
    • Roof: Asphalt
    Condition
    • Year built: 2017

    Community & HOA

    HOA
    • Has HOA: Yes
    • HOA fee: $46 monthly
    Location
    • Region: Port Orange

    Financial & listing details

    • Price per square foot: $202/sqft
    • Tax assessed value: $447,921
    • Annual tax amount: $6,939

    Price history

    DateEventPrice
    5/22/2023Sold$615,000-3.1%$214/sqft
    Source: DBAMLS #1107049 Report a problem
    4/5/2023Contingent$635,000$221/sqft
    Source: DBAMLS #1107049 Report a problem
    4/5/2023Pending sale$635,000$221/sqft
    Source: DBAMLS #1107049 Report a problem
    3/20/2023Listed for sale$635,000+59.6%$221/sqft
    Source: DBAMLS #1107049 Report a problem
    11/15/2017Sold$397,959+0.3%$139/sqft
    Source: DBAMLS #1033618 Report a problem
    9/13/2017Listed for sale$396,759$138/sqft
    Source: Venture Development Realty, Inc #1033618 Report a problem

    Public tax history

    YearProperty taxesTax assessment
    2025$6,939 -14.8%$447,921 -11.6%
    2024$8,140 +185.5%$506,771 +156.7%
    2023$2,851 +3.6%$197,435 +3%
    2022$2,753 $191,684 +3%
    2021-- $186,101 +1.4%
    2020$2,741 $183,532 +2.3%
    2019$2,741 +0.1%$179,406 +1.9%
    2018$2,738 -0.2%$176,061 +552.1%
    2017$2,745 +889.1%$27,000
    2016$278 -2.5%$27,000 +341.8%
    2015$285 $6,112
    Find assessor info on the county website

    Neighborhood: 32128

    Nearby schools

    GreatSchools rating
    Get a cash offer in 3 minutes
    Find out how much your home could sell for in as little as 3 minutes with a no-obligation cash offer.
    Estimated market value
    $579,400
    Get a cash offer in 3 minutes
    Find out how much your home could sell for in as little as 3 minutes with a no-obligation cash offer.
    Estimated market value
    $579,400