Sprawling Former Builder Model Home - 5 Bedroom/5.5 Bathroom Home with In Law Suite on Main Level, Walkout Basement, & 20x40 Heated Gunite Pool on a Wooded 1.27 acre lot! Spacious Main Level with Grand Foyer Area, Office/Den with Built In Shelves, Large Living Room with Two Masonry Wood Burning Fireplace, Formal Dining Room with Deck Area, Family Room, Breakfast Room, Large Laundry Room, and 5th Bedroom on Main Level with Full Bathroom in Hallway; Updated Kitchen with Center Island, Extended Counter Space with Seating Area, Breakfast Room, Oversized Pantry, & Large Window that Provides Plenty of Natural Lighting Overlooking Beautiful Backyard Setting;*Brand New Carpet Upstairs* Upstairs Living Area - 4 Spacious Bedrooms, 3 Full Bathrooms, Sitting Room, & Large Unfinished Attic Space with Cedar Closets w/exit door to Garage; Updated Primary Bathroom, Oversized Bedrooms with Sitting Areas & Walk In Closets, Separate Sitting Room with Skylight, & 2 Full Bathrooms for Secondary Bedrooms; Full Finished Walkout Basement with Full Bathroom; Family Room in Basement with Wood Burning Fireplace, Utility Room, Large Closets for Storage, & Spacious Rec Room with Bar Area and Space for Pool Table, Gym, or Home Theater; Private Outdoor Setting w/ Beautiful Wooded 1.27 Acre Lot with Patio Area, Screened in Porch & 20x40 Heated in Ground Pool with New Heater; Freshly Painted Finished Oversized 3 Car Garage with New Garage Doors & Access to Upstairs/Unfinished Attic Area, Plenty of Parking with Round Driveway & Additional Parking Space Outside of the Garage; Quality Built Home with Transferable Lifetime Warranty on the Windows; Great Location - Close to Eagle Creek Park, Shopping/Restaurants, Easy Access to Highway - Downtown Indy or Airport; Must See in Person!
Sold
$731,000
6835 Fox Lake Dr S, Indianapolis, IN 46278
5beds
5,994sqft
Residential, Single Family Residence
Built in 1976
1.27 Acres Lot
$754,200 Zestimate®
$122/sqft
$5,245 Estimated rent
Home value
$754,200
$686,000 - $830,000
$5,245/mo
Zestimate® history
Owner options
List your home for rent
$5,245/mo
Rent Zestimate®
Find your next renter with Zillow Rental Manager. Plus, with online applications, you can quickly screen prospective tenants – for free.
$5,245/mo
Rent Zestimate®
Refinance and save
$3,675/mo
Est. payment
Refinancing to a lower rate could help reduce your monthly payments and save thousands over the life of the loan.
$3,675/mo
Est. payment
Explore your selling options
Work with a Zillow partner agent
Leverage their expertise and Zillow's premium Showcase listings to get your home seen by more buyers.
Get startedList with your own agent
Get your home in front of millions of buyers by listing it on Zillow.
Learn how to do itSell it yourself
Take full control of how buyers see your home on Zillow by listing For Sale by Owner (FSBO).
List your homeWhat's special
Zillow last checked:
Listing updated:
Listed by:
Carlos Higareda 317-590-2901,
eXp Realty, LLC
Bought with:
Paul Kilgore
Berkshire Hathaway Home
Source: MIBOR as distributed by MLS GRID,MLS#: 21982325
Facts & features
Interior
Bedrooms & bathrooms
- Bedrooms: 5
- Bathrooms: 6
- Full bathrooms: 5
- 1/2 bathrooms: 1
- Main level bathrooms: 2
- Main level bedrooms: 1
Primary bedroom
- Features: Carpet
- Level: Upper
- Area: 266 Square Feet
- Dimensions: 19x14
Bedroom 2
- Features: Carpet
- Level: Upper
- Area: 234 Square Feet
- Dimensions: 18x13
Bedroom 3
- Features: Carpet
- Level: Upper
- Area: 182 Square Feet
- Dimensions: 13x14
Bedroom 4
- Features: Carpet
- Level: Upper
- Area: 351 Square Feet
- Dimensions: 13x27
Bedroom 5
- Features: Carpet
- Level: Main
- Area: 154 Square Feet
- Dimensions: 14x11
Breakfast room
- Features: Engineered Hardwood
- Level: Main
- Area: 154 Square Feet
- Dimensions: 14x11
Dining room
- Features: Carpet
- Level: Main
- Area: 266 Square Feet
- Dimensions: 19x14
Family room
- Features: Carpet
- Level: Main
- Area: 266 Square Feet
- Dimensions: 19x14
Family room
- Features: Carpet
- Level: Basement
- Area: 352 Square Feet
- Dimensions: 16x22
Kitchen
- Features: Engineered Hardwood
- Level: Main
- Area: 195 Square Feet
- Dimensions: 15x13
Laundry
- Features: Tile-Ceramic
- Level: Main
- Area: 78 Square Feet
- Dimensions: 13x6
Library
- Features: Hardwood
- Level: Main
- Area: 110 Square Feet
- Dimensions: 11x10
Living room
- Features: Engineered Hardwood
- Level: Main
- Area: 294 Square Feet
- Dimensions: 14x21
Play room
- Features: Carpet
- Level: Basement
- Area: 1089 Square Feet
- Dimensions: 33x33
Sitting room
- Features: Carpet
- Level: Upper
- Area: 117 Square Feet
- Dimensions: 13x9
Utility room
- Features: Tile-Ceramic
- Level: Basement
- Area: 224 Square Feet
- Dimensions: 14x16
Heating
- Dual, Forced Air
Cooling
- Has cooling: Yes
Appliances
- Included: Dishwasher, Dryer, Electric Water Heater, Disposal, Microwave, Electric Oven, Refrigerator, Bar Fridge, Washer
- Laundry: Laundry Room, Main Level
Features
- Attic Access, Breakfast Bar, Bookcases, Kitchen Island, Entrance Foyer, Hardwood Floors, High Speed Internet, In-Law Floorplan, Eat-in Kitchen, Pantry, Storage, Supplemental Storage, Walk-In Closet(s), Wet Bar
- Flooring: Hardwood
- Windows: Screens, Skylight(s), Window Bay Bow, Windows Vinyl, Wood Work Painted
- Basement: Finished,Finished Ceiling,Finished Walls,Full,Storage Space
- Attic: Access Only
- Number of fireplaces: 2
- Fireplace features: Basement, Living Room, Wood Burning
Interior area
- Total structure area: 5,994
- Total interior livable area: 5,994 sqft
- Finished area below ground: 2,140
Property
Parking
- Total spaces: 3
- Parking features: Attached
- Attached garage spaces: 3
- Details: Garage Parking Other(Courtyard Load Garage, Finished Garage, Garage Door Opener, Service Door)
Features
- Levels: Two
- Stories: 2
- Patio & porch: Deck, Porch
- Exterior features: Balcony
- Pool features: Diving Board, Heated, In Ground, Pool Cover
- Fencing: Fenced,Partial,Wrought Iron
Lot
- Size: 1.27 Acres
- Features: Irregular Lot, Street Lights, Mature Trees, Wooded
Details
- Additional structures: Barn Storage
- Parcel number: 490422104011000600
- Special conditions: Sales Disclosure Supplements
- Horse amenities: None
Construction
Type & style
- Home type: SingleFamily
- Architectural style: Traditional
- Property subtype: Residential, Single Family Residence
Materials
- Stone, Stucco
- Foundation: Concrete Perimeter
Condition
- Updated/Remodeled
- New construction: No
- Year built: 1976
Utilities & green energy
- Water: Municipal/City
- Utilities for property: Electricity Connected, Water Connected
Community & HOA
Community
- Subdivision: Traders Point North
HOA
- Has HOA: No
Location
- Region: Indianapolis
Financial & listing details
- Price per square foot: $122/sqft
- Annual tax amount: $5,508
- Date on market: 5/31/2024
- Cumulative days on market: 204 days
- Electric utility on property: Yes
Price history
| Date | Event | Price |
|---|---|---|
| 1/21/2025 | Sold | $731,000-3.8%$122/sqft |
Source:  MIBOR as distributed by MLS GRID #21982325 Report a problem MIBOR as distributed by MLS GRID #21982325 Report a problem | ||
| 12/20/2024 | Pending sale | $759,900$127/sqft |
Source: MIBOR as distributed by MLS GRID #21982325 Report a problem | ||
| 11/8/2024 | Price change | $759,900-1.3%$127/sqft |
Source: MIBOR as distributed by MLS GRID #21982325 Report a problem | ||
| 9/12/2024 | Price change | $769,900-1.3%$128/sqft |
Source: MIBOR as distributed by MLS GRID #21982325 Report a problem | ||
| 8/16/2024 | Price change | $779,900-1.3%$130/sqft |
Source: MIBOR as distributed by MLS GRID #21982325 Report a problem | ||
| 7/23/2024 | Price change | $789,900-1.3%$132/sqft |
Source: MIBOR as distributed by MLS GRID #21982325 Report a problem | ||
| 6/24/2024 | Price change | $799,900-1.2%$133/sqft |
Source: MIBOR as distributed by MLS GRID #21982325 Report a problem | ||
| 5/31/2024 | Listed for sale | $810,000$135/sqft |
Source: MIBOR as distributed by MLS GRID #21982325 Report a problem | ||
Public tax history
Tax history is unavailable.
Neighborhood: Trader's Point
Nearby homes
- $669,1004 bd3 ba5.6k sqft6848 Fox Lake Dr S, Indianapolis, IN 46278Off Market
- $18,900-- bd-- ba-- sqft6848 Fox Lake Dr S, Indianapolis, IN 46278Off Market
- $15,800-- bd-- ba-- sqft6848 Fox Lake Dr S, Indianapolis, IN 46278Off Market
- $587,6005 bd3 ba6k sqft6821 Fox Lake Dr S, Indianapolis, IN 46278Off Market
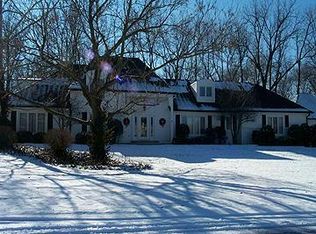
- $690,0004 bd4 ba4.8k sqft6840 Gunnery Rd, Indianapolis, IN 46278Sold
- $731,0005 bd4 ba3.8k sqft6835 Fox Lake St S, Indianapolis, IN 46278Sold
- $891,2004 bd4 ba7.9k sqft6841 Fox Lake Ct, Indianapolis, IN 46278Off Market
- $3,600-- bd-- ba-- sqft6841 Fox Lake Ct, Indianapolis, IN 46278Off Market
Nearby schools
GreatSchools rating
- 5/10Central Elementary School (Pike)Grades: K-5Distance: 1.9 mi
- 2/10Lincoln Middle SchoolGrades: 6-8Distance: 2.2 mi
- 4/10Pike High SchoolGrades: 9-12Distance: 2.3 mi
Get a cash offer in 3 minutes
Find out how much your home could sell for in as little as 3 minutes with a no-obligation cash offer.
Estimated market value
$754,200
Get a cash offer in 3 minutes
Find out how much your home could sell for in as little as 3 minutes with a no-obligation cash offer.
Estimated market value
$754,200
- Indiana
- Marion County
- Indianapolis
- 46278
- Trader's Point
- 6835 Fox Lake Dr S
Nearby cities
Nearby neighborhoods
Nearby zip codes
Other Indianapolis Topics
