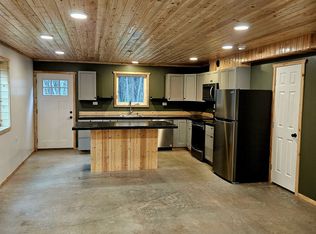
Rustic Alaskan Log Home Retreat! Experience the perfect blend of craftsmanship, comfort, and self-sufficiency in this stunning custom log home nestled among mature trees on four acres. Featuring 4 bedrooms, 2.5 bathrooms, and soaring wood-beamed ceilings, this one-of-a-kind property showcases authentic log construction, abundant natural light, and warm rustic charm throughout. Downstairs is the kitchen, dining, living area, half bath, and an office. Well-appointed kitchen with spacious countertops, ample cabinetry, and stainless-steel appliances. Master suite with jetted tub and separate shower is located upstairs along with 3 other bedrooms, full bath and sitting room. Large windows that bring the outdoors in. Attached garage for convenience and storage. Detached heated shop with oversized doors, perfect for projects, equipment, or recreational vehicles. Private pond creating a peaceful park-like setting. Solar panel system to help reduce energy costs and support sustainable living. Surrounded by mature forest offering privacy, recreation, and wildlife viewing opportunities. Whether you’re looking for a year-round residence, an Alaskan retreat, or a property with room for hobbies and outdoor adventure, this exceptional log home offers a rare combination of comfort, functionality, and natural beauty. Schedule your showing today!!
Sold
Price Unknown
6835 Frostbite Ct, Salcha, AK 99714
4beds
2,860sqft
Single Family Residence
Built in 2003
4.47 Acres Lot
$646,400 Zestimate®
$--/sqft
$3,297 Estimated rent
Home value
$646,400
$614,000 - $679,000
$3,297/mo
Zestimate® history
Owner options
List your home for rent
$3,297/mo
Rent Zestimate®
Find your next renter with Zillow Rental Manager. Plus, with online applications, you can quickly screen prospective tenants – for free.
$3,297/mo
Rent Zestimate®
Refinance and save
Refinancing to a lower rate could help reduce your monthly payments and save thousands over the life of the loan.
Explore your selling options
Work with a Zillow partner agent
Leverage their expertise and Zillow's premium Showcase listings to get your home seen by more buyers.
Get startedList with your own agent
Get your home in front of millions of buyers by listing it on Zillow.
Learn how to do itSell it yourself
Take full control of how buyers see your home on Zillow by listing For Sale by Owner (FSBO).
List your homeWhat's special
Custom log homeWarm rustic charm throughoutAuthentic log constructionSoaring wood-beamed ceilingsAbundant natural lightStainless-steel appliancesSpacious countertops
Zillow last checked:
Listing updated:
Listed by:
Lana Hebert 907-590-3330,
OLD GLORY REALTY
Bought with:
Dino Deangelis
Source: GFMLS,MLS#: 160356
Facts & features
Interior
Bedrooms & bathrooms
- Bedrooms: 4
- Bathrooms: 3
- Full bathrooms: 2
- Partial bathrooms: 1
Rooms
- Room types: Family Room, Den/Study/Office, Master Suite
Heating
- Wood Stove
Appliances
- Included: Range/Oven, Dishwasher, Refrigerator, Water Softener
- Laundry: Upper Level
Features
- Windows: Vinyl
- Basement: Crawl Space
Interior area
- Total structure area: 2,860
- Total interior livable area: 2,860 sqft
Property
Parking
- Total spaces: 1
- Parking features: RV Access/Parking, Heated Garage
- Attached garage spaces: 1
Features
- Levels: One and One Half
- Stories: 1.5
- Patio & porch: Deck/Patio
- Exterior features: Lawn
- On waterfront: Yes
- Waterfront features: Pond
Lot
- Size: 4.47 Acres
Details
- Additional structures: Workshop
- Parcel number: 0711868
- Zoning: n/a
- Zoning description: General Use District - 1
Construction
Type & style
- Home type: SingleFamily
- Property subtype: Single Family Residence
Materials
- Log Siding, Log
- Foundation: Block
- Roof: Metal
Condition
- 21-30 yrs
- New construction: No
- Year built: 2003
Utilities & green energy
- Gas: Oil
- Sewer: Private Sewer
- Water: Private
Community & HOA
Community
- Security: Smoke Detector(s)
- Subdivision: Grieme Farm
Location
- Region: Salcha
Financial & listing details
- Tax assessed value: $488,039
- Annual tax amount: $7,165
- Date on market: 6/12/2026
- Road surface type: Gravel
Price history
| Date | Event | Price |
|---|---|---|
| 8/14/2026 | Sold | -- |
Source:  GFMLS #160356 Report a problem GFMLS #160356 Report a problem | ||
| 6/16/2026 | Pending sale | $650,000$227/sqft |
Source: GFMLS #160356 Report a problem | ||
| 6/12/2026 | Listed for sale | $650,000$227/sqft |
Source: GFMLS #160356 Report a problem | ||
Public tax history
| Year | Property taxes | Tax assessment |
|---|---|---|
| 2025 | $7,165 +5.1% | $488,039 +4% |
| 2024 | $6,816 +1.9% | $469,429 -0.3% |
| 2023 | $6,687 -8.8% | $470,735 +9% |
| 2022 | $7,331 +2.7% | $431,706 +11% |
| 2021 | $7,137 +4.8% | $388,983 +5.8% |
| 2020 | $6,813 +6.4% | $367,789 -1.2% |
| 2018 | $6,402 +4.6% | $372,209 +3.2% |
| 2017 | $6,119 | $360,784 -0.7% |
| 2016 | $6,119 +12.6% | $363,506 +0.2% |
| 2015 | $5,432 | $362,657 +6.1% |
| 2014 | $5,432 | $341,699 -0.9% |
| 2013 | -- | $344,720 -0.8% |
| 2012 | -- | $347,616 +2.2% |
| 2011 | -- | $340,096 +11.6% |
| 2010 | -- | $304,781 -0.7% |
| 2009 | -- | $306,856 -3.4% |
| 2008 | -- | $317,690 -1.5% |
| 2007 | $5,537 | $322,653 |
| 2005 | -- | -- |
Find assessor info on the county website
Neighborhood: 99714
Nearby homes
- $474,7001 bd1 ba2.4k sqft6835 Frostbite Ct, Salcha, AK 99714Off Market
- $209,3002 bd1 ba1.2k sqft6015 Grieme Rd, Salcha, AK 99714Off Market
- $--76 acresGrieme Rd, Salcha, AK 99714Off Market
- $257,300-- bd0 ba671 sqft6875 Frostbite Ct, Salcha, AK 99714Off Market
- $--4 bd3 ba2.6k sqft6005 Grieme Rd, Salcha, AK 99714Sold
- $--2 bd1 ba900 sqft6850 Frostbite Ct, Salcha, AK 99714Sold
- $--79 acresGrieme, Salcha, AK 99714Off Market
- $325,000-- bd0 ba768 sqft6870 Frostbite Ct, Salcha, AK 99714Off Market
Nearby schools
GreatSchools rating
- 5/10Salcha Elementary SchoolGrades: PK-5Distance: 5.5 mi
- 9/10Ben Eielson Jr/Sr High SchoolGrades: 6-12Distance: 8.1 mi
Schools provided by the listing agent
- Elementary: Salcha
- Middle: N. Pole Middle
- High: N. Pole High
Source: GFMLS. This data may not be complete. We recommend contacting the local school district to confirm school assignments for this home.
- Alaska
- Fairbanks North Star Borough
- Salcha
- 99714
- 6835 Frostbite Ct
