Skip main navigation
Off market
  • $312,600

    6835 Lee St APT 3, Wellington, CO 80549

    2beds
    1,139sqft
    Townhouse
    Built in 2019
    871 Square Feet Lot
    $312,600 Zestimate®
    $274/sqft
    $2,007 Estimated rent

    Home value

    $312,600

    $297,000 - $328,000

    $2,007/mo

    Zestimate® history
    Loading
    Loading...

    Owner options

    List your home for rent

    $2,007/mo

    Rent Zestimate®

    Find your next renter with Zillow Rental Manager. Plus, with online applications, you can quickly screen prospective tenants – for free.

    Learn more

    $2,007/mo

    Rent Zestimate®

    Refinance and save

    $1,821/mo

    Est. payment

    Refinancing to a lower rate could help reduce your monthly payments and save thousands over the life of the loan.

    See today's rates

    $1,821/mo

    Est. payment

    Explore your selling options

    Work with a Zillow partner agent

    Leverage their expertise and Zillow's premium Showcase listings to get your home seen by more buyers.

    Get started

    List with your own agent

    Get your home in front of millions of buyers by listing it on Zillow.

    Learn how to do it

    Sell it yourself

    Take full control of how buyers see your home on Zillow by listing For Sale by Owner (FSBO).

    List your home

    What's special

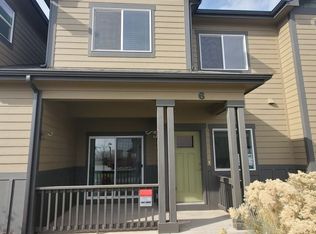
    Modern townhouse condo built in 2019, located in a fun & active east Wellington community. Cancel that gym membership, the HOA includes full access to the club house boasting an indoor/outdoor pool, sauna, equipment / weight room, volleyball court, outdoor grill, function room w/kitchen and even a putting green (watch the video!) There's also public ponds, frisbee golf, baseball diamond, & a walking/biking trail that connects to the west side of the highway & the local brewery & stores. This stunning 2 story features 2 beds, 2.5 baths & an unfinished basement. When you first arrive, you will notice it is a quiet, open & airy community. The large front porch is very welcoming & looks out over the neighborhood, giving a sense of space & tranquility. Once inside you'll love the tall tray ceilings, 4 inch base boards, & high quality laminate plank flooring that runs throughout the first level. White cabinets, soft-close draws, all matching stainless steel appliances, tile back splash, quartz counter tops & brushed nickel hardware make a real statement in the kitchen. A half bath, coat closet, spacious living room, & dining area with a sliding patio door complete the main level. The upper level features high quality carpet, laundry cabinet, guest bath & 2 bedrooms. The primary bedroom is very spacious with a walk-in closet & ensuite bathroom. The 2 full baths feature tub & shower combos, quartz counter tops, & ceramic "linen" tile on both the floor & shower walls - wow! The unfinished basement is great for storage or future expansion with 9 foot ceilings, painted concrete floors, rough plumb for a bathroom, active radon mitigation system & high efficiency furnace + A/C. An attached 1 car garage w/ an epoxy floor complete the property. HOA also includes exterior insurance/maintenance, landscaping, WATER/SEWER, trash, snow removal. Click on Video/Virtual tour to watch the complete walk through video of both the home & club house, & there is a "Dollhouse" tour too.

    This property is off market, which means it's not currently listed for sale or rent on Zillow. This may be different from what's available on other websites or public sources.

    Facts & features

    Interior

    Bedrooms & bathrooms
    • Bedrooms: 2
    • Bathrooms: 3
    • Full bathrooms: 2
    • 1/2 bathrooms: 1
    Heating
    • Other
    Features
    • Basement: Partially finished
    Interior area
    • Total interior livable area: 1,139 sqft

    Property

    Parking
    • Parking features: Garage - Attached
    Features
    • Exterior features: Other
    Lot
    • Size: 871 Square Feet
    Details
    • Parcel number: 8803341003

    Construction

    Type & style
    • Home type: Townhouse
    Materials
    • Frame
    Condition
    • Year built: 2019

    Community & HOA

    Location
    • Region: Wellington

    Financial & listing details

    • Price per square foot: $274/sqft
    • Tax assessed value: $316,800
    • Annual tax amount: $1,937

    Price history

    DateEventPrice
    6/16/2023Sold$335,000$294/sqft
    Source: IRES as distributed by MLS GRID #982842 Report a problem
    3/25/2023Price change$335,000-4.3%$294/sqft
    Source: IRES as distributed by MLS GRID #982842 Report a problem
    3/19/2023Price change$349,900-5.4%$307/sqft
    Source: IRES as distributed by MLS GRID #982842 Report a problem
    3/3/2023Listed for sale$370,000+39%$325/sqft
    Source: IRES as distributed by MLS GRID #982842 Report a problem
    4/17/2019Sold$266,100$234/sqft
    Source: IRES as distributed by MLS GRID #870398 Report a problem

    Public tax history

    YearProperty taxesTax assessment
    2024$1,937 -1.5%$21,225 -1%
    2023$1,967 -1.4%$21,431 +19.5%
    2022$1,994 +17.2%$17,932 -2.8%
    2021$1,701 +95.7%$18,448 +18.1%
    2020$869 $15,623
    Find assessor info on the county website

    Neighborhood: 80549

    Nearby schools

    GreatSchools rating
    Get a cash offer in 3 minutes
    Find out how much your home could sell for in as little as 3 minutes with a no-obligation cash offer.
    Estimated market value
    $312,600
    Get a cash offer in 3 minutes
    Find out how much your home could sell for in as little as 3 minutes with a no-obligation cash offer.
    Estimated market value
    $312,600