This beautifully updated 2-bedroom, 2.5-bath condo is located in the gated Bixby Green community of Garden Grove. With approx. 1,330 sq. ft., this home is filled with natural light throughout. The fully remodeled kitchen features modern cabinetry, sleek finishes, and all-new stainless steel appliances, perfect for cooking and entertaining. The condo also includes a private outdoor patio, ideal for relaxing or enjoying meals outdoors.
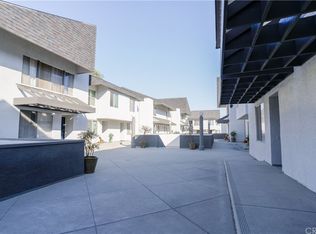
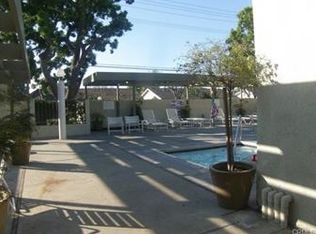
Upstairs, the master suite boasts high ceilings, newly upgraded spacious closets, and a remodeled vanity, providing a luxurious retreat. The second bedroom also features high ceilings, creating a bright and airy space. Additional highlights include a newly installed washer and dryer and thoughtful updates throughout. Residents enjoy access to a large community pool and well-maintained grounds within this secure gated neighborhood, offering a safe and welcoming environment.
Located in a family-friendly community, this condo is conveniently near Pacifica High School, shopping, dining, and major freeways, providing easy access to everything Orange County has to offer. With dual master suites, modern upgrades, a private patio, newly installed laundry, and community amenities, this move-in ready home combines comfort, style, and convenience. It is an exceptional opportunity to enjoy the best of central OC living in a secure, upgraded, and highly sought-after community. Don’t miss your chance to make this incredible condo your new home!
Note: Some photos were virtually staged to show the endless potential of this property!
Sold for $658,000
Listed by: Keller Williams Realty • Marjorie Alcazar • Contact: 714-861-5500
Bought with: Keller Williams Realty
$658,000
6835 Mulberry Ln, Garden Grove, CA 92845
2beds
1,330sqft
Condominium
Built in 1967
-- sqft lot
$665,100 Zestimate®
$495/sqft
$3,246 Estimated rent
Home value
$665,100
$612,000 - $718,000
$3,246/mo
Zestimate® history
Owner options
List your home for rent
$3,246/mo
Rent Zestimate®
Find your next renter with Zillow Rental Manager. Plus, with online applications, you can quickly screen prospective tenants – for free.
$3,246/mo
Rent Zestimate®
Refinance and save
$4,637/mo
Est. payment
Refinancing to a lower rate could help reduce your monthly payments and save thousands over the life of the loan.
$4,637/mo
Est. payment
Explore your selling options
Work with a Zillow partner agent
Leverage their expertise and Zillow's premium Showcase listings to get your home seen by more buyers.
Get startedList with your own agent
Get your home in front of millions of buyers by listing it on Zillow.
Learn how to do itSell it yourself
Take full control of how buyers see your home on Zillow by listing For Sale by Owner (FSBO).
List your homeWhat's special
Modern upgradesModern cabinetryWell-maintained groundsSleek finishesFilled with natural lightAll-new stainless steel appliancesRemodeled kitchen
Zillow last checked:
Listing updated:
Listed by:
Marjorie Alcazar DRE #02284654 949-732-8482,
Keller Williams Realty
Bought with:
Lexy Cross, DRE #02157674
Keller Williams Realty
Source: CRMLS,MLS#: OC25248297 Originating MLS: California Regional MLS
Originating MLS: California Regional MLSFacts & features
Interior
Bedrooms & bathrooms
- Bedrooms: 2
- Bathrooms: 3
- Full bathrooms: 2
- 1/2 bathrooms: 1
- Main level bathrooms: 1
- Main level bedrooms: 2
Rooms
- Room types: Bedroom, Family Room, Kitchen, Laundry, Living Room, Primary Bathroom, Primary Bedroom, Dining Room
Primary bedroom
- Features: Primary Suite
Bedroom
- Features: All Bedrooms Up
Bathroom
- Features: Separate Shower, Vanity
Kitchen
- Features: Remodeled, Updated Kitchen
Heating
- Central
Cooling
- Central Air
Appliances
- Included: Dishwasher, Electric Cooktop, Electric Oven, Microwave, Refrigerator, Water Heater, Dryer, Washer
Features
- Separate/Formal Dining Room, High Ceilings, Recessed Lighting, Storage, All Bedrooms Up, Primary Suite
- Flooring: Wood
- Has fireplace: Yes
- Fireplace features: Family Room
- Common walls with other units/homes: 2+ Common Walls,No One Above,No One Below
Interior area
- Total interior livable area: 1,330 sqft
Property
Parking
- Total spaces: 2
- Parking features: Assigned, Carport
- Carport spaces: 1
- Uncovered spaces: 1
Features
- Levels: Two
- Stories: 2
- Entry location: 1
- Patio & porch: Covered
- Pool features: Community, Association
- Has spa: Yes
- Spa features: Community
- Has view: Yes
- View description: None
Lot
- Size: 5.79 Acres
Details
- Parcel number: 93309035
- Special conditions: Standard
Construction
Type & style
- Home type: Condo
- Property subtype: Condominium
- Attached to another structure: Yes
Condition
- New construction: No
- Year built: 1967
Utilities & green energy
- Electric: Standard
- Sewer: Public Sewer
- Water: Public
- Utilities for property: Cable Available, Electricity Available, Phone Available, Sewer Available, Water Available
Community & HOA
Community
- Features: Street Lights, Gated, Pool
- Security: Gated Community
HOA
- Has HOA: Yes
- Amenities included: Pool, Spa/Hot Tub, Security, Trash, Water
- Services included: Sewer
- HOA fee: $475 monthly
- HOA name: Bixby Green
- HOA phone: 800-369-7260
Location
- Region: Garden Grove
Financial & listing details
- Price per square foot: $495/sqft
- Tax assessed value: $573,052
- Annual tax amount: $7,084
- Date on market: 11/3/2025
- Cumulative days on market: 14 days
- Listing terms: Cash,Conventional,FHA,VA Loan
Price history
| Date | Event | Price |
|---|---|---|
| 12/5/2025 | Sold | $658,000+9.7%$495/sqft |
Source:  CRMLS #OC25248297 Report a problem CRMLS #OC25248297 Report a problem | ||
| 11/18/2025 | Contingent | $599,999$451/sqft |
Source: CRMLS #OC25248297 Report a problem | ||
| 11/3/2025 | Listed for sale | $599,999+11.1%$451/sqft |
Source: CRMLS #OC25248297 Report a problem | ||
| 6/27/2022 | Sold | $540,000-1.8%$406/sqft |
Source: Public Record Report a problem | ||
| 6/1/2022 | Pending sale | $550,000$414/sqft |
Source:  Weichert Pro #OC22061846 Report a problem Weichert Pro #OC22061846 Report a problem | ||
| 6/1/2022 | Contingent | $550,000$414/sqft |
Source: CRMLS #OC22061846 Report a problem | ||
| 5/26/2022 | Listed for sale | $550,000$414/sqft |
Source: CRMLS #OC22061846 Report a problem | ||
| 5/26/2022 | Pending sale | $550,000$414/sqft |
Source: Weichert Pro #OC22061846 Report a problem | ||
| 5/26/2022 | Contingent | $550,000$414/sqft |
Source: CRMLS #OC22061846 Report a problem | ||
| 5/19/2022 | Listed for sale | $550,000$414/sqft |
Source: CRMLS #OC22061846 Report a problem | ||
| 5/14/2022 | Pending sale | $550,000$414/sqft |
Source: Weichert Pro #OC22061846 Report a problem | ||
| 5/14/2022 | Contingent | $550,000$414/sqft |
Source: CRMLS #OC22061846 Report a problem | ||
| 5/3/2022 | Price change | $550,000-4.3%$414/sqft |
Source: CRMLS #OC22061846 Report a problem | ||
| 4/9/2022 | Listed for sale | $575,000$432/sqft |
Source: Weichert Pro #OC22061846 Report a problem | ||
Public tax history
| Year | Property taxes | Tax assessment |
|---|---|---|
| 2025 | $7,084 +2% | $573,052 +2% |
| 2024 | $6,946 +1.9% | $561,816 +2% |
| 2023 | $6,818 -21.7% | $550,800 +2% |
| 2022 | $8,708 +159.5% | $540,000 +110.5% |
| 2021 | $3,356 +1.4% | $256,568 +1% |
| 2020 | $3,312 | $253,938 +2% |
| 2019 | $3,312 +1.9% | $248,959 +2% |
| 2018 | $3,250 +3.5% | $244,078 +2% |
| 2017 | $3,140 | $239,293 +2% |
| 2016 | $3,140 +5% | $234,601 +1.5% |
| 2015 | $2,989 +4% | $231,078 +2% |
| 2014 | $2,875 | $226,552 +0.5% |
| 2013 | -- | $225,529 +2% |
| 2012 | -- | $221,107 +2% |
| 2011 | -- | $216,772 +0.8% |
| 2010 | -- | $215,152 -0.2% |
| 2009 | -- | $215,664 +2% |
| 2008 | -- | $211,436 +2% |
| 2007 | -- | $207,291 +2% |
| 2006 | -- | $203,227 +2% |
| 2005 | -- | $199,243 +2% |
| 2004 | -- | $195,337 +1.9% |
| 2003 | -- | $191,757 +2% |
| 2002 | -- | $187,998 +13.9% |
| 2001 | $1,754 +17.3% | $165,000 +17.9% |
| 2000 | $1,495 | $140,000 |
Find assessor info on the county website
Neighborhood: 92845
Nearby homes
- $664,4003 bd2 ba1.4k sqft6846 Coral Gum Ct, Garden Grove, CA 92845Off Market
- $744,2003 bd3 ba1.3k sqft6852 Coral Gum Ct, Garden Grove, CA 92845Off Market
- $680,6003 bd2 ba1.3k sqft6854 Coral Gum Ct, Garden Grove, CA 92845Off Market
- $667,9003 bd2 ba1.4k sqft6853 Coral Gum Ct, Garden Grove, CA 92845Off Market
- $705,4003 bd3 ba1.4k sqft6855 Citriadora Ct, Garden Grove, CA 92845Off Market
- $633,8002 bd3 ba1.3k sqft6810 Lampson Ave, Garden Grove, CA 92845Off Market
- $610,7002 bd2 ba1.3k sqft6820 Lampson Ave, Garden Grove, CA 92845Off Market
- $683,6003 bd2 ba1.4k sqft6830 Lampson Ave, Garden Grove, CA 92845Off Market
Nearby schools
GreatSchools rating
- 8/10Garden Park Elementary SchoolGrades: K-6Distance: 0.4 mi
- 10/10Hilton D. Bell Intermediate SchoolGrades: 7-8Distance: 0.6 mi
- 9/10Pacifica High SchoolGrades: 9-12Distance: 0.2 mi
Schools provided by the listing agent
- Elementary: Garden Park
- Middle: Bell Intermediate
- High: Pacifica
Source: CRMLS. This data may not be complete. We recommend contacting the local school district to confirm school assignments for this home.
Get a cash offer in 3 minutes
Find out how much your home could sell for in as little as 3 minutes with a no-obligation cash offer.
Estimated market value
$665,100
Get a cash offer in 3 minutes
Find out how much your home could sell for in as little as 3 minutes with a no-obligation cash offer.
Estimated market value
$665,100
- California
- Orange County
- Garden Grove
- 92845
- 6835 Mulberry Ln
Nearby cities
Nearby zip codes
Other Garden Grove Topics
