Located in the East Penn School District, this beautiful 2-bedroom, 2-bath condo offers modern living in a prime location. Situated on the second floor, the unit features an open-concept design, providing a seamless flow between the kitchen, family room, and dining area. The kitchen is well-appointed with ample cabinets, a pantry, and a breakfast bar, perfect for casual dining or entertaining. The family room, featuring a stunning stone veneer electric fireplace and built-in TV, creates a cozy atmosphere for relaxing or hosting guests. Step out onto the balcony, conveniently accessible from the dining area, and enjoy the tranquil surroundings. The spacious guest bedroom and full bath are thoughtfully positioned near the living areas, while the oversized master suite provides a private retreat, complete with a walk-in closet, dual vanities, and a generous shower. Storage space is abundant throughout the condo, with plenty of closet space and large bathrooms. For added convenience, the finished garage offers additional storage and provides access through a corridor to the main lobby, complete with easy elevator access. Enjoy the benefits of HOA living with access to a pool, clubhouse, gym, and basketball, tennis, and pickleball courts. This home offers the perfect blend of comfort, convenience, and style. Embrace the ease and comfort of HOA living in this bright and welcoming home where all you have to do is sit back, relax, and enjoy. Schedule your showing today!
Sold for $325,000
$325,000
6835 Pioneer Dr, Macungie, PA 18062
2beds
1,550sqft
Condominium, Apartment
Built in 2009
-- sqft lot
$339,000 Zestimate®
$210/sqft
$2,250 Estimated rent
Home value
$339,000
$302,000 - $380,000
$2,250/mo
Zestimate® history
Owner options
List your home for rent
$2,250/mo
Rent Zestimate®
Find your next renter with Zillow Rental Manager. Plus, with online applications, you can quickly screen prospective tenants – for free.
$2,250/mo
Rent Zestimate®
Refinance and save
$2,477/mo
Est. payment
Refinancing to a lower rate could help reduce your monthly payments and save thousands over the life of the loan.
$2,477/mo
Est. payment
Explore your selling options
Work with a Zillow partner agent
Leverage their expertise and Zillow's premium Showcase listings to get your home seen by more buyers.
Get startedList with your own agent
Get your home in front of millions of buyers by listing it on Zillow.
Learn how to do itSell it yourself
Take full control of how buyers see your home on Zillow by listing For Sale by Owner (FSBO).
List your homeWhat's special
Finished garageBuilt-in tvOversized master suiteBreakfast barOpen-concept designTranquil surroundingsWalk-in closet
Zillow last checked:
Listing updated:
Listed by:
Mick Seislove 610-657-1758,
BHHS Fox & Roach Macungie
Bought with:
Thomas M. Huzela, AB043467A
BHGRE Valley Partners
Source: GLVR,MLS#: 752148 Originating MLS: Lehigh Valley MLS
Originating MLS: Lehigh Valley MLSFacts & features
Interior
Bedrooms & bathrooms
- Bedrooms: 2
- Bathrooms: 2
- Full bathrooms: 2
Primary bedroom
- Level: Second
- Dimensions: 13.00 x 17.00
Bedroom
- Level: Second
- Dimensions: 14.00 x 12.00
Primary bathroom
- Level: Second
- Dimensions: 9.00 x 9.00
Dining room
- Level: Second
- Dimensions: 12.00 x 16.00
Family room
- Level: Second
- Dimensions: 14.00 x 20.00
Other
- Level: Second
- Dimensions: 10.00 x 8.00
Kitchen
- Level: Second
- Dimensions: 13.00 x 9.00
Heating
- Electric, Forced Air, Heat Pump
Cooling
- Central Air, Ceiling Fan(s)
Appliances
- Included: Dryer, Dishwasher, Electric Cooktop, Electric Oven, Electric Range, Electric Water Heater, Disposal, Microwave, Refrigerator, Water Softener Owned, Washer
Features
- Dining Area, Elevator
- Flooring: Carpet, Hardwood
- Basement: None
- Has fireplace: Yes
- Fireplace features: Living Room
Interior area
- Total interior livable area: 1,550 sqft
- Finished area above ground: 1,550
- Finished area below ground: 0
Property
Parking
- Total spaces: 1
- Parking features: Built In, Driveway, Garage, Off Street, Parking Lot, Garage Door Opener
- Garage spaces: 1
- Has uncovered spaces: Yes
Features
- Stories: 1
- Patio & porch: Balcony
- Exterior features: Balcony
- Has view: Yes
- View description: Hills, Panoramic
Lot
- Features: Backs to Common Grounds, Flat
Details
- Parcel number: 547430747509017
- Zoning: RC-RESOURCE CONSERVATION
- Special conditions: None
Construction
Type & style
- Home type: Condo
- Architectural style: Other
- Property subtype: Condominium, Apartment
- Attached to another structure: Yes
Materials
- Stone Veneer, Vinyl Siding
- Roof: Asphalt,Fiberglass
Condition
- Year built: 2009
Utilities & green energy
- Electric: Circuit Breakers
- Sewer: Public Sewer
- Water: Public
Community & HOA
Community
- Subdivision: Penns West
HOA
- Has HOA: Yes
- HOA fee: $325 monthly
Location
- Region: Macungie
Financial & listing details
- Price per square foot: $210/sqft
- Tax assessed value: $198,600
- Annual tax amount: $5,070
- Date on market: 2/8/2025
- Cumulative days on market: 4 days
- Listing terms: Cash,Conventional
- Ownership type: Common
- Road surface type: Paved
Price history
| Date | Event | Price |
|---|---|---|
| 3/17/2025 | Sold | $325,000$210/sqft |
Source:  GLVR #752148 Report a problem GLVR #752148 Report a problem | ||
| 2/13/2025 | Listing removed | $2,300$1/sqft |
Source: GLVR #748573 Report a problem | ||
| 2/12/2025 | Pending sale | $325,000$210/sqft |
Source: GLVR #752148 Report a problem | ||
| 2/9/2025 | Listed for sale | $325,000+68.4%$210/sqft |
Source: GLVR #752148 Report a problem | ||
| 1/19/2025 | Price change | $2,300-4.2%$1/sqft |
Source: GLVR #748573 Report a problem | ||
| 12/6/2024 | Listed for rent | $2,400$2/sqft |
Source: GLVR #748573 Report a problem | ||
| 11/27/2024 | Listing removed | $2,400$2/sqft |
Source: Zillow Rentals Report a problem | ||
| 11/16/2024 | Listed for rent | $2,400+45.5%$2/sqft |
Source: Zillow Rentals Report a problem | ||
| 8/22/2020 | Listing removed | $1,650$1/sqft |
Source: BHHS Fox & Roach Macungie #642523 Report a problem | ||
| 8/8/2020 | Listed for rent | $1,650$1/sqft |
Source: Macungie #642523 Report a problem | ||
| 5/19/2009 | Sold | $193,000$125/sqft |
Source: Public Record Report a problem | ||
Public tax history
| Year | Property taxes | Tax assessment |
|---|---|---|
| 2025 | $5,237 +6.8% | $198,600 |
| 2024 | $4,905 +2% | $198,600 |
| 2023 | $4,807 | $198,600 |
| 2022 | $4,807 +4.6% | $198,600 |
| 2021 | $4,594 +1% | $198,600 |
| 2020 | $4,550 +10208.3% | $198,600 |
| 2019 | $44 | $198,600 |
| 2018 | $44 | $198,600 |
| 2017 | -- | $198,600 |
| 2016 | -- | $198,600 |
| 2015 | -- | $198,600 |
| 2014 | -- | $198,600 +220.1% |
| 2012 | -- | $62,050 |
| 2011 | -- | $62,050 |
| 2010 | -- | $62,050 |
Find assessor info on the county website
Neighborhood: 18062
Nearby homes
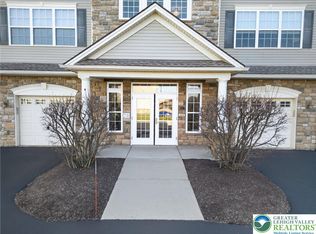
- $326,8752 bd2 ba1.5k sqft6875 Pioneer Dr, Macungie, PA 18062Sold
- $329,9003 bd1 ba1.2k sqft7075 Pioneer, Macungie, PA 18062Off Market
- $363,6003 bd2 ba1.8k sqft6785 Pioneer Dr, Macungie, PA 18062Off Market
- $303,8002 bd2 ba1.5k sqft6725 Pioneer Dr, Macungie, PA 18062Off Market
- $327,6002 bd2 ba1.5k sqft6775 Pioneer Dr, Macungie, PA 18062Off Market
- $315,1002 bd2 ba1.5k sqft6765 Pioneer Dr, Macungie, PA 18062Off Market
- $330,700-- bd-- ba1.6k sqft6705 Pioneer Dr, Macungie, PA 18062Off Market
- $387,0003 bd2 ba1.8k sqft6845 Pioneer Dr, Macungie, PA 18062Off Market
Nearby schools
GreatSchools rating
- 10/10Shoemaker El SchoolGrades: K-5Distance: 1.6 mi
- 8/10Eyer Middle SchoolGrades: 6-8Distance: 1.6 mi
- 8/10Emmaus High SchoolGrades: 9-12Distance: 3.6 mi
Schools provided by the listing agent
- Elementary: Shoemaker Elementary School
- Middle: Eyer Middle School
- High: Emmaus High School
- District: East Penn
Source: GLVR. This data may not be complete. We recommend contacting the local school district to confirm school assignments for this home.
Get a cash offer in 3 minutes
Find out how much your home could sell for in as little as 3 minutes with a no-obligation cash offer.
Estimated market value
$339,000
Get a cash offer in 3 minutes
Find out how much your home could sell for in as little as 3 minutes with a no-obligation cash offer.
Estimated market value
$339,000
- Pennsylvania
- Lehigh County
- Macungie
- 18062
- 6835 Pioneer Dr
Nearby cities
Nearby neighborhoods
Nearby zip codes
Other Macungie Topics
