Rare Rambler Opportunity in the Heart of Eden Prairie! This meticulously maintained one-level home sits on an expansive .54-acre lot. Step inside to a bright, open-concept main level featuring a soaring lofted living room and a stunning kitchen remodel completed in 2025 (Rusco), flowing seamlessly into a cozy living room with gas fireplace. Just off the main living area, an incredible sunroom with oversized windows floods the home with natural light. Enjoy 3 bedrooms conveniently on the main level, plus a 4th bedroom in the basement and a separate flex room in the basement offers even more possibility, ready to become a 5th bedroom with the simple addition of an egress window. Car enthusiasts and hobbyists will love the oversized 4-car garage, with one two-stall bay fully heated and insulated. This home has been continuously updated by its owners: New Renewal by Anderson windows (2025), a replaced furnace and AC system (2015), and a full roof replacement (2013), and a new water heater (2020). Ideally located just a block from Forest Hills Elementary, with quick access to parks, shopping, and major highways. Move-in ready with major systems already handled, this is the kind of home that doesn't come around often.
Active with contingency
Price cut: $29.1K (9/17)
$619,900
6835 Rosemary Rd, Eden Prairie, MN 55346
4beds
2,784sqft
Single Family
Built in 1968
0.54 Acres Lot
$613,400 Zestimate®
$223/sqft
$-- HOA
What's special
- 49 days
- 2,310
- 209
Likely to sell faster than
Zillow last checked:
Listing updated:
Listed by:
Andrew Fischer 952-201-1997,
RE/MAX Advantage Plus,
AP Group, Andrew Polski 763-639-6522
Source: NorthstarMLS as distributed by MLS GRID,MLS#: 7123121
Facts & features
Interior
Bedrooms & bathrooms
- Bedrooms: 4
- Bathrooms: 3
- 3/4 bathrooms: 3
Bedroom
- Level: Main
- Area: 180 Square Feet
- Dimensions: 15x12
Bedroom 2
- Level: Main
- Area: 168 Square Feet
- Dimensions: 14x12
Bedroom 3
- Level: Main
- Area: 130 Square Feet
- Dimensions: 13x10
Bedroom 4
- Level: Lower
- Area: 224 Square Feet
- Dimensions: 14x16
Bathroom
- Level: Main
- Area: 40 Square Feet
- Dimensions: 5x8
Bathroom
- Level: Lower
- Area: 30 Square Feet
- Dimensions: 6x5
Dining room
- Level: Main
- Area: 140 Square Feet
- Dimensions: 10x14
Exercise room
- Level: Lower
- Area: 169 Square Feet
- Dimensions: 13x13
Family room
- Level: Lower
- Area: 448 Square Feet
- Dimensions: 14x32
Kitchen
- Level: Main
- Area: 196 Square Feet
- Dimensions: 14x14
Living room
- Level: Main
- Area: 336 Square Feet
- Dimensions: 14x24
Sauna
- Level: Lower
- Area: 180 Square Feet
- Dimensions: 15x12
Sun room
- Level: Main
- Area: 255 Square Feet
- Dimensions: 15x17
Heating
- Forced Air, Fireplace(s)
Cooling
- Central Air
Appliances
- Included: Dishwasher, Dryer, Gas Water Heater, Microwave, Range, Refrigerator, Stainless Steel Appliance(s), Washer
- Laundry: Lower Level
Features
- Basement: Finished,Sump Pump,Walk-Out Access
- Number of fireplaces: 2
- Fireplace features: Gas
Interior area
- Total structure area: 3,060
- Total interior livable area: 2,784 sqft
- Finished area above ground: 1,559
- Finished area below ground: 1,225
Property
Parking
- Total spaces: 4
- Parking features: Attached, Asphalt
- Attached garage spaces: 4
Accessibility
- Accessibility features: None
Features
- Levels: One
- Stories: 1
- Patio & porch: Composite Decking
Lot
- Size: 0.54 Acres
- Dimensions: 162 x 150
Details
- Additional structures: Storage Shed
- Foundation area: 1559
- Parcel number: 0311622340055
- Zoning description: Residential-Single Family
Construction
Type & style
- Home type: SingleFamily
- Property subtype: Single Family
Materials
- Block
- Roof: Age Over 8 Years
Condition
- New construction: No
- Year built: 1968
Utilities & green energy
- Electric: Circuit Breakers
- Gas: Natural Gas
- Sewer: City Sewer/Connected
- Water: City Water/Connected
Community & HOA
Community
- Subdivision: Forest Knolls
HOA
- Has HOA: No
Location
- Region: Eden Prairie
Financial & listing details
- Price per square foot: $223/sqft
- Tax assessed value: $579,000
- Annual tax amount: $7,077
- Date on market: 8/9/2026
Estimated market value
$613,400
$583,000 - $644,000
$3,260/mo
Price history
| Date | Event | Price |
|---|---|---|
| 9/17/2026 | Price change | $619,900-4.5%$223/sqft |
Source:  NorthstarMLS as distributed by MLS GRID #7123121 Report a problem NorthstarMLS as distributed by MLS GRID #7123121 Report a problem | ||
| 8/13/2026 | Listed for sale | $649,000$233/sqft |
Source: NorthstarMLS as distributed by MLS GRID #7123121 Report a problem | ||
Public tax history
| Year | Property taxes | Tax assessment |
|---|---|---|
| 2026 | $7,077 +13.2% | $579,000 +3.7% |
| 2025 | $6,250 +11% | $558,200 +7.1% |
| 2024 | $5,632 +1.8% | $521,400 +4% |
| 2023 | $5,530 +13.5% | $501,400 +2.5% |
| 2022 | $4,872 -5.5% | $489,300 +22.3% |
| 2021 | $5,155 +0.7% | $400,000 -5.9% |
| 2020 | $5,120 -0.7% | $425,200 +4% |
| 2019 | $5,155 +0.7% | $408,900 +4% |
| 2018 | $5,120 +6.1% | $393,300 +8.1% |
| 2017 | $4,826 +1.5% | $363,700 +12.7% |
| 2016 | $4,755 +12.9% | $322,600 +11.9% |
| 2015 | $4,214 +8.7% | $288,200 +1.9% |
| 2014 | $3,875 -0.2% | $282,700 |
| 2013 | $3,884 +1.2% | $282,700 -1.3% |
| 2012 | $3,839 +3.1% | $286,300 |
| 2011 | $3,724 -3.4% | $286,300 -9.9% |
| 2010 | $3,857 -2.2% | $317,600 -6.5% |
| 2009 | $3,945 +4.6% | $339,600 +7.4% |
| 2006 | $3,771 +14.4% | $316,300 +12% |
| 2005 | $3,298 +10.3% | $282,500 +10.9% |
| 2004 | $2,990 +5.2% | $254,800 +12% |
| 2002 | $2,843 -40.4% | $227,500 |
| 2001 | $4,768 | -- |
Find assessor info on the county website
Monthly payment
Est. payment
Payment breakdown
Explore the cost of this home by adjusting the details. Changes won't be saved.Climate risks
Neighborhood: 55346
Similar homes
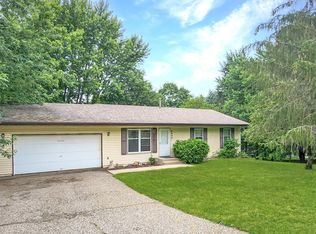
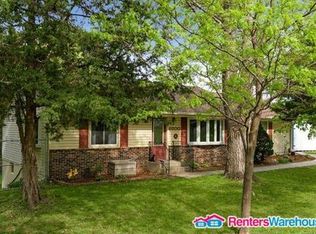
- $599,9005 bd3 ba3.4k sqft14315 Wedgeway Ct, Eden Prairie, MN 55346For Sale
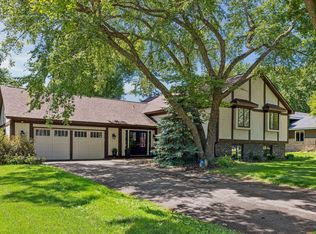
 MLS ID #7094263, Richard G McDonough, Lakes Sotheby's International Realty. NorthstarMLS as distributed by MLS GRID
 - $649,0004 bd3 ba3.5k sqft14880 Ironwood Ct, Eden Prairie, MN 55346For Sale
 MLS ID #7117842, Verena Arribas, RE/MAX Results. NorthstarMLS as distributed by MLS GRID
 - $750,0005 bd3 ba3.2k sqft6521 Leesborough Ave, Eden Prairie, MN 55346For Sale
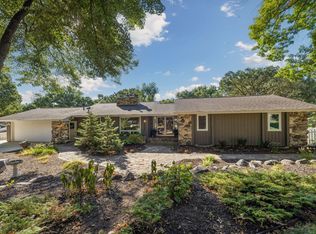 MLS ID #7142205, Jan W Carlson, Gatehouse Properties LTD. NorthstarMLS as distributed by MLS GRID
 - $599,9004 bd3 ba2k sqft7011 Eagle Rdg, Eden Prairie, MN 55346For Sale
 MLS ID #7124609, Sheri L Fine, Edina Realty, Inc.. NorthstarMLS as distributed by MLS GRID
 - $575,0004 bd4 ba3.8k sqft7600 Eileen St, Eden Prairie, MN 55346For SaleMLS ID #7101543, Anthony R Jewett, Coldwell Banker Realty. NorthstarMLS as distributed by MLS GRID
- $699,9005 bd4 ba4k sqft14885 Ironwood Ct, Eden Prairie, MN 55346For SaleMLS ID #7120818, Steve Schmitz, Coldwell Banker Realty - Southwest Regional. NorthstarMLS as distributed by MLS GRID
- $549,9004 bd3 ba2.4k sqft14886 Tealwood Ct, Eden Prairie, MN 55347For SaleMLS ID #7148495, Christopher Buesgens, Compass. NorthstarMLS as distributed by MLS GRID
- $619,9003 bd2 ba2.4k sqft15809 Nursery Dr, Minnetonka, MN 55345For SaleMLS ID #7144618, Kent A Stoa, Coldwell Banker Realty. NorthstarMLS as distributed by MLS GRID
- $575,0003 bd3 ba2.2k sqft4418 Ellerdale Rd, Minnetonka, MN 55345For SaleMLS ID #7141048, Eric T Utoft, Engel & Volkers Lake Minnetonka. NorthstarMLS as distributed by MLS GRID
- $649,8755 bd3 ba2.8k sqft17400 Barrington Ct, Minnetonka, MN 55345For SaleMLS ID #7120338, Lukas Flood, eXp Realty. NorthstarMLS as distributed by MLS GRID
- $625,0006 bd3 ba3.2k sqft16633 Temple Dr N, Minnetonka, MN 55345For SaleMLS ID #7079847, Tara M Robertson, RE/MAX Results. NorthstarMLS as distributed by MLS GRID
- $895,0003 bd3 ba3.8k sqft7021 Howard Ln, Eden Prairie, MN 55346For SaleMLS ID #7135784, Mike Day, Coldwell Banker Realty. NorthstarMLS as distributed by MLS GRID
- $650,0004 bd4 ba4k sqft9332 Yukon Ave S, Bloomington, MN 55438For SaleMLS ID #7135022, Sarah McKee, Keller Williams Realty Integrity Lakes. NorthstarMLS as distributed by MLS GRID
- $750,0005 bd3 ba3k sqft5932 Walnut Dr, Edina, MN 55436For SaleMLS ID #7148204, Randi Dahl, Keller Williams Premier Realty. NorthstarMLS as distributed by MLS GRID
- $549,0004 bd3 ba2.9k sqft12020 Mayflower Cir, Minnetonka, MN 55305For SaleMLS ID #7129229, John M Powers, Coldwell Banker Realty - Lakes. NorthstarMLS as distributed by MLS GRID
- $550,0004 bd4 ba3.3k sqft8359 Amsden Ridge Dr, Bloomington, MN 55438For SaleMLS ID #7142519, Terry L Eggan, Bridge Realty, LLC. NorthstarMLS as distributed by MLS GRID
- $750,0004 bd4 ba3.8k sqft9348 Olympia Dr, Eden Prairie, MN 55347For SaleMLS ID #7124628, Ryan Kowalski, Real Broker, LLC. NorthstarMLS as distributed by MLS GRID
- $475,0004 bd3 ba1.7k sqft6108 Whited Ave, Minnetonka, MN 55345For SaleMLS ID #7125794, Karen Xiao, Longhouse Realty. NorthstarMLS as distributed by MLS GRID
- $559,9005 bd3 ba3k sqft7730 Countryside Dr, Bloomington, MN 55438For SaleMLS ID #7143770, Eli Johnson, Engel & Volkers Minneapolis. NorthstarMLS as distributed by MLS GRID
- $525,0003 bd3 ba2.6k sqft12915 Lone Oak Dr, Minnetonka, MN 55305For SaleMLS ID #7130127, Carrie F Schmitz, Keller Williams Classic Rlty NW. NorthstarMLS as distributed by MLS GRID
