Brand new 2025 contemporary home w/captivating lake views, part of a chain of 7 lakes, seasonal views of Price Lake. Thoughtfully designed w/4 bedrooms & 3.5 baths, attached 2-car garage on 2.16-acre lot. Welcoming foyer opens to living rm. A stunning kitchen showcases granite countertops, center island, soft-close cabinetry, ample storage, & a full appliance package. Dining area opens to deck, perfect for grilling out. Main floor bedroom or use as a home office, full bath & laundry. Upstairs offers 3 BR, full bath. Serene primary suite w/a private bath, walk-in closet w/built-ins & balcony to enjoy coffee with a view. Finished basement has family rm, 1/2 bath, & generous storage. High-end mechanicals: 2 furnaces, tankless water heater, LED recessed lighting, 200 AMP service. Surrounded by peaceful water & nature views w/out paying the waterfront taxes. Potential to build a barn-confirm w/township.
Pending
$529,000
6835 S Price Lake Dr, Jackson, MI 49201
4beds
2,470sqft
:
Get pre-qualified$4,039/mo
Single Family Residence
Built in 2025
2.56 Acres Lot
$524,800 Zestimate®
$214/sqft
$-- HOA
What's special
Center islandFinished basementHome officePrivate bathCaptivating lake viewsWelcoming foyerGranite countertops
- 266 days |
- 251 |
- 5 |
Zillow last checked:
Listing updated:
Listed by:
HEATHER HERNDON 517-812-1641,
Howard Hanna Real Estate Services 517-787-9800,
Erin Axon 517-787-9800,
Howard Hanna Real Estate Services
Source: MichRIC,MLS#: 25055671
Facts & features
Interior
Bedrooms & bathrooms
- Bedrooms: 4
- Bathrooms: 4
- Full bathrooms: 3
- 1/2 bathrooms: 1
- Main level bedrooms: 1
Primary bedroom
- Level: Upper
- Area: 300
- Dimensions: 20.00 x 15.00
Bedroom 2
- Level: Main
- Area: 144
- Dimensions: 12.00 x 12.00
Bedroom 3
- Level: Upper
- Area: 165
- Dimensions: 15.00 x 11.00
Bedroom 4
- Level: Upper
- Area: 132
- Dimensions: 12.00 x 11.00
Dining area
- Level: Main
- Area: 160
- Dimensions: 16.00 x 10.00
Family room
- Level: Basement
- Area: 375
- Dimensions: 25.00 x 15.00
Kitchen
- Level: Main
- Area: 130
- Dimensions: 13.00 x 10.00
Laundry
- Level: Main
- Area: 40
- Dimensions: 8.00 x 5.00
Living room
- Level: Main
- Area: 256
- Dimensions: 16.00 x 16.00
Other
- Description: Foyer
- Level: Main
- Area: 32
- Dimensions: 8.00 x 4.00
Utility room
- Level: Basement
- Area: 496
- Dimensions: 31.00 x 16.00
Heating
- Forced Air
Cooling
- Central Air
Appliances
- Included: Dishwasher, Disposal, Microwave, Oven, Range, Refrigerator
- Laundry: Gas Dryer Hookup, Laundry Room, Main Level, Washer Hookup
Features
- Ceiling Fan(s), Center Island
- Flooring: Carpet, Ceramic Tile, Laminate
- Basement: Daylight,Full
- Has fireplace: No
Interior area
- Total structure area: 2,048
- Total interior livable area: 2,470 sqft
- Finished area below ground: 422
Property
Parking
- Total spaces: 2
- Parking features: Garage Faces Front, Garage Door Opener, Attached
- Garage spaces: 2
Accessibility
- Accessibility features: Accessible Mn Flr Bedroom, Accessible Mn Flr Full Bath, Low Threshold Shower
Features
- Stories: 2
- Exterior features: Balcony
- Waterfront features: Lake
Lot
- Size: 2.56 Acres
- Dimensions: 374 x 491 x 560
- Features: Wooded
Details
- Parcel number: 000141520000212
- Zoning description: RES
Construction
Type & style
- Home type: SingleFamily
- Architectural style: Contemporary
- Property subtype: Single Family Residence
Materials
- Vinyl Siding
- Roof: Shingle
Condition
- New Construction
- New construction: Yes
- Year built: 2025
Details
- Builder name: Smith
Utilities & green energy
- Sewer: Septic Tank
- Water: Well
- Utilities for property: Natural Gas Connected
Community & HOA
Community
- Security: Carbon Monoxide Detector(s), Smoke Detector(s)
Location
- Region: Jackson
Financial & listing details
- Price per square foot: $214/sqft
- Tax assessed value: $159,692
- Annual tax amount: $4,936
- Date on market: 10/30/2025
- Listing terms: Cash,FHA,VA Loan,Conventional
- Road surface type: Paved
Estimated market value
$524,800
$499,000 - $551,000
$3,072/mo
Price history
| Date | Event | Price |
|---|---|---|
| 7/22/2026 | Pending sale | $529,000$214/sqft |
Source:  MichRIC #25055671 Report a problem MichRIC #25055671 Report a problem | ||
| 4/17/2026 | Contingent | $529,000$214/sqft |
Source: MichRIC #25055671 Report a problem | ||
| 3/4/2026 | Price change | $529,000-1.9%$214/sqft |
Source: MichRIC #25055671 Report a problem | ||
| 10/30/2025 | Listed for sale | $539,000-2%$218/sqft |
Source: MichRIC #25055671 Report a problem | ||
| 10/30/2025 | Listing removed | $549,900$223/sqft |
Source: MichRIC #25035043 Report a problem | ||
| 8/26/2025 | Price change | $549,900-5.2%$223/sqft |
Source: MichRIC #25035043 Report a problem | ||
| 7/16/2025 | Listed for sale | $580,000-3.2%$235/sqft |
Source: MichRIC #25035043 Report a problem | ||
| 6/24/2025 | Listing removed | $599,000$243/sqft |
Source: MichRIC #25017000 Report a problem | ||
| 5/14/2025 | Price change | $599,000-7.8%$243/sqft |
Source: MichRIC #25017000 Report a problem | ||
| 4/23/2025 | Listed for sale | $650,000+2738.4%$263/sqft |
Source: MichRIC #25017000 Report a problem | ||
| 8/2/2022 | Sold | $22,900$9/sqft |
Source: Public Record Report a problem | ||
Public tax history
| Year | Property taxes | Tax assessment |
|---|---|---|
| 2025 | -- | $159,692 +250.8% |
| 2024 | -- | $45,517 +318.7% |
| 2021 | $323 | $10,870 -4.1% |
| 2020 | -- | $11,340 +18.1% |
| 2019 | -- | $9,600 +13.6% |
| 2018 | -- | $8,448 +0.4% |
| 2017 | -- | $8,418 -12.3% |
| 2016 | -- | $9,600 -10.3% |
| 2015 | -- | $10,702 -6.6% |
| 2014 | -- | $11,459 +115.7% |
| 2012 | -- | $5,312 |
| 2011 | -- | $5,312 -10% |
| 2010 | -- | $5,900 -60.7% |
| 2009 | -- | $15,000 |
Find assessor info on the county website
Monthly payment
Est. payment
Payment breakdown
Explore the cost of this home by adjusting the details. Changes won't be saved.Climate risks
Neighborhood: 49201
Nearby schools
GreatSchools rating
- 4/10Keicher Elementary SchoolGrades: PK,1-6Distance: 2.1 mi
- 5/10Michigan Center Jr/Sr High SchoolGrades: 7-12Distance: 2.6 mi
- NAArnold Elementary SchoolGrades: PK-2Distance: 3.2 mi
- $804,1223.4 Acres6821 Price Lake Rd S, Michigan Center, MI 49201Off Market
- $384,900-- bd2 ba2k sqft6842 S Price Lake Rd, Jackson, MI 49201Off Market
- $301,300-- bd1 ba-- sqft6865 Price Lake Dr S, Jackson, MI 49201Off Market
- $1,499,0004 bd5 ba7.2k sqft6831 Price Lake Rd N, Jackson, MI 49201For Sale
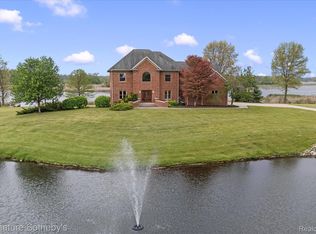
- $--3.1 Acres0 N. Price Lake Dr., Jackson, MI 49201Off Market
- $678,8002 bd2 ba4.1k sqft6883 Price Lake Rd S, Jackson, MI 49201Off Market
- $366,1003 bd1 ba1.9k sqft6920 Napoleon Rd, Jackson, MI 49201Off Market
- $450,00012.29 Acres0 Price Lake Rd N, Jackson, MI 49201Lot/Land
A local agent can set up tours, give advice and negotiate with sellers.
A local lender can help you make sure your offer is ready when you are.
Similar homes
- $599,9003 bd3 ba3.3k sqft7572 Tucker Ln, Jackson, MI 49201For Sale
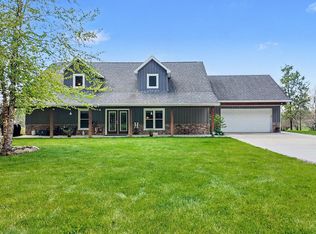
 MLS ID #26023064, BRYON GOUGH, EXP Realty. MichRIC
 - $490,0003 bd3 ba3k sqft10037 Whitetail Ln, Jackson, MI 49201For Sale
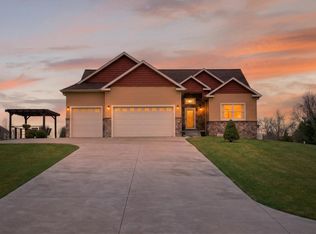 MLS ID #26021151, DEBBIE CROWNOVER, RE/MAX Mid-Michigan-Brooklyn. MichRIC
 - $473,8504 bd3 ba2.2k sqft0 Silkworth Blvd, Jackson, MI 49201New Construction
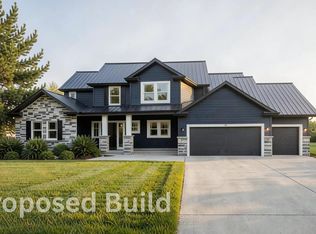 MLS ID #26010157, Logan Everett, Century 21 Affiliated - Jackson. MichRIC
 - $396,9003 bd2 ba2.4k sqft6541 Ackerson Lake Rd, Jackson, MI 49201For Sale
 MLS ID #26024246, TIMOTHY CREECH, Five Star Real Estate. MichRIC
 - $475,0003 bd2 ba1.3k sqft0 Mystic Ln #50, Jackson, MI 49201New ConstructionMLS ID #26027032, Michael Penn, Real Estate One Inc. MichRIC
- $469,0004 bd4 ba2.8k sqft4070 Magnolia Pkwy, Jackson, MI 49201For SaleMLS ID #26035345, Tom Schindler, TOM SCHINDLER. MichRIC
- $429,9004 bd3 ba2.3k sqft5129 N Bardstone St, Jackson, MI 49201For SaleMLS ID #26030741, JENIFER SCANLON, The Brokerage House. MichRIC
- $484,9004 bd3 ba2.1k sqft10577 Keane Dr, Grass Lake, MI 49240For SaleMLS ID #26019897, DAVID M. ALLARD, Sproat Realty Professionals. MichRIC
- $314,9004 bd3 ba2.3k sqft1678 W Kimmel Rd, Jackson, MI 49201For SaleMLS ID #25053705, JENIFER SCANLON, The Brokerage House. MichRIC
- from $431,2854 bd3 ba2.5k sqftWellington Plan, Aviara Oaks, Jackson, MI 49201New ConstructionOak Ridge Homes
- $388,0293 bd3 ba1.7k sqft0 Emerald Dr, Jackson, MI 49201New ConstructionMLS ID #25050381, Logan Everett, Century 21 Affiliated - Jackson. MichRIC
- $449,9003 bd3 ba1.6k sqft1823 N Sutton Rd, Jackson, MI 49202New ConstructionMLS ID #26031781, Jarchow & Lester, PRODUCTION REALTY - GRASS LAKE. MichRIC
- $499,9004 bd3 ba2.4k sqft14840 Killorglin Ln, Cement City, MI 49233For SaleMLS ID #26017669, Cori Baumann, The Brokerage House. MichRIC
- $675,0003 bd4 ba2.1k sqft1865 Lindsey Rd, Jackson, MI 49201For SaleMLS ID #26017853, Stephanie Bosanac-Mortimer, RE/MAX Mid-Michigan R.E.. MichRIC
- $670,0003 bd3 ba2k sqft5182 Grande View Ln, Jackson, MI 49201New ConstructionMLS ID #26027042, Michael Penn, Real Estate One Inc. MichRIC
- $549,9003 bd2 ba1.7k sqft103 Paula Dr, Brooklyn, MI 49230For SaleMLS ID #26030687, JENIFER SCANLON, The Brokerage House. MichRIC
- $310,0005 bd2 ba2.2k sqft4123 Flansburg Rd, Jackson, MI 49203For SaleMLS ID #26034254, Jessica N Villarreal, Five Star Real Estate-Jackson. MichRIC
- $729,9003 bd3 ba2.6k sqft5775 Browns Lake Rd, Jackson, MI 49203For SaleMLS ID #26027073, HEATHER HERNDON, Howard Hanna Real Estate Services. MichRIC
- from $456,9104 bd3 ba2.2k sqftSpringfield Plan, Aviara Oaks, Jackson, MI 49201New ConstructionOak Ridge Homes
- $339,9004 bd3 ba2.7k sqft13505 Vischer Rd, Brooklyn, MI 49230For Sale
 MLS ID #50214868, Dallas Heidbreder, Howard Hanna Real Estate Services-Tecumseh. MiRealSource
