Skip main navigation
Sold for $465,000
  • $465,000

    6835 S Webster Street #B, Littleton, CO 80128

    2beds
    1,427sqft
    Townhouse
    Built in 2000
    653 Square Feet Lot
    $426,900 Zestimate®
    $326/sqft
    $2,398 Estimated rent

    Home value

    $426,900

    $406,000 - $448,000

    $2,398/mo

    Zestimate® history
    Loading
    Loading...

    Owner options

    List your home for rent

    $2,398/mo

    Rent Zestimate®

    Find your next renter with Zillow Rental Manager. Plus, with online applications, you can quickly screen prospective tenants – for free.

    Learn more

    $2,398/mo

    Rent Zestimate®

    Refinance and save

    $3,055/mo

    Est. payment

    Refinancing to a lower rate could help reduce your monthly payments and save thousands over the life of the loan.

    See today's rates

    $3,055/mo

    Est. payment

    Explore your selling options

    Work with a Zillow partner agent

    Leverage their expertise and Zillow's premium Showcase listings to get your home seen by more buyers.

    Get started

    List with your own agent

    Get your home in front of millions of buyers by listing it on Zillow.

    Learn how to do it

    Sell it yourself

    Take full control of how buyers see your home on Zillow by listing For Sale by Owner (FSBO).

    List your home

    What's special

    Gas fireplaceSpacious closetOversized two-car attached garageHalf bathroomLarge windowsLarge windowWalk-in closet
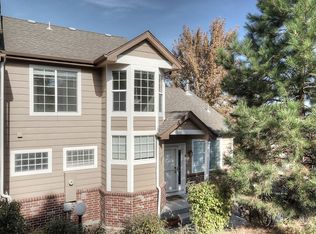
    Welcome home to this beautifully updated townhome located in the desirable Terrace at Columbine community. This townhome lives large! The main floor has a bright and open feel. As soon as you walk in you are greeted by a spacious living room with a gas fireplace, large windows, and updated vinyl wood flooring. The perfectly appointed kitchen has a walk-in pantry, granite countertops, stainless steel appliances, and a large window with views of the front range. Just off the kitchen is a dining area leading out to the deck. A half bathroom for guests completes the main level. On the upper floor, you will find the spacious primary bedroom and bathroom. This lovely room has vaulted ceilings and a skylight. The primary bathroom has a large vanity, walk-in closet, and jetted tub/shower combination. The second bedroom, which feels like a second primary bedroom, has vaulted ceilings, a spacious closet, and an attached full bathroom. Finally, you will love the oversized two-car attached garage with ample storage space.

    Zillow last checked:

    Listing updated:

    Listed by:

    Heather May Charbonneau 720-244-0179 hmc@roostrealtyllc.com,

    Roost Realty LLC

    Bought with:

    Danny Hoeft, 40023488

    eXp Realty, LLC

    Source: REcolorado as distributed by MLS GRID,MLS#: 9389319MLS Logo

    Facts & features

    Interior

    Bedrooms & bathrooms
    • Bedrooms: 2
    • Bathrooms: 3
    • Full bathrooms: 2
    • 1/2 bathrooms: 1
    • Main level bathrooms: 1
    Primary bedroom
    • Level: Upper
    Bedroom
    • Level: Upper
    Primary bathroom
    • Level: Upper
    Bathroom
    • Level: Main
    Bathroom
    • Level: Upper
    Dining room
    • Level: Main
    Kitchen
    • Level: Main
    Living room
    • Level: Main
    Heating
    • Forced Air
    Cooling
    • Central Air
    Appliances
    • Included: Dishwasher, Disposal, Gas Water Heater, Oven, Range, Refrigerator
    Features
    • Ceiling Fan(s), Granite Counters, High Ceilings, Pantry, Primary Suite, Smoke Free, Vaulted Ceiling(s), Walk-In Closet(s)
    • Flooring: Vinyl
    • Windows: Skylight(s), Window Coverings
    • Has basement: No
    • Number of fireplaces: 1
    • Fireplace features: Gas, Living Room
    • Common walls with other units/homes: 2+ Common Walls
    Interior area
    • Total structure area: 1,427
    • Total interior livable area: 1,427 sqft
    • Finished area above ground: 1,427

    Property

    Parking
    • Total spaces: 2
    • Parking features: Floor Coating, Lighted, Oversized
    • Attached garage spaces: 2
    Features
    • Levels: Two
    • Stories: 2
    • Entry location: Exterior Access
    • Patio & porch: Deck
    • Has view: Yes
    • View description: City, Mountain(s)
    Lot
    • Size: 653 Square Feet
    • Features: Greenbelt
    Details
    • Parcel number: 432198
    • Zoning: P-D
    • Special conditions: Standard

    Construction

    Type & style
    • Home type: Townhouse
    • Architectural style: Contemporary
    • Property subtype: Townhouse
    • Attached to another structure: Yes
    Materials
    • Wood Siding
    • Roof: Composition
    Condition
    • Updated/Remodeled
    • Year built: 2000

    Utilities & green energy

    • Sewer: Public Sewer
    • Water: Public

    Community & HOA

    Community
    • Subdivision: Terrace At Columbine
    HOA
    • Has HOA: Yes
    • Services included: Insurance, Maintenance Grounds, Recycling, Road Maintenance, Snow Removal, Trash, Water
    • HOA fee: $350 monthly
    • HOA name: Hammersmith
    • HOA phone: 303-980-0700
    Location
    • Region: Littleton

    Financial & listing details

    • Price per square foot: $326/sqft
    • Tax assessed value: $456,094
    • Annual tax amount: $2,509
    • Date on market: 10/6/2023
    • Listing terms: 1031 Exchange,Cash,Conventional
    • Exclusions: The Washer, Dryer, Beer Fridge In The Garage, Free-Standing Storage Shelving In The Garage, And The Safe In The Second Bedroom. The Deck Furniture And Awning Are Exclusions As Well.
    • Ownership: Individual

    Price history

    DateEventPrice
    11/28/2023Sold$465,000$326/sqft
    Source: REcolorado as distributed by MLS GRID #9389319 Report a problem
    10/19/2023Pending sale$465,000$326/sqft
    Source: REcolorado as distributed by MLS GRID #9389319 Report a problem
    10/6/2023Listed for sale$465,000+31%$326/sqft
    Source: REcolorado as distributed by MLS GRID #9389319 Report a problem
    11/23/2020Sold$355,000-2.7%$249/sqft
    Source: Public Record Report a problem
    10/5/2020Pending sale$365,000$256/sqft
    Source: Nightingale Agents Llc #7675035 Report a problem
    10/2/2020Listed for sale$365,000+16.6%$256/sqft
    Source: Nightingale Agents Llc #7675035 Report a problem
    9/27/2017Sold$313,000-1.9%$219/sqft
    Source: Public Record Report a problem
    8/12/2017Pending sale$318,900$223/sqft
    Source: RE/MAX PROFESSIONALS #7433596 Report a problem
    7/28/2017Listed for sale$318,900+126.3%$223/sqft
    Source: RE/MAX PROFESSIONALS #7433596 Report a problem
    6/11/2012Sold$140,900$99/sqft
    Source: Public Record Report a problem
    4/3/2012Price change$140,900-17.1%$99/sqft
    Source: RE/MAX Professionals #1045190 Report a problem
    3/15/2012Price change$170,000+20.7%$119/sqft
    Source: RE/MAX Professionals #1045190 Report a problem
    3/2/2012Pending sale$140,900$99/sqft
    Source: RE/MAX Professionals #1045190 Report a problem
    2/18/2012Price change$140,900-2.8%$99/sqft
    Source: RE/MAX Professionals #1045190 Report a problem
    2/2/2012Price change$144,900-2.7%$102/sqft
    Source: RE/MAX Professionals #1045190 Report a problem
    1/28/2012Price change$148,900-3.9%$104/sqft
    Source: RE/MAX Professionals #1045190 Report a problem
    1/21/2012Price change$154,900-3.1%$109/sqft
    Source: RE/MAX Professionals #1045190 Report a problem
    1/13/2012Price change$159,900-3%$112/sqft
    Source: RE/MAX Professionals #1045190 Report a problem
    1/5/2012Price change$164,900-2.9%$116/sqft
    Source: RE/MAX Professionals #1045190 Report a problem
    1/3/2012Price change$169,900-2.9%$119/sqft
    Source: RE/MAX Professionals #1045190 Report a problem
    12/27/2011Price change$174,900-2.8%$123/sqft
    Source: RE/MAX Professionals #1045190 Report a problem
    12/11/2011Price change$179,900-2.7%$126/sqft
    Source: RE/MAX Professionals #1045190 Report a problem
    12/9/2011Price change$184,900-2.6%$130/sqft
    Source: RE/MAX Professionals #1045190 Report a problem
    11/27/2011Price change$189,900-5%$133/sqft
    Source: RE/MAX Professionals #1045190 Report a problem
    11/12/2011Price change$199,900-2.4%$140/sqft
    Source: RE/MAX Professionals #1045190 Report a problem
    11/1/2011Listed for sale$204,900+2.1%$144/sqft
    Source: RE/MAX Professionals #1045190 Report a problem
    10/10/2003Sold$200,750$141/sqft
    Source: Public Record Report a problem

    Public tax history

    YearProperty taxesTax assessment
    2025$2,623 -0.2%$28,506 +9.4%
    2024$2,629 +4.8%$26,052
    2023$2,509 -1.5%$26,052 +6.7%
    2022$2,547 +4.8%$24,405 -2.8%
    2021$2,430 $25,108 +4.5%
    2020$2,430 +1.2%$24,033
    2019$2,400 +16.4%$24,033 +19.9%
    2018$2,063 $20,051
    2017$2,063 +15.8%$20,051 +9.5%
    2016$1,781 $18,316
    2015$1,781 +22.7%$18,316 +29%
    2014$1,452 +2.3%$14,201
    2013$1,419 +2%$14,201 +1.2%
    2012$1,392 -3%$14,026
    2011$1,435 -0.1%$14,026 -3.7%
    2010$1,436 +0.5%$14,560
    2009$1,430 +0.3%$14,560 +0.7%
    2008$1,425 -4%$14,460
    2007$1,485 +0.1%$14,460 -2.8%
    2006$1,484 -1.8%$14,870 +0.2%
    2005$1,511 +9.1%$14,840
    2004$1,384 +2.3%$14,840
    2003$1,353 +1.8%$14,840 +3.1%
    2002$1,329 +3.9%$14,400 +13.9%
    2001$1,280 +315%$12,640
    2000$308 $12,640
    Find assessor info on the county website

    Neighborhood: 80128

    Nearby schools

    GreatSchools rating
    Schools provided by the listing agent
    • Elementary: Dutch Creek
    • Middle: Ken Caryl
    • High: Columbine
    • District: Jefferson County R-1

    Source: REcolorado as distributed by MLS GRID. This data may not be complete. We recommend contacting the local school district to confirm school assignments for this home.

    Get a cash offer in 3 minutes
    Find out how much your home could sell for in as little as 3 minutes with a no-obligation cash offer.
    Estimated market value
    $426,900
    Get a cash offer in 3 minutes
    Find out how much your home could sell for in as little as 3 minutes with a no-obligation cash offer.
    Estimated market value
    $426,900