Happy Holiday real estate happenings! It's the season for planning something exceptional--and this updated colonial in a quaint neighborhood is move-in ready, and dialed-in with many updates. Freshly painted interior and all new carpet and vinyl flooring installed in 2025. Fully renovated kitchen includes all hardwood custom maple cabinetry with crown mold, two-tone paint, European hinges on cabinets, custom drawer pulls, in-kitchen pantry, Swanstone sink, plenty of counter space, writing desk option, and a garden/ herb window. Also, a newer appliance package. The off-kitchen dining room provides plenty of room for a grand table or even a secondary lounge or table space, and includes the new sliding doors to the back deck--which have in-glass shades. All windows replace in 2020, and roof replaced in 2018 with 40 year shingles. Recently renovated full bath upstairs. Many conveniences! Near Route 20, a major east/ west travel way. Near shopping, restaurants, parks, golf, and Lake Erie, don't miss this 3 bedroom gem! Regular care and maintenance of mechanicals. Home warranty included.
Closed
$226,000
6835 Shelly Dr, Madison, OH 44057
3beds
1,534sqft
Single Family Residence
Built in 1972
0.33 Acres Lot
$226,800 Zestimate®
$147/sqft
$1,699 Estimated rent
Home value
$226,800
$204,000 - $252,000
$1,699/mo
Zestimate® history
Owner options
List your home for rent
$1,699/mo
Rent Zestimate®
Find your next renter with Zillow Rental Manager. Plus, with online applications, you can quickly screen prospective tenants – for free.
$1,699/mo
Rent Zestimate®
Refinance and save
$1,604/mo
Est. payment
Refinancing to a lower rate could help reduce your monthly payments and save thousands over the life of the loan.
$1,604/mo
Est. payment
Explore your selling options
Work with a Zillow partner agent
Leverage their expertise and Zillow's premium Showcase listings to get your home seen by more buyers.
Get startedList with your own agent
Get your home in front of millions of buyers by listing it on Zillow.
Learn how to do itSell it yourself
Take full control of how buyers see your home on Zillow by listing For Sale by Owner (FSBO).
List your homeWhat's special
Zillow last checked:
Listing updated:
Listed by:
Ben Drenik 440-417-2815 bendrenik@kw.com,
Keller Williams Greater Cleveland Northeast
Bought with:
Timothy M McMahon Jr, 2011002185
PWG Real Estate, LLC.
Source: MLS Now,MLS#: 5175813 Originating MLS: Lake Geauga Area Association of REALTORS
Originating MLS: Lake Geauga Area Association of REALTORSFacts & features
Interior
Bedrooms & bathrooms
- Bedrooms: 3
- Bathrooms: 2
- Full bathrooms: 1
- 1/2 bathrooms: 1
- Main level bathrooms: 1
Bedroom
- Description: Gray carpet,Flooring: Carpet
- Level: Second
- Dimensions: 13 x 12
Bedroom
- Description: Tan carpet,Flooring: Carpet
- Level: Second
- Dimensions: 11 x 10
Bedroom
- Description: Gray carpet,Flooring: Carpet
- Level: Second
- Dimensions: 12 x 10
Bathroom
- Description: ceramic shower, new vanity, toilet, cabinetry, plumbing and hardware.,Flooring: Ceramic Tile
- Level: Second
- Dimensions: 10 x 5
Bathroom
- Description: Flooring: Luxury Vinyl Tile
- Level: First
- Dimensions: 5 x 3
Dining room
- Description: Enormous dedicated dining room, with sliders to deck.,Flooring: Luxury Vinyl Tile
- Level: First
- Dimensions: 17 x 12
Family room
- Description: Flooring: Luxury Vinyl Tile
- Level: First
- Dimensions: 19 x 11
Kitchen
- Description: Custom maple cabinets, soft close, European hinges, garden window.,Flooring: Luxury Vinyl Tile
- Level: First
- Dimensions: 12 x 9
Laundry
- Description: Mud room off garage, storage shelving, and HVAC.,Flooring: Luxury Vinyl Tile
- Level: First
- Dimensions: 11 x 8
Heating
- Forced Air, Gas
Cooling
- Central Air
Appliances
- Included: Dryer, Dishwasher, Microwave, Range, Refrigerator, Washer
- Laundry: Main Level, Laundry Tub, Sink
Features
- Entrance Foyer, High Speed Internet, Laminate Counters, Pantry, See Remarks
- Windows: Garden Window(s), Insulated Windows, Screens
- Has basement: No
- Has fireplace: No
Interior area
- Total structure area: 1,534
- Total interior livable area: 1,534 sqft
- Finished area above ground: 1,534
Property
Parking
- Total spaces: 1
- Parking features: Attached, Driveway, Garage
- Attached garage spaces: 1
Features
- Levels: Two
- Stories: 2
- Patio & porch: Deck, Porch
- Pool features: Community
- Has view: Yes
- View description: Neighborhood
Lot
- Size: 0.33 Acres
- Features: Back Yard, Flat, Landscaped, Level, Stream/Creek, Spring
Details
- Additional structures: Shed(s)
- Parcel number: 01B096C000270
Construction
Type & style
- Home type: SingleFamily
- Architectural style: Colonial
- Property subtype: Single Family Residence
Materials
- Aluminum Siding, Asphalt
- Foundation: Slab
- Roof: Asphalt,Fiberglass
Condition
- Updated/Remodeled
- Year built: 1972
Details
- Warranty included: Yes
Utilities & green energy
- Sewer: Public Sewer
- Water: Public
Community & HOA
Community
- Features: Fitness Center, Fishing, Golf, Lake, Laundry Facilities, Medical Service, Other, Playground, Park, Pool, Restaurant, Shopping, Tennis Court(s)
- Subdivision: Chapel Grove Sub
HOA
- Has HOA: No
Location
- Region: Madison
Financial & listing details
- Price per square foot: $147/sqft
- Annual tax amount: $2,885
- Date on market: 3/26/2026
- Cumulative days on market: 83 days
Price history
| Date | Event | Price |
|---|---|---|
| 3/25/2026 | Sold | $226,000-1.7%$147/sqft |
Source:  MLS Now #5175813 Report a problem MLS Now #5175813 Report a problem | ||
| 2/15/2026 | Contingent | $229,900$150/sqft |
Source: MLS Now #5175813 Report a problem | ||
| 12/10/2025 | Listed for sale | $229,900+152.6%$150/sqft |
Source: MLS Now #5175813 Report a problem | ||
| 2/28/1996 | Sold | $91,000$59/sqft |
Source: MLS Now #806299 Report a problem | ||
Public tax history
Tax history is unavailable.
Neighborhood: 44057
Nearby homes
- $205,0003 bd1 ba1k sqft6839 Shelly Dr, Madison, OH 44057Sold
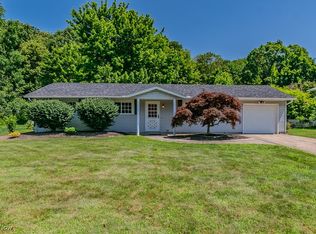
- $205,0003 bd1 ba1k sqft6839 Shelley Way, Madison, OH 44057Sold
- $246,1003 bd2 ba1.6k sqft6843 Shelley Way, Madison, OH 44057Off Market
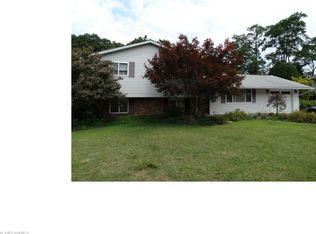
- $226,0003 bd1 ba1.5k sqft6835 Shelley Way, Madison, OH 44057Sold
- $219,5003 bd1 ba1.5k sqft6845 Shelley Way, Madison, OH 44057Off Market
- $214,5003 bd1 ba1.5k sqft6823 Shelley Way, Madison, OH 44057Off Market
- $269,5004 bd2 ba1.6k sqft2189 Arbor St, Madison, OH 44057Off Market
- $228,6003 bd1 ba1.7k sqft6861 Shelley Way, Madison, OH 44057Off Market
Nearby schools
GreatSchools rating
- 7/10North Elementary SchoolGrades: K-5Distance: 1 mi
- 5/10Madison Middle SchoolGrades: 6-8Distance: 2.3 mi
- 4/10Madison High SchoolGrades: 9-12Distance: 2.1 mi
Schools provided by the listing agent
- District: Madison LSD Lake- 4303
Source: MLS Now. This data may not be complete. We recommend contacting the local school district to confirm school assignments for this home.
Get a cash offer in 3 minutes
Find out how much your home could sell for in as little as 3 minutes with a no-obligation cash offer.
Estimated market value
$226,800
Get a cash offer in 3 minutes
Find out how much your home could sell for in as little as 3 minutes with a no-obligation cash offer.
Estimated market value
$226,800
- Ohio
- Lake County
- Madison
- 44057
- 6835 Shelly Dr
Nearby cities
Nearby zip codes
Other Madison Topics
