Welcome to a tastefully remodeled 3 bed/2 bath on a low trafficked street in Panorama Community, now with newly repainted back patio. As you enter on a newly sealed driveway and walkways, you see a freshly landscaped front yard and Koi Pond, and find a bright, light-filled open floor plan. The interior has been fully repainted with all new recessed lighting, and sealed windows and doors throughout. Enjoy a cheerful living room with fireplace and kitchen with recently replaced cabinet faces and hardware, countertops, and backsplash. The light-filled bedrooms all feature mini splits and clean white finishes, and in the primary en suite and guest bathroom the vanities, toilets, and plumbing fixtures have been recently replaced. On the back yard are sweeping South and some West mountain views and a veritable orchard of trees and plants with new irrigation such as: lemon, tangelo, multiple citrus, mulberry and fig, pomegranate and almond, and blackberry bushes.In addition, there is an RV spot with separate gate and electrical and gas hookup. Take this opportunity to experience a move-in ready Panorama charmer.
Under contract
Listed by: Realty Trust • Luca Volpe • 760-808-3756
$425,000
68355 Espada Rd, Cathedral City, CA 92234
3beds
1,352sqft
Single Family Residence
Built in 1986
7,841 Square Feet Lot
$420,800 Zestimate®
$314/sqft
$-- HOA
What's special
Koi pondFreshly landscaped front yardClean white finishesAll new recessed lightingNewly repainted back patioLight-filled bedrooms
- 80 days
- 81
- 5
Likely to sell faster than
Zillow last checked:
Listing updated:
Listed by:
Luca Volpe DRE #02037333 760-808-3756,
Realty Trust,
Co-Listing Agent: Devin Pitcher DRE #02186944,
Realty Trust
Source: CRMLS,MLS#: 219150103PS Originating MLS: California Desert AOR & Palm Springs AOR
Originating MLS: California Desert AOR & Palm Springs AORFacts & features
Interior
Bedrooms & bathrooms
- Bedrooms: 3
- Bathrooms: 2
- Full bathrooms: 2
Rooms
- Room types: Bedroom, Living Room, Primary Bedroom, Dining Room
Primary bedroom
- Features: Primary Suite
Bedroom
- Features: All Bedrooms Down
Bathroom
- Features: Remodeled, Tub Shower
Kitchen
- Features: Remodeled, Solid Surface Counters, Updated Kitchen
Heating
- Central, Natural Gas
Cooling
- Central Air, Evaporative Cooling
Appliances
- Included: Dishwasher, Disposal, Gas Oven, Gas Range, Gas Water Heater, Microwave, Refrigerator, Range Hood, Water To Refrigerator
- Laundry: In Garage
Features
- Separate/Formal Dining Room, Recessed Lighting, Sunken Living Room, All Bedrooms Down, Primary Suite
- Flooring: Tile
- Windows: Blinds
- Has fireplace: Yes
- Fireplace features: Gas, Living Room
Interior area
- Total interior livable area: 1,352 sqft
Property
Parking
- Total spaces: 2
- Parking features: Direct Access, Driveway, Garage, Garage Door Opener
- Attached garage spaces: 2
Features
- Levels: One
- Stories: 1
- Patio & porch: Concrete
- Exterior features: Koi Pond
- Fencing: Block
- Has view: Yes
- View description: Mountain(s)
Lot
- Size: 7,841 Square Feet
- Features: Landscaped, Yard
Details
- Parcel number: 675101006
- Special conditions: Short Sale
Construction
Type & style
- Home type: SingleFamily
- Architectural style: Mediterranean
- Property subtype: Single Family Residence
Materials
- Stucco
- Foundation: Slab
- Roof: Tile
Condition
- Updated/Remodeled
- New construction: No
- Year built: 1986
Utilities & green energy
- Electric: 220 Volts in Garage
- Utilities for property: Cable Available
Community & HOA
Community
- Subdivision: Panorama
Location
- Region: Cathedral City
Financial & listing details
- Price per square foot: $314/sqft
- Tax assessed value: $504,797
- Date on market: 7/9/2026
- Listing terms: Cash,Conventional
Estimated market value
$420,800
$400,000 - $442,000
$2,585/mo
Price history
| Date | Event | Price |
|---|---|---|
| 7/24/2026 | Contingent | $425,000$314/sqft |
Source:  Greater Palm Springs Realtors #219150103 Report a problem Greater Palm Springs Realtors #219150103 Report a problem | ||
| 7/9/2026 | Listed for sale | $425,000$314/sqft |
Source:  CDAR/ Desert Area MLS #219150103 Report a problem CDAR/ Desert Area MLS #219150103 Report a problem | ||
| 6/24/2026 | Listing removed | $425,000$314/sqft |
Source: CDAR/ Desert Area MLS #219149033 Report a problem | ||
| 6/12/2026 | Listed for sale | $425,000-20.3%$314/sqft |
Source: Greater Palm Springs Realtors #219149033 Report a problem | ||
| 8/11/2025 | Listing removed | $533,000$394/sqft |
Source: Greater Palm Springs Realtors #219130924 Report a problem | ||
| 6/2/2025 | Listed for sale | $533,000+7.7%$394/sqft |
Source: Greater Palm Springs Realtors #219130924 Report a problem | ||
| 11/25/2024 | Sold | $494,900$366/sqft |
Source:  CRMLS #219117352DA Report a problem CRMLS #219117352DA Report a problem | ||
| 10/19/2024 | Pending sale | $494,900$366/sqft |
Source: CDAR/ Desert Area MLS #219117352 Report a problem | ||
| 10/11/2024 | Price change | $494,900-0.8%$366/sqft |
Source: CDAR/ Desert Area MLS #219117352 Report a problem | ||
| 9/27/2024 | Listed for sale | $499,000+34.3%$369/sqft |
Source: CDAR/ Desert Area MLS #219117352 Report a problem | ||
| 3/5/2021 | Sold | $371,500+9.6%$275/sqft |
Source: Greater Palm Springs Realtors #219056701 Report a problem | ||
| 2/5/2021 | Contingent | $339,000$251/sqft |
Source: CDAR/ Desert Area MLS #219056701 Report a problem | ||
| 2/5/2021 | Pending sale | $339,000$251/sqft |
Source: Fathom Realty Group Inc. #219056701 Report a problem | ||
| 2/2/2021 | Listed for sale | $339,000+59.9%$251/sqft |
Source: Fathom Realty Group Inc. #219056701 Report a problem | ||
| 10/8/2014 | Sold | $212,000$157/sqft |
Source: Public Record Report a problem | ||
| 8/16/2014 | Listed for sale | $212,000$157/sqft |
Source: Windermere Real Estate Coachella Valley #214029738 Report a problem | ||
Public tax history
| Year | Property taxes | Tax assessment |
|---|---|---|
| 2026 | -- | $504,797 +2% |
| 2025 | $6,814 +18.9% | $494,900 +25.5% |
| 2024 | $5,730 +0% | $394,237 +2% |
| 2023 | $5,729 +2.2% | $386,508 +2% |
| 2022 | $5,607 +56.1% | $378,930 +61% |
| 2021 | $3,591 +5.4% | $235,384 +1% |
| 2020 | $3,409 +2.3% | $232,971 +2% |
| 2019 | $3,333 +1.3% | $228,403 +2% |
| 2018 | $3,290 +1.4% | $223,926 +2% |
| 2017 | $3,245 | $219,536 +2% |
| 2016 | $3,245 +4.3% | $215,232 +1.5% |
| 2015 | $3,112 +62.1% | $212,000 +76.4% |
| 2014 | $1,920 | $120,215 +0.5% |
| 2013 | -- | $119,673 +2% |
| 2012 | -- | $117,327 +2% |
| 2011 | -- | $115,027 +0.8% |
| 2010 | -- | $114,169 -0.2% |
| 2009 | -- | $114,443 +2% |
| 2008 | -- | $112,200 +2% |
| 2007 | -- | $110,001 +2% |
| 2006 | -- | $107,845 +2% |
| 2005 | -- | $105,732 +3.9% |
| 2003 | -- | $101,763 +2% |
| 2002 | -- | $99,768 +2% |
| 2001 | $1,463 +1.8% | $97,812 +2% |
| 2000 | $1,437 | $95,895 |
Find assessor info on the county website
Monthly payment
Est. payment
Payment breakdown
Explore the cost of this home by adjusting the details. Changes won't be saved.Climate risks
Neighborhood: Panorama
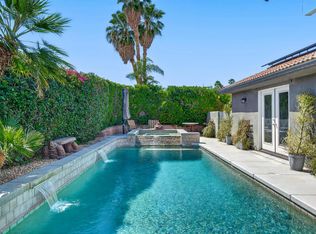
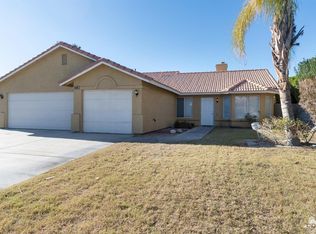
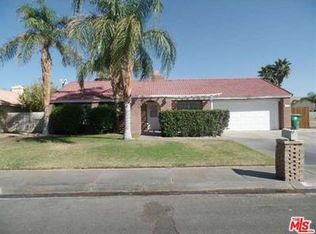
Similar homes
- $389,9002 bd2 ba1.5k sqft68360 Camino Jalan, Cathedral City, CA 92234For Sale
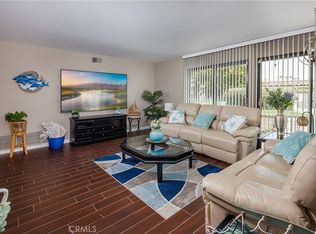 MLS ID #OC26196192, Shannan Lareau, RE/MAX Select One. CRMLS
 - $365,0003 bd2 ba1.2k sqft67663 Lagos Way, Cathedral City, CA 92234For Sale
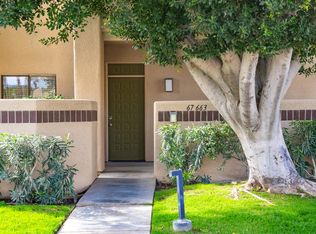 MLS ID #219151310DA, Randall Smith, Desert Princess Palm Springs Real Estate/SmithREGroup. CRMLS
 - $310,0003 bd2 ba1.2k sqft28773 E Portales Dr, Cathedral City, CA 92234For Sale
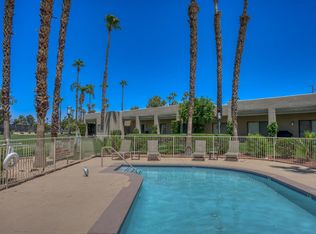 MLS ID #219143170DA, Stacey Smith, Redfin Corporation. CRMLS
 - $312,0002 bd2 ba1.2k sqft29168 Desert Princess Dr, Cathedral City, CA 92234For Sale
 MLS ID #219151299PS, Erin Driscoll, Bennion Deville Homes. CRMLS
Local buyer's agents are ready to help
