Skip main navigation
Sold for $610,000
  • $610,000

    68359 Wingate Dr, Washington, MI 48095

    4beds
    3,707sqft
    Single Family Residence
    Built in 1972
    0.78 Acres Lot
    $639,700 Zestimate®
    $165/sqft
    $3,583 Estimated rent

    Home value

    $639,700

    $608,000 - $678,000

    $3,583/mo

    Zestimate® history
    Loading
    Loading...

    Owner options

    List your home for rent

    $3,583/mo

    Rent Zestimate®

    Find your next renter with Zillow Rental Manager. Plus, with online applications, you can quickly screen prospective tenants – for free.

    Learn more

    $3,583/mo

    Rent Zestimate®

    Refinance and save

    $3,935/mo

    Est. payment

    Refinancing to a lower rate could help reduce your monthly payments and save thousands over the life of the loan.

    See today's rates

    $3,935/mo

    Est. payment

    Explore your selling options

    Work with a Zillow partner agent

    Leverage their expertise and Zillow's premium Showcase listings to get your home seen by more buyers.

    Get started

    List with your own agent

    Get your home in front of millions of buyers by listing it on Zillow.

    Learn how to do it

    Sell it yourself

    Take full control of how buyers see your home on Zillow by listing For Sale by Owner (FSBO).

    List your home

    What's special

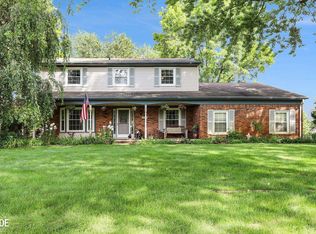
    Discover a perfect blend of classic Colonial charm and modern luxury in this beautifully appointed 4-bedroom, 2.5-bathroom home, situated on the prestigious Greystone Golf Course in Washington Township. This property offers an unparalleled lifestyle, combining elegant living spaces with outdoor amenities designed for relaxation and entertainment. Step inside to find a light-filled, open-concept floor plan featuring a formal living room with a classic fireplace, an elegant dining room perfect for gatherings. The main floor features new vinyl plank flooring. The heart of the home is the chef’s kitchen, complete with new countertops, stainless steel appliances and a large island. The expansive master suite is a tranquil retreat, featuring an ensuite bathroom. Three additional well-sized bedrooms provide ample space and comfort, with easy access to a full bathroom. All bathrooms have been updated in 2024. For piece of mind, there is a whole house Generac generator, and furnace and A/C in 2022. Step outside into your private backyard paradise, where an inviting inground pool awaits.

    Zillow last checked:

    Listing updated:

    Listed by:

    Jacob Riberas 248-709-0424,

    Realteam Real Estate,

    Andrea Ramirez 248-390-5631,

    Realteam Real Estate

    Bought with:

    Kevin Winningham, 6506043312

    Keller Williams Paint Creek

    Source: MiRealSource,MLS#: 50155673MLS LogoOriginating MLS: MiRealSource

    Facts & features

    Interior

    Bedrooms & bathrooms
    • Bedrooms: 4
    • Bathrooms: 3
    • Full bathrooms: 2
    • 1/2 bathrooms: 1
    Bedroom 1
    • Level: Second
    • Area: 414
    • Dimensions: 23 x 18
    Bedroom 2
    • Level: Second
    • Area: 168
    • Dimensions: 14 x 12
    Bedroom 3
    • Level: Second
    • Area: 156
    • Dimensions: 13 x 12
    Bedroom 4
    • Level: Second
    • Area: 156
    • Dimensions: 13 x 12
    Bathroom 1
    • Level: Second
    Bathroom 2
    • Level: Second
    Heating
    • Forced Air, Natural Gas
    Cooling
    • Central Air
    Appliances
    • Included: Dishwasher, Dryer, Range/Oven, Refrigerator, Washer
    • Laundry: First Floor Laundry
    Features
    • Has basement: Yes
    • Number of fireplaces: 1
    • Fireplace features: Great Room
    Interior area
    • Total structure area: 3,907
    • Total interior livable area: 3,707 sqft
    • Finished area above ground: 2,607
    • Finished area below ground: 1,100

    Property

    Parking
    • Total spaces: 2.5
    • Parking features: Attached
    • Attached garage spaces: 2.5
    Features
    • Levels: Two
    • Stories: 2
    • Has private pool: Yes
    • Pool features: In Ground
    • Frontage type: Road
    • Frontage length: 151
    Lot
    • Size: 0.78 Acres
    • Dimensions: 151 x 221
    Details
    • Parcel number: 240404201018
    • Special conditions: Private

    Construction

    Type & style
    • Home type: SingleFamily
    • Architectural style: Colonial
    • Property subtype: Single Family Residence
    Materials
    • Aluminum Siding, Brick
    • Foundation: Basement
    Condition
    • Year built: 1972

    Utilities & green energy

    • Sewer: Septic Tank
    • Water: Private Well

    Community & neighborhood

    Location
    • Region: Washington
    • Subdivision: Buffington Knolls Sub 2

    Other

    Other facts
    • Listing agreement: Exclusive Right To Sell
    • Listing terms: Cash,Conventional

    Price history

    DateEventPrice
    11/1/2024Sold$610,000+1.7%$165/sqft
    Source: MiRealSource #50155673 Report a problem
    9/20/2024Price change$600,000+87.6%$162/sqft
    Source: MiRealSource #50155673 Report a problem
    1/8/2017Pending sale$319,900$86/sqft
    Source: Berkshire Hathaway HomeServices HWWB #216106391 Report a problem
    1/8/2017Listed for sale$319,900+4.9%$86/sqft
    Source: Berkshire Hathaway HomeServices HWWB #216106391 Report a problem
    1/6/2017Sold$305,000-4.7%$82/sqft
    Source: Public Record Report a problem
    11/2/2016Listed for sale$319,900+59.2%$86/sqft
    Source: Berkshire Hathaway HomeServices HWWB #216106391 Report a problem
    1/10/2011Sold$201,000-3.8%$54/sqft
    Source: Public Record Report a problem
    9/24/2010Price change$208,900-14%$56/sqft
    Source: Real Estate One of Michigan #31024848 Report a problem
    9/7/2010Price change--
    Source: foreclosure.com Report a problem
    7/11/2010Listed for sale$242,900+2.3%$66/sqft
    Source: Century 21 AAA North #31013778 Report a problem
    2/18/2010Sold$237,477$64/sqft
    Source: Public Record Report a problem

    Public tax history

    YearProperty taxesTax assessment
    2025$5,429 +7.3%$256,800 +30.7%
    2024$5,061 +3%$196,500 +9.3%
    2023$4,915 +1.1%$179,800 +10.6%
    2022$4,861 $162,500 +5.7%
    2021-- $153,700 -2%
    2020-- $156,900 +8.9%
    2019$4,315 +36.2%$144,100 +0.2%
    2018$3,167 $143,800 +9.6%
    2017-- $131,200
    2016-- $131,200 +9.4%
    2015-- $119,900 +8.8%
    2013$3,264 $110,200 +10.1%
    2012$3,264 $100,100 -11.3%
    2011-- $112,900 -1.6%
    2010-- $114,700 -16.6%
    2009-- $137,600 -11.3%
    2008$3,916 $155,200 -9.1%
    2007-- $170,700
    2006-- $170,700 +3.5%
    2005-- $164,900 +7.6%
    2003-- $153,200 +33.1%
    2001$3,411 +3.2%$115,080 +3.2%
    2000$3,306 $111,520

    Find assessor info on the county website

    Neighborhood: 48095

    Nearby schools

    GreatSchools rating
    Schools provided by the listing agent
    • District: Romeo Community Schools

    Source: MiRealSource. This data may not be complete. We recommend contacting the local school district to confirm school assignments for this home.

    Get a cash offer in 3 minutes
    Find out how much your home could sell for in as little as 3 minutes with a no-obligation cash offer.
    Estimated market value
    $639,700
    Get a cash offer in 3 minutes
    Find out how much your home could sell for in as little as 3 minutes with a no-obligation cash offer.
    Estimated market value
    $639,700