Skip main navigation
Closed
Street View
  • $555,000

    6836 Braddock Ln, Charlotte, NC 28277

    4beds
    2,319sqft
    Single Family Residence
    Built in 2001
    0.19 Acres Lot
    $619,800 Zestimate®
    $239/sqft
    $3,062 Estimated rent

    Home value

    $619,800

    $589,000 - $651,000

    $3,062/mo

    Zestimate® history
    Loading
    Loading...

    Owner options

    List your home for rent

    $3,062/mo

    Rent Zestimate®

    Find your next renter with Zillow Rental Manager. Plus, with online applications, you can quickly screen prospective tenants – for free.

    Learn more

    $3,062/mo

    Rent Zestimate®

    Refinance and save

    $3,462/mo

    Est. payment

    Refinancing to a lower rate could help reduce your monthly payments and save thousands over the life of the loan.

    See today's rates

    $3,462/mo

    Est. payment

    Explore your selling options

    Work with a Zillow partner agent

    Leverage their expertise and Zillow's premium Showcase listings to get your home seen by more buyers.

    Get started

    List with your own agent

    Get your home in front of millions of buyers by listing it on Zillow.

    Learn how to do it

    Sell it yourself

    Take full control of how buyers see your home on Zillow by listing For Sale by Owner (FSBO).

    List your home

    What's special

    Gas fireplaceGorgeous brick patioGleaming hardwood floorsHalf bathHardwood flooringHuge primary brVaulted ceiling
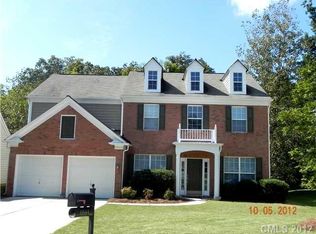
    Beautiful two story Ballantyne home nestled on a quiet street in the highly sought after Reavencrest neighborhood. Entering the home you are greeted by a two story foyer with hardwood flooring and staircase. On the main floor is a half bath, sitting room, dining room with chandelier, and wainscoting. Also on the main is a well appointed kitchen, with gleaming hardwood floors, gas range, white cabinets, granite countertops and SS appliances. Large living room, with gas fireplace. All windows on the main boast plantation shutters. Peek out the rear windows to view the gorgeous brick patio, custom garden plots, and views of the Flat Branch Nature Preserve (no rear neighbors, ever), with direct access to the greenway. Upstairs has laundry, vaulted ceiling in huge primary BR, BA, with walk in closet, three BRs, and one full BA. Roof replaced in 2011, HVAC 2011 and 2013. Minutes from dining/shopping (Blakeney, Rea Farms, Waverly, and Stonecrest) and award winning schools, you are now home.

    Zillow last checked:

    Listing updated:

    Listing Provided by:

    Drew Luna drew@vergeclt.com,

    Verge LLC

    Bought with:

    Tammy Rissanen

    Berkshire Hathaway HomeServices Elite Properties

    Source: Canopy MLS as distributed by MLS GRID,MLS#: 4065347MLS Logo

    Facts & features

    Interior

    Bedrooms & bathrooms
    • Bedrooms: 4
    • Bathrooms: 3
    • Full bathrooms: 2
    • 1/2 bathrooms: 1
    Primary bedroom
    • Level: Upper
    Primary bedroom
    • Level: Upper
    Bedroom s
    • Level: Upper
    Bedroom s
    • Level: Upper
    Bedroom s
    • Level: Upper
    Bedroom s
    • Level: Upper
    Bedroom s
    • Level: Upper
    Bedroom s
    • Level: Upper
    Bathroom half
    • Level: Main
    Bathroom full
    • Level: Upper
    Bathroom full
    • Level: Upper
    Bathroom half
    • Level: Main
    Bathroom full
    • Level: Upper
    Bathroom full
    • Level: Upper
    Dining room
    • Level: Main
    Dining room
    • Level: Main
    Family room
    • Level: Main
    Family room
    • Level: Main
    Kitchen
    • Level: Main
    Kitchen
    • Level: Main
    Laundry
    • Level: Upper
    Laundry
    • Level: Upper
    Living room
    • Level: Main
    Living room
    • Level: Main
    Heating
    • Central
    Cooling
    • Central Air
    Appliances
    • Included: Convection Oven, Dishwasher, Dryer, Electric Oven, Exhaust Fan, Gas Cooktop, Gas Range, Gas Water Heater, Microwave, Plumbed For Ice Maker, Refrigerator, Self Cleaning Oven, Washer, Washer/Dryer
    • Laundry: Utility Room, Upper Level
    Features
    • Soaking Tub, Kitchen Island, Pantry, Storage, Vaulted Ceiling(s)(s), Walk-In Closet(s)
    • Flooring: Carpet, Hardwood, Wood
    • Windows: Insulated Windows
    • Has basement: No
    • Attic: Pull Down Stairs
    • Fireplace features: Gas, Living Room
    Interior area
    • Total structure area: 2,319
    • Total interior livable area: 2,319 sqft
    • Finished area above ground: 2,319
    • Finished area below ground: 0

    Property

    Parking
    • Total spaces: 2
    • Parking features: Driveway, Garage on Main Level
    • Garage spaces: 2
    • Has uncovered spaces: Yes
    Features
    • Levels: Two
    • Stories: 2
    • Patio & porch: Patio
    • Pool features: Community
    Lot
    • Size: 0.19 Acres
    • Features: Wooded, Other - See Remarks
    Details
    • Parcel number: 22911342
    • Zoning: R3
    • Special conditions: Standard

    Construction

    Type & style
    • Home type: SingleFamily
    • Property subtype: Single Family Residence
    Materials
    • Brick Partial, Vinyl
    • Foundation: Slab
    • Roof: Shingle
    Condition
    • New construction: No
    • Year built: 2001
    Details
    • Builder name: Pulte

    Utilities & green energy

    • Sewer: Public Sewer
    • Water: City
    • Utilities for property: Cable Connected, Electricity Connected, Wired Internet Available

    Community & neighborhood

    Security
    • Security features: Carbon Monoxide Detector(s), Smoke Detector(s)
    Community
    • Community features: Clubhouse, Picnic Area, Playground, Sidewalks, Street Lights, Tennis Court(s), Walking Trails
    Location
    • Region: Charlotte
    • Subdivision: Reavencrest

    HOA & financial

    HOA
    • Has HOA: Yes
    • HOA fee: $186 quarterly
    • Association name: CAMS
    • Association phone: 877-672-2267

    Other

    Other facts
    • Listing terms: Cash,Conventional,FHA,VA Loan
    • Road surface type: Concrete, Paved

    Price history

    DateEventPrice
    10/5/2023Sold$555,000+0.9%$239/sqft
    Source: Canopy MLS as distributed by MLS GRID #4065347 Report a problem
    9/6/2023Listed for sale$549,900+13.4%$237/sqft
    Source: Canopy MLS as distributed by MLS GRID #4065347 Report a problem
    6/29/2022Sold$485,000+2.1%$209/sqft
    Source: Canopy MLS as distributed by MLS GRID #3865583 Report a problem
    6/2/2022Contingent$475,000$205/sqft
    Source: Canopy MLS as distributed by MLS GRID #3865583 Report a problem
    5/27/2022Listed for sale$475,000+94900%$205/sqft
    Source: Canopy MLS as distributed by MLS GRID #3865583 Report a problem
    5/26/2021Sold$500-99.8%
    Source: Public Record Report a problem
    5/18/2015Sold$285,000+50%$123/sqft
    Source: Canopy MLS as distributed by MLS GRID #3064147 Report a problem
    3/30/2001Sold$190,000$82/sqft
    Source: Public Record Report a problem

    Public tax history

    YearProperty taxesTax assessment
    2025$3,903 +1.8%$486,200
    2024$3,835 +3.5%$486,200
    2023$3,705 $486,200 +47.5%
    2022-- $329,600
    2021-- $329,600
    2020-- $329,600
    2019$3,272 +2.5%$329,600 +38.7%
    2018$3,192 +2%$237,700
    2016$3,130 $237,700
    2015$3,130 $237,700 +27.4%
    2003-- $186,600 +8.4%
    2002-- $172,120

    Find assessor info on the county website

    Neighborhood: Providence Crossing

    Nearby schools

    GreatSchools rating
    Schools provided by the listing agent
    • Elementary: Polo Ridge
    • Middle: Jay M. Robinson
    • High: Ardrey Kell

    Source: Canopy MLS as distributed by MLS GRID. This data may not be complete. We recommend contacting the local school district to confirm school assignments for this home.

    Get a cash offer in 3 minutes
    Find out how much your home could sell for in as little as 3 minutes with a no-obligation cash offer.
    Estimated market value
    $619,800
    Get a cash offer in 3 minutes
    Find out how much your home could sell for in as little as 3 minutes with a no-obligation cash offer.
    Estimated market value
    $619,800