Skip main navigation
Sold
  • Price Unknown

    6836 Brierfield Cir, Dallas, TX 75232

    3beds
    1,113sqft
    Single Family Residence
    Built in 1956
    8,886.24 Square Feet Lot
    $235,300 Zestimate®
    $--/sqft
    $1,562 Estimated rent

    Home value

    $235,300

    $221,000 - $249,000

    $1,562/mo

    Zestimate® history
    Loading
    Loading...

    Owner options

    List your home for rent

    $1,562/mo

    Rent Zestimate®

    Find your next renter with Zillow Rental Manager. Plus, with online applications, you can quickly screen prospective tenants – for free.

    Learn more

    $1,562/mo

    Rent Zestimate®

    Refinance and save

    Refinancing to a lower rate could help reduce your monthly payments and save thousands over the life of the loan.

    See today's rates

    Explore your selling options

    Work with a Zillow partner agent

    Leverage their expertise and Zillow's premium Showcase listings to get your home seen by more buyers.

    Get started

    List with your own agent

    Get your home in front of millions of buyers by listing it on Zillow.

    Learn how to do it

    Sell it yourself

    Take full control of how buyers see your home on Zillow by listing For Sale by Owner (FSBO).

    List your home

    What's special

    Paint inside and outGranite counter topsBack splashDoor hardwareLight fixturesPlumbing fixtures
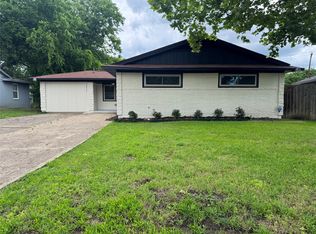
    Beautifully updated home located in a cul-de-sac with quick access to I35. Updates completed July of 2023 include a new 30 yr. roof, paint inside and out, all flooring, granite counter tops, all cabinets, stainless appliances, bathtub tile surround, back splash, all plumbing fixtures and light fixtures, cabinet and door hardware and much more! Nice sized back yard is great for kids and pets.

    Zillow last checked:

    Listing updated:

    Listed by:

    Jared Childs 0509736 817-637-8227,

    Cornerstone Realty Group, LLC 817-637-8227

    Bought with:

    Jessica Garcia

    Keller Williams Realty Best SW

    Source: NTREIS,MLS#: 20370704

    Facts & features

    Interior

    Bedrooms & bathrooms
    • Bedrooms: 3
    • Bathrooms: 1
    • Full bathrooms: 1
    Primary bedroom
    • Level: First
    • Dimensions: 12 x 10
    Bedroom
    • Level: First
    • Dimensions: 11 x 10
    Bedroom
    • Level: First
    • Dimensions: 11 x 10
    Breakfast room nook
    • Level: First
    • Dimensions: 14 x 11
    Other
    • Level: First
    Kitchen
    • Features: Breakfast Bar, Granite Counters
    • Level: First
    • Dimensions: 13 x 10
    Laundry
    • Level: First
    • Dimensions: 5 x 5
    Living room
    • Level: First
    • Dimensions: 15 x 12
    Heating
    • Central, Electric
    Cooling
    • Central Air, Ceiling Fan(s), Electric
    Appliances
    • Included: Dishwasher, Electric Range, Disposal, Microwave
    • Laundry: Washer Hookup, Electric Dryer Hookup
    Features
    • Decorative/Designer Lighting Fixtures
    • Flooring: Carpet, Ceramic Tile, Laminate
    • Has basement: No
    • Has fireplace: No
    Interior area
    • Total interior livable area: 1,113 sqft

    Property

    Parking
    • Total spaces: 1
    • Parking features: Garage
    • Attached garage spaces: 1
    Features
    • Levels: One
    • Stories: 1
    • Patio & porch: Covered
    • Pool features: None
    Lot
    • Size: 8,886 sqft
    • Features: Cul-De-Sac, Interior Lot, Landscaped
    Details
    • Parcel number: 00000614941000000

    Construction

    Type & style
    • Home type: SingleFamily
    • Architectural style: Traditional,Detached
    • Property subtype: Single Family Residence
    Materials
    • Foundation: Slab
    • Roof: Composition
    Condition
    • Year built: 1956

    Utilities & green energy

    • Sewer: Public Sewer
    • Water: Public
    • Utilities for property: Sewer Available, Water Available

    Community & neighborhood

    Security
    • Security features: Smoke Detector(s)
    Community
    • Community features: Curbs
    Location
    • Region: Dallas
    • Subdivision: Oakland Hills 01

    Other

    Other facts
    • Listing terms: Cash,Conventional,FHA,VA Loan

    Price history

    DateEventPrice
    9/1/2023Sold--
    Source: NTREIS #20370704 Report a problem
    8/3/2023Pending sale$225,000$202/sqft
    Source: NTREIS #20370704 Report a problem
    7/30/2023Contingent$225,000$202/sqft
    Source: NTREIS #20370704 Report a problem
    7/26/2023Listed for sale$225,000$202/sqft
    Source: NTREIS #20370704 Report a problem

    Public tax history

    YearProperty taxesTax assessment
    2025$4,026 -3.2%$229,900 +1.7%
    2024$4,160 +20.2%$226,000 +49.9%
    2023$3,461 -8.6%$150,800
    2022$3,786 +29.2%$150,800 +35.7%
    2021$2,931 +29.5%$111,100 +33.2%
    2020$2,263 +6.7%$83,420 +7.5%
    2019$2,121 -3.9%$77,580
    2018$2,207 +64.5%$77,580 +57.2%
    2017$1,342 0%$49,360
    2016$1,342 +10.9%$49,360 +11.9%
    2015$1,210 $44,130
    2014$1,210 $44,130
    2013-- --
    2012-- --
    2011-- --
    2010-- --
    2009-- --
    2008-- --
    2007-- --
    2005-- --
    2004-- --
    2003-- --
    2002-- --
    2001-- --

    Find assessor info on the county website

    Neighborhood: 75232

    Nearby schools

    GreatSchools rating
    Schools provided by the listing agent
    • Elementary: Terry
    • Middle: Atwell
    • High: Carter
    • District: Dallas ISD

    Source: NTREIS. This data may not be complete. We recommend contacting the local school district to confirm school assignments for this home.

    Get a cash offer in 3 minutes
    Find out how much your home could sell for in as little as 3 minutes with a no-obligation cash offer.
    Estimated market value
    $235,300
    Get a cash offer in 3 minutes
    Find out how much your home could sell for in as little as 3 minutes with a no-obligation cash offer.
    Estimated market value
    $235,300