Skip main navigation
Off market
  • $348,400

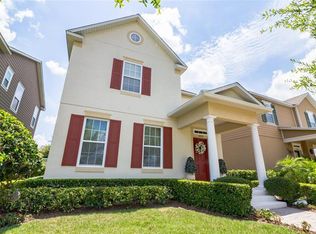
    6836 Butterfly Dr, Saint Cloud, FL 34773

    4beds
    2,029sqft
    Single Family Residence
    Built in 2009
    3,920 Square Feet Lot
    $348,400 Zestimate®
    $172/sqft
    $2,347 Estimated rent

    Home value

    $348,400

    $331,000 - $366,000

    $2,347/mo

    Zestimate® history
    Loading
    Loading...

    Owner options

    List your home for rent

    $2,347/mo

    Rent Zestimate®

    Find your next renter with Zillow Rental Manager. Plus, with online applications, you can quickly screen prospective tenants – for free.

    Learn more

    $2,347/mo

    Rent Zestimate®

    Refinance and save

    $2,294/mo

    Est. payment

    Refinancing to a lower rate could help reduce your monthly payments and save thousands over the life of the loan.

    See today's rates

    $2,294/mo

    Est. payment

    Explore your selling options

    Work with a Zillow partner agent

    Leverage their expertise and Zillow's premium Showcase listings to get your home seen by more buyers.

    Get started

    List with your own agent

    Get your home in front of millions of buyers by listing it on Zillow.

    Learn how to do it

    Sell it yourself

    Take full control of how buyers see your home on Zillow by listing For Sale by Owner (FSBO).

    List your home

    What's special

    Experience the Harmony lifestyle in this lovely David Weekly built home! This very functional floor plan features 4 bedrooms, 3 full bathrooms, a bonus room, upstairs laundry, and a very private walled lanai and a second-story balcony. The interior has been freshly painted and recarpeted. Harmony is a green-certified community with exceptional amenities including a golf preserve, 2 resort-style pools, splash pad, over 11 miles of walking paths, fishing pier, dog parks, playgrounds, volleyball, fitness center, lake access with community-owned boats, and more. The community was carefully planned so residents can walk, jog, or ride a bicycle to the beautiful lakes, the golf course, schools, parks, and the Town Square Marketplace. Enjoy the convenience of the neighborhood schools: Harmony Community School, Harmony High School, and Harmony Middle School. Harmony is a golf cart approved community for traveling on the public streets. Harmony is centrally located 45 minutes to the beaches, theme parks, and 20 minutes from Lake Nona and Orlando Airport.

    This property is off market, which means it's not currently listed for sale or rent on Zillow. This may be different from what's available on other websites or public sources.
    Originating MLS: Osceola

    Facts & features

    Interior

    Bedrooms & bathrooms
    • Bedrooms: 4
    • Bathrooms: 3
    • Full bathrooms: 3
    Heating
    • Forced air
    Cooling
    • Central
    Appliances
    • Included: Dishwasher, Microwave, Range / Oven, Refrigerator
    Features
    • Split Bedroom, Walk-In Closet(s), Solid Wood Cabinets, Living Room/Dining Room Combo, Solid Surface Counters, Vaulted Ceiling(s)
    • Flooring: Tile, Carpet
    Interior area
    • Structure area source: Public Records
    • Total interior livable area: 2,029 sqft

    Property

    Parking
    • Total spaces: 2
    • Parking features: Garage - Attached
    Features
    • Levels: Two
    • Exterior features: Stucco, Cement / Concrete
    Lot
    • Size: 3,920 Square Feet
    • Dimensions: 35X112
    • Features: In County, Sidewalk, Street Paved
    Details
    • Parcel number: 30263229890001019G
    • Zoning: PD

    Construction

    Type & style
    • Home type: SingleFamily
    • Property subtype: Single Family Residence
    Materials
    • Frame
    • Foundation: Footing
    • Roof: Composition
    Condition
    • Year built: 2009

    Utilities & green energy

    • Sewer: Public Sewer
    • Water: Public
    • Utilities for property: BB/HS Internet Available, Cable Available, Street Lights, Underground Utilities, Sprinkler Recycled

    Community & HOA

    Community
    • Subdivision: HARMONY NEIGHBORHOODS GHF
    HOA
    • Has HOA: Yes
    • HOA fee: $7 monthly
    Location
    • Region: Saint Cloud

    Financial & listing details

    • Price per square foot: $172/sqft
    • Tax assessed value: $306,400
    • Annual tax amount: $5,641
    • Listing terms: Cash, Conventional, FHA, VA Loan
    • Ownership: Fee Simple

    Price history

    DateEventPrice
    8/7/2020Sold$265,000+2.3%$131/sqft
    Source: Stellar MLS #S5035813 Report a problem
    7/7/2020Pending sale$259,000$128/sqft
    Source: DENIKE REALTY AND PROPERTY MANAGEMENT LLC #S5035813 Report a problem
    7/3/2020Price change$259,000-2.3%$128/sqft
    Source: DENIKE REALTY AND PROPERTY MANAGEMENT LLC #S5035813 Report a problem
    6/23/2020Listed for sale$265,000+29.3%$131/sqft
    Source: DENIKE REALTY AND PROPERTY MANAGEMENT LLC #S5035813 Report a problem
    5/19/2015Listing removed$1,595$1/sqft
    Source: DENIKE REALTY AND PROPERTY MANAGEMENT LLC #S4813075 Report a problem
    4/29/2015Price change$1,595-4.8%$1/sqft
    Source: DENIKE REALTY AND PROPERTY MANAGEMENT LLC #S4813075 Report a problem
    4/5/2015Listed for rent$1,675+19.6%$1/sqft
    Source: DENIKE REALTY AND PROPERTY MANAGEMENT LLC #S4813075 Report a problem
    1/31/2015Listing removed$1,400$1/sqft
    Source: MBT Homes Report a problem
    1/27/2015Listed for rent$1,400-5.1%$1/sqft
    Source: MBT Homes Report a problem
    1/14/2015Listing removed$205,000$101/sqft
    Source: DENIKE REALTY AND PROPERTY MANAGEMENT LLC (272550006) #S4802454 Report a problem
    8/4/2014Listed for sale$205,000-8.4%$101/sqft
    Source: DENIKE REALTY AND PROPERTY MANAGEMENT LLC (272550006) #S4802454 Report a problem
    9/30/2013Listing removed$1,475$1/sqft
    Source: LNH Homes Report a problem
    9/7/2013Listed for rent$1,475$1/sqft
    Source: DeNike Realty and Property Management Report a problem
    7/30/2012Listing removed$1,475$1/sqft
    Source: DeNike Realty and Property Management Report a problem
    7/21/2012Listed for rent$1,475$1/sqft
    Source: DENIKE REALTY AND PROPERTY MAN #S4701149 Report a problem
    3/7/2012Listing removed$223,865$110/sqft
    Source: Homes.com Report a problem
    3/6/2012Listed for sale$223,865+35.7%$110/sqft
    Source: Homes.com Report a problem
    7/12/2010Sold$165,000$81/sqft
    Source: Public Record Report a problem

    Public tax history

    YearProperty taxesTax assessment
    2025$5,641 +4%$306,400 +1%
    2024$5,426 +2.1%$303,500 -2.6%
    2023$5,317 +5.6%$311,500 +12.9%
    2022$5,035 +4.9%$275,800 +28.5%
    2021$4,800 +21.7%$214,600 +3.1%
    2020$3,943 +1%$208,200 +3.4%
    2019$3,903 $201,300 +34.4%
    2018$3,903 +1.6%$149,822 +2.1%
    2017$3,842 +0.2%$146,741 +2.1%
    2016$3,836 +0.8%$143,723 +0.7%
    2015$3,804 +0.6%$142,724 +0.8%
    2014$3,783 $141,592 +1.5%
    2013-- $139,500 +2.7%
    2012-- $135,800 -1.9%
    2011-- $138,500 -6.3%
    2010-- $147,800 +556.9%
    2009-- $22,500 -41.3%
    2008-- $38,300
    Find assessor info on the county website

    Neighborhood: Harmony

    Nearby schools

    GreatSchools rating
    Schools provided by the listing agent
    • Elementary: Harmony Community School (K-8)
    • Middle: Harmony Middle
    • High: Harmony High

    Source: The MLS. This data may not be complete. We recommend contacting the local school district to confirm school assignments for this home.

    Get a cash offer in 3 minutes
    Find out how much your home could sell for in as little as 3 minutes with a no-obligation cash offer.
    Estimated market value
    $348,400
    Get a cash offer in 3 minutes
    Find out how much your home could sell for in as little as 3 minutes with a no-obligation cash offer.
    Estimated market value
    $348,400