IMPROVED PRICE! Assumable VA loan at an incredible 2.3%! Welcome home to this charming brick-front colonial nestled in a quiet cul-de-sac. This beautifully maintained home features a traditional layout with a formal living room, separate dining room, cozy family room with a fireplace, and an inviting eat-in kitchen—perfect for gatherings and everyday living. Offering 3 spacious bedrooms and 2.5 baths, this home blends timeless style with modern comfort. The upper level boasts generously sized bedrooms with walk-in closets, providing ample storage space for the whole family. All flooring has been replaced within the past two years, and the washer and dryer are under two years old. Enjoy a private backyard and large deck, ideal for relaxing or entertaining. Additional highlights include a two-car garage, solar panels (owned not leased) with no monthly fees, and a roof and HVAC system that are 7 years young. Located in a desirable community offering a pool, picturesque lake, walking trails around the water, basketball and tennis courts, and playgrounds for the kids. Conveniently close to shopping, an abundance of restaurants, and just 30 minutes from National Harbor, Washington D.C., Old Town Alexandria, and Andrews Air Force Base—this home truly offers the perfect combination of comfort, convenience, and community living.
Sold for $436,000
$436,000
6836 Cologo Ct, Waldorf, MD 20603
3beds
2,176sqft
Single Family Residence
Built in 1990
7,470 Square Feet Lot
$438,000 Zestimate®
$200/sqft
$3,379 Estimated rent
Home value
$438,000
$403,000 - $473,000
$3,379/mo
Zestimate® history
Owner options
List your home for rent
$3,379/mo
Rent Zestimate®
Find your next renter with Zillow Rental Manager. Plus, with online applications, you can quickly screen prospective tenants – for free.
$3,379/mo
Rent Zestimate®
Refinance and save
$3,308/mo
Est. payment
Refinancing to a lower rate could help reduce your monthly payments and save thousands over the life of the loan.
$3,308/mo
Est. payment
Explore your selling options
Work with a Zillow partner agent
Leverage their expertise and Zillow's premium Showcase listings to get your home seen by more buyers.
Get startedList with your own agent
Get your home in front of millions of buyers by listing it on Zillow.
Learn how to do itSell it yourself
Take full control of how buyers see your home on Zillow by listing For Sale by Owner (FSBO).
List your homeWhat's special
Private backyardBrick-front colonialTwo-car garageTraditional layoutSeparate dining roomInviting eat-in kitchenQuiet cul-de-sac
Zillow last checked:
Listing updated:
Listed by:
April Davis 240-299-4353,
Berkshire Hathaway HomeServices PenFed Realty
Bought with:
Kiva Addley, 0225229075
Keller Williams Preferred Properties
Source: Bright MLS,MLS#: MDCH2048216
Facts & features
Interior
Bedrooms & bathrooms
- Bedrooms: 3
- Bathrooms: 3
- Full bathrooms: 2
- 1/2 bathrooms: 1
- Main level bathrooms: 1
Rooms
- Room types: Living Room, Dining Room, Primary Bedroom, Bedroom 2, Bedroom 3, Kitchen, Family Room, Breakfast Room, Laundry
Primary bedroom
- Features: Flooring - Carpet
- Level: Upper
- Area: 270 Square Feet
- Dimensions: 18 X 15
Bedroom 2
- Features: Flooring - Carpet
- Level: Upper
- Area: 187 Square Feet
- Dimensions: 11 X 17
Bedroom 3
- Features: Flooring - Carpet
- Level: Upper
- Area: 198 Square Feet
- Dimensions: 11 X 18
Breakfast room
- Features: Flooring - Laminated
- Level: Main
- Area: 91 Square Feet
- Dimensions: 7 X 13
Dining room
- Features: Flooring - Carpet
- Level: Main
- Area: 130 Square Feet
- Dimensions: 10 X 13
Family room
- Features: Flooring - Carpet, Fireplace - Wood Burning
- Level: Main
- Area: 72 Square Feet
- Dimensions: 4 X 18
Kitchen
- Features: Flooring - Laminated
- Level: Main
- Dimensions: 0 X 9
Laundry
- Level: Unspecified
Living room
- Features: Flooring - Carpet
- Level: Main
- Area: 195 Square Feet
- Dimensions: 15 X 13
Heating
- Heat Pump, Electric
Cooling
- Heat Pump, Electric
Appliances
- Included: Dishwasher, Disposal, Exhaust Fan, Ice Maker, Microwave, Oven/Range - Electric, Refrigerator, Electric Water Heater
- Laundry: Washer/Dryer Hookups Only, Laundry Room
Features
- Kitchen - Country, Kitchen - Table Space, Dining Area, Family Room Off Kitchen, Primary Bath(s), Floor Plan - Traditional, 2 Story Ceilings, Dry Wall, 9'+ Ceilings, Cathedral Ceiling(s)
- Flooring: Luxury Vinyl
- Windows: Window Treatments
- Has basement: No
- Number of fireplaces: 1
Interior area
- Total structure area: 2,176
- Total interior livable area: 2,176 sqft
- Finished area above ground: 2,176
- Finished area below ground: 0
Property
Parking
- Total spaces: 6
- Parking features: Garage Faces Front, Off Street, Attached
- Attached garage spaces: 2
Accessibility
- Accessibility features: None
Features
- Levels: Two
- Stories: 2
- Patio & porch: Deck
- Pool features: Community
- Fencing: Back Yard
Lot
- Size: 7,470 Square Feet
- Features: Cul-De-Sac
Details
- Additional structures: Above Grade, Below Grade
- Parcel number: 0906181554
- Zoning: PUD
- Special conditions: Standard
Construction
Type & style
- Home type: SingleFamily
- Architectural style: Colonial
- Property subtype: Single Family Residence
Materials
- Brick Front, Vinyl Siding
- Foundation: Crawl Space
- Roof: Shingle
Condition
- New construction: No
- Year built: 1990
Utilities & green energy
- Sewer: Public Sewer
- Water: Public
Community & HOA
Community
- Subdivision: St Charles Sub - Hampshire
HOA
- Has HOA: Yes
- Amenities included: Bike Trail, Clubhouse, Pool, Tennis Court(s), Lake, Tot Lots/Playground, Jogging Path
- Services included: Common Area Maintenance, Pool(s), Recreation Facility, Snow Removal, Management
- HOA fee: $588 annually
- HOA name: HAMPSHIRE NEIGHBORHOOD ASSOC. CLEMENTS BAY
Location
- Region: Waldorf
Financial & listing details
- Price per square foot: $200/sqft
- Tax assessed value: $381,367
- Annual tax amount: $4,917
- Date on market: 11/28/2025
- Listing agreement: Exclusive Right To Sell
- Listing terms: Cash,VA Loan,FHA,Conventional
- Inclusions: Refrigerator, Microwave, Dishwasher, Stove, Washer / Dryer. Extra Refrigerator In Garage, Solar Panels
- Ownership: Fee Simple
Price history
| Date | Event | Price |
|---|---|---|
| 3/5/2026 | Sold | $436,000-0.9%$200/sqft |
Source:  Bright MLS #MDCH2048216 Report a problem Bright MLS #MDCH2048216 Report a problem | ||
| 1/22/2026 | Contingent | $439,900$202/sqft |
Source: Bright MLS #MDCH2048216 Report a problem | ||
| 1/7/2026 | Price change | $439,900-2.2%$202/sqft |
Source: Bright MLS #MDCH2048216 Report a problem | ||
| 11/28/2025 | Listed for sale | $449,900+32.7%$207/sqft |
Source: Bright MLS #MDCH2048216 Report a problem | ||
| 3/24/2021 | Listing removed | -- |
Source: Owner Report a problem | ||
| 4/24/2019 | Sold | $339,000$156/sqft |
Source: Public Record Report a problem | ||
| 2/14/2019 | Listed for sale | $339,000+15667.4%$156/sqft |
Source: Owner Report a problem | ||
| 1/23/2018 | Listing removed | $2,100$1/sqft |
Source: CENTURY 21 New Millennium #1004411531 Report a problem | ||
| 1/6/2018 | Listed for rent | $2,100-2.3%$1/sqft |
Source: Century 21 New Millennium #1004411531 Report a problem | ||
| 12/29/2016 | Sold | $2,150+7.5%$1/sqft |
Source: Agent Provided Report a problem | ||
| 12/20/2016 | Listing removed | $2,150+7.5%$1/sqft |
Source: CENTURY 21 New Millennium #CH9809898 Report a problem | ||
| 9/29/2015 | Sold | $2,000-99.5%$1/sqft |
Source: Agent Provided Report a problem | ||
| 9/17/2015 | Listing removed | $2,000$1/sqft |
Source: CENTURY 21 New Millennium #CH8729568 Report a problem | ||
| 8/25/2015 | Listed for rent | $2,000$1/sqft |
Source: Century 21 New Millennium #CH8729568 Report a problem | ||
| 9/28/2012 | Listing removed | $2,000$1/sqft |
Source: Century 21 New Millennium #CH7893917 Report a problem | ||
| 7/27/2012 | Listed for rent | $2,000$1/sqft |
Source: Century 21 New Millennium #CH7893917 Report a problem | ||
| 3/14/2006 | Sold | $365,000+129.6%$168/sqft |
Source: Public Record Report a problem | ||
| 8/11/1997 | Sold | $159,000$73/sqft |
Source: Public Record Report a problem | ||
Public tax history
| Year | Property taxes | Tax assessment |
|---|---|---|
| 2025 | $193 +16.3% | $381,367 +6.9% |
| 2024 | $166 -96% | $356,900 +7% |
| 2023 | $4,179 +21.2% | $333,533 -6.5% |
| 2022 | $3,449 -4% | $356,900 +24.4% |
| 2021 | $3,594 +3.2% | $286,800 +3.2% |
| 2020 | $3,483 -1.7% | $277,967 -3.1% |
| 2019 | $3,544 +3.4% | $286,800 +10.2% |
| 2018 | $3,428 +4.2% | $260,300 +4.2% |
| 2017 | $3,289 +3.9% | $249,767 +4.4% |
| 2016 | $3,166 | $239,233 +4.6% |
| 2015 | $3,166 | $228,700 |
| 2014 | $3,166 | $228,700 |
| 2013 | -- | $228,700 -12.8% |
| 2012 | -- | $262,400 |
| 2011 | -- | $262,400 |
| 2010 | -- | $262,400 -29.2% |
| 2009 | -- | $370,430 +15.9% |
| 2008 | -- | $319,536 +18.9% |
| 2007 | -- | $268,643 +23.4% |
| 2006 | -- | $217,750 +10.7% |
| 2005 | -- | $196,760 +11.9% |
| 2004 | -- | $175,770 +13.6% |
| 2003 | -- | $154,780 +1.8% |
| 2002 | -- | $152,062 +1.8% |
| 2001 | -- | $149,346 |
Find assessor info on the county website
Neighborhood: 20603
Nearby homes
- $444,4004 bd3 ba1.8k sqft6838 Cologo Ct, Waldorf, MD 20603Off Market
- $442,9003 bd3 ba2.3k sqft6942 Cony Ct, Waldorf, MD 20603Off Market
- $417,300-- bd2 ba1.9k sqft6944 Cony Ct, Waldorf, MD 20603Off Market
- $430,6003 bd2 ba1.7k sqft6946 Cony Ct, Waldorf, MD 20603Off Market
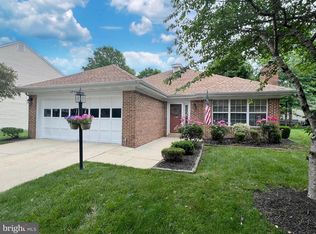
- $447,3004 bd3 ba2.2k sqft6940 Cony Ct, Waldorf, MD 20603Off Market
- $443,400-- bd2 ba2.1k sqft6948 Cony Ct, Waldorf, MD 20603Off Market
- $410,0004 bd3 ba2.2k sqft6840 Cologo Ct, Waldorf, MD 20603Sold
- $459,9004 bd3 ba2k sqft6839 Cologo Ct, Waldorf, MD 20603Sold
Nearby schools
GreatSchools rating
- 4/10William B. Wade Elementary SchoolGrades: PK-5Distance: 0.7 mi
- 6/10Theodore G. Davis Middle SchoolGrades: 6-8Distance: 2 mi
- 3/10Westlake High SchoolGrades: 9-12Distance: 0.3 mi
Schools provided by the listing agent
- District: Charles County Public Schools
Source: Bright MLS. This data may not be complete. We recommend contacting the local school district to confirm school assignments for this home.
Get a cash offer in 3 minutes
Find out how much your home could sell for in as little as 3 minutes with a no-obligation cash offer.
Estimated market value
$438,000
Get a cash offer in 3 minutes
Find out how much your home could sell for in as little as 3 minutes with a no-obligation cash offer.
Estimated market value
$438,000
- Maryland
- Charles County
- Waldorf
- 20603
- 6836 Cologo Ct
Nearby cities
Nearby zip codes
Other Waldorf Topics
