Skip main navigation
Sold for $970,000
  • $970,000

    6836 Corder Ln, Lorton, VA 22079

    5beds
    3,202sqft
    Single Family Residence
    Built in 1998
    0.39 Acres Lot
    $994,000 Zestimate®
    $303/sqft
    $4,771 Estimated rent

    Home value

    $994,000

    $934,000 - $1.06M

    $4,771/mo

    Zestimate® history
    Loading
    Loading...

    Owner options

    List your home for rent

    $4,771/mo

    Rent Zestimate®

    Find your next renter with Zillow Rental Manager. Plus, with online applications, you can quickly screen prospective tenants – for free.

    Learn more

    $4,771/mo

    Rent Zestimate®

    Refinance and save

    $6,605/mo

    Est. payment

    Refinancing to a lower rate could help reduce your monthly payments and save thousands over the life of the loan.

    See today's rates

    $6,605/mo

    Est. payment

    Explore your selling options

    Work with a Zillow partner agent

    Leverage their expertise and Zillow's premium Showcase listings to get your home seen by more buyers.

    Get started

    List with your own agent

    Get your home in front of millions of buyers by listing it on Zillow.

    Learn how to do it

    Sell it yourself

    Take full control of how buyers see your home on Zillow by listing For Sale by Owner (FSBO).

    List your home

    What's special

    Quiet well-maintained communityFinished basementHotspring spaFlexible living spacePrivacy and tranquilityBeautiful flat backyardBack deck
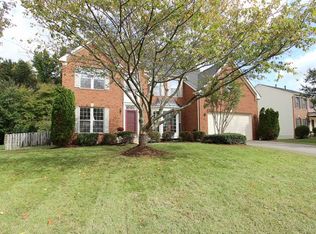
    Welcome to 6836 Corder Ln., a spacious and meticulously maintained 5-bedroom, 3.5-bath home offered for sale by its original owner. Nestled in a quiet, well-maintained community minutes from Lansdowne and Hilltop Village shopping centers (Wegmans, anyone?), this home offers easy access to I-95, the VRE, Fort Belvoir, shopping, dining, and outdoor recreation at Pohick Bay and Laurel Hill parks. This rarely available layout features all five bedrooms on the upper level, ideal for anyone seeking well-defined living spaces and privacy. ***Recent upgrades include: UL HVAC 2020; Roof, gutters/guards, drain spouts 2020; Hot Tub 2022; UL UV system and LL HVAC 2023; UL Ecobee thermostat 2025; Garage door springs 2025; Water heater 2025*** The main level boasts a sun-filled living room, formal dining area and sitting room, and a dedicated home office/den—perfect for remote work or a study. A convenient half bath and a well-appointed kitchen with generous cabinet space complete the main floor, which flows effortlessly into the living areas and out to the back deck, making it ideal for entertaining. Enjoy the beautiful, flat backyard—which includes a HotSpring Spa that conveys and backs to a lush tree line, offering privacy and tranquility. Upstairs, you'll find five spacious bedrooms, including a primary suite with en-suite bath and walk-in closet, plus a second full bathroom. The finished basement provides additional flexible living space with a large recreation room, third full bathroom, and a large partially finished storage area. Additional features include an attached 2-car garage, driveway parking, and ample street parking for guests. This is a rare opportunity to own a move-in ready home with space, flexibility, and location in desirable Lorton! HOA documents will be made available upon request.

    Zillow last checked:

    Listing updated:

    Listed by:

    Melissa Laranjeira 703-843-5893,

    KW United

    Bought with:

    Seth Hammerly

    Century 21 Redwood Realty

    Source: Bright MLS,MLS#: VAFX2240528MLS Logo

    Facts & features

    Interior

    Bedrooms & bathrooms
    • Bedrooms: 5
    • Bathrooms: 4
    • Full bathrooms: 3
    • 1/2 bathrooms: 1
    • Main level bathrooms: 1
    Basement
    • Area: 510
    Heating
    • Heat Pump, Natural Gas
    Cooling
    • Central Air, Electric
    Appliances
    • Included: Gas Water Heater
    • Laundry: Main Level
    Features
    • Basement: Combination,Connecting Stairway
    • Number of fireplaces: 1
    • Fireplace features: Gas/Propane
    Interior area
    • Total structure area: 3,202
    • Total interior livable area: 3,202 sqft
    • Finished area above ground: 2,692
    • Finished area below ground: 510

    Property

    Parking
    • Total spaces: 2
    • Parking features: Garage Door Opener, Attached, Driveway, On Street
    • Attached garage spaces: 2
    • Has uncovered spaces: Yes
    • Details: Garage Sqft: 420
    Accessibility
    • Accessibility features: None
    Features
    • Levels: Two
    • Stories: 2
    • Pool features: None
    Lot
    • Size: 0.39 Acres
    Details
    • Additional structures: Above Grade, Below Grade
    • Parcel number: 0994 09 0023
    • Zoning: 302
    • Special conditions: Standard

    Construction

    Type & style
    • Home type: SingleFamily
    • Architectural style: Colonial
    • Property subtype: Single Family Residence
    Materials
    • Brick, Vinyl Siding
    • Foundation: Concrete Perimeter
    Condition
    • New construction: No
    • Year built: 1998

    Utilities & green energy

    • Sewer: Public Sewer
    • Water: Public

    Community & neighborhood

    Location
    • Region: Lorton
    • Subdivision: Mount Air

    HOA & financial

    HOA
    • Has HOA: Yes
    • HOA fee: $660 annually

    Other

    Other facts
    • Listing agreement: Exclusive Right To Sell
    • Ownership: Fee Simple

    Price history

    DateEventPrice
    7/7/2025Sold$970,000+0.6%$303/sqft
    Source: Bright MLS #VAFX2240528 Report a problem
    6/10/2025Pending sale$964,000$301/sqft
    Source: Bright MLS #VAFX2240528 Report a problem
    6/5/2025Price change$964,000-2.1%$301/sqft
    Source: Bright MLS #VAFX2240528 Report a problem
    5/27/2025Price change$985,000-2.9%$308/sqft
    Source: Bright MLS #VAFX2240528 Report a problem
    5/15/2025Listed for sale$1,014,000+185.4%$317/sqft
    Source: Bright MLS #VAFX2240528 Report a problem
    12/1/1998Sold$355,240$111/sqft
    Source: Public Record Report a problem

    Public tax history

    YearProperty taxesTax assessment
    2025$10,780 +7.8%$932,510 +8%
    2024$10,001 +1.3%$863,250 -1.3%
    2023$9,870 -1.1%$874,620 +0.2%
    2022$9,985 $873,170 +22.7%
    2021-- $711,880 0%
    2020$8,427 $712,070
    2019$8,427 +4%$712,070 +4%
    2018$8,103 +4%$684,640 +2%
    2017$7,791 +2.3%$671,100 +2%
    2016$7,620 +5.8%$657,730 +1.9%
    2015$7,200 +0.2%$645,180
    2014$7,184 $645,180 +4.4%
    2013-- $618,220 +0.9%
    2012-- $612,410 +5%
    2011-- $583,250 +6.9%
    2010-- $545,490 -5.9%
    2009-- $579,480 -18.7%
    2008-- $712,980 -5.2%
    2007-- $752,420 +62.5%
    2003-- $463,090 +14.2%
    2002-- $405,365 +11.5%
    2001-- $363,415

    Find assessor info on the county website

    Neighborhood: 22079

    Nearby schools

    GreatSchools rating
    Schools provided by the listing agent
    • District: Fairfax County Public Schools

    Source: Bright MLS. This data may not be complete. We recommend contacting the local school district to confirm school assignments for this home.

    Get a cash offer in 3 minutes
    Find out how much your home could sell for in as little as 3 minutes with a no-obligation cash offer.
    Estimated market value
    $994,000
    Get a cash offer in 3 minutes
    Find out how much your home could sell for in as little as 3 minutes with a no-obligation cash offer.
    Estimated market value
    $994,000