One of the best lots on the Villa side in the prestigious gated community of Normandy Estates! An oversized, corner lot with a park view from the front and a wooded area from the side providing beautiful views from your windows. An additional fenced side yard provides for a puppy run! The pool and spa are serene with a view of both the park and the woods sporting a large patio with Phantom Screens. An open floor plan with an abundance of natural light throughout the entire home is so welcoming. A 1st floor study has a working study contained within for the ultimate efficiency. The kitchen has commercial grade appliances including a trash compactor with a large pantry and a plethora of storage. An oversized Primary bedroom is a morning dream as you open the electric shades to a view of the woods. An elevator makes this home so easy to access the second floor or move items up and down. A 3-car garage and a Generac generator completes this experience. This home will go fast!
Sold
Price Unknown
6836 Cousteau Ct, Plano, TX 75024
4beds
3,931sqft
Single Family Residence
Built in 2014
8,494 Square Feet Lot
$1,871,500 Zestimate®
$--/sqft
$5,947 Estimated rent
Home value
$1,871,500
$1.76M - $2.00M
$5,947/mo
Zestimate® history
Owner options
List your home for rent
$5,947/mo
Rent Zestimate®
Find your next renter with Zillow Rental Manager. Plus, with online applications, you can quickly screen prospective tenants – for free.
$5,947/mo
Rent Zestimate®
Refinance and save
$5,750/mo
Est. payment
Refinancing to a lower rate could help reduce your monthly payments and save thousands over the life of the loan.
$5,750/mo
Est. payment
Explore your selling options
Work with a Zillow partner agent
Leverage their expertise and Zillow's premium Showcase listings to get your home seen by more buyers.
Get startedList with your own agent
Get your home in front of millions of buyers by listing it on Zillow.
Learn how to do itSell it yourself
Take full control of how buyers see your home on Zillow by listing For Sale by Owner (FSBO).
List your homeWhat's special
Zillow last checked:
Listing updated:
Listed by:
Lynn Urban 0598628 214-226-1780,
Lynn Urban 214-226-1780,
Grace Park 0707811 469-677-9777,
Lynn Urban
Bought with:
Melanie Robertson
Robertson Realty, LLC
Source: NTREIS,MLS#: 20730210
Facts & features
Interior
Bedrooms & bathrooms
- Bedrooms: 4
- Bathrooms: 5
- Full bathrooms: 4
- 1/2 bathrooms: 1
Primary bedroom
- Features: Ceiling Fan(s), En Suite Bathroom, Sitting Area in Primary, Walk-In Closet(s)
- Level: First
Bedroom
- Features: Ceiling Fan(s), En Suite Bathroom, Split Bedrooms, Walk-In Closet(s)
- Level: First
Bedroom
- Features: Breakfast Bar, Ceiling Fan(s), En Suite Bathroom, Split Bedrooms, Walk-In Closet(s)
- Level: Second
Bedroom
- Features: En Suite Bathroom, Split Bedrooms, Walk-In Closet(s)
- Level: Second
Primary bathroom
- Features: Built-in Features, Closet Cabinetry, Dual Sinks, Double Vanity, En Suite Bathroom, Linen Closet, Separate Shower
- Level: First
Kitchen
- Level: First
Living room
- Features: Ceiling Fan(s), Fireplace
- Level: First
Office
- Features: Built-in Features, Ceiling Fan(s), Other
- Level: First
Utility room
- Features: Built-in Features, Utility Sink
- Level: First
Heating
- Zoned
Cooling
- Central Air, Ceiling Fan(s), Zoned
Appliances
- Included: Built-In Refrigerator, Dishwasher, Disposal, Microwave, Refrigerator, Some Commercial Grade, Trash Compactor, Vented Exhaust Fan
- Laundry: Washer Hookup, Laundry in Utility Room, Other
Features
- Wet Bar, Built-in Features, Chandelier, Cathedral Ceiling(s), Decorative/Designer Lighting Fixtures, Double Vanity, Eat-in Kitchen, Elevator, Granite Counters, High Speed Internet, Kitchen Island, Loft, Open Floorplan, Pantry, Smart Home, Cable TV, Vaulted Ceiling(s), Wired for Data, Natural Woodwork, Walk-In Closet(s), Wired for Sound
- Flooring: Hardwood, Stone, Tile, Wood
- Windows: Bay Window(s), Window Coverings
- Has basement: No
- Number of fireplaces: 1
- Fireplace features: Family Room, Gas, Gas Log
Interior area
- Total interior livable area: 3,931 sqft
Property
Parking
- Total spaces: 3
- Parking features: Alley Access, Door-Multi, Door-Single, Garage, Garage Door Opener, Garage Faces Rear
- Attached garage spaces: 3
Accessibility
- Accessibility features: Accessible Elevator Installed
Features
- Levels: Two
- Stories: 2
- Patio & porch: Other, Patio, Screened, Side Porch, Covered
- Exterior features: Lighting, Rain Gutters
- Pool features: Fenced, Heated, In Ground, Pool, Pool/Spa Combo, Waterfall, Community
- Spa features: Community
- Fencing: Fenced,Stone,Wood,Wrought Iron
- Has view: Yes
- View description: Park/Greenbelt
Lot
- Size: 8,494 Square Feet
- Features: Corner Lot, Backs to Greenbelt/Park, Landscaped, Subdivision, Sprinkler System, Zero Lot Line
Details
- Parcel number: R613270
- Other equipment: Generator
Construction
Type & style
- Home type: SingleFamily
- Architectural style: Garden Home
- Property subtype: Single Family Residence
Materials
- Brick, Rock, Stone
- Foundation: Other, Pillar/Post/Pier
- Roof: Composition
Condition
- Year built: 2014
Utilities & green energy
- Sewer: Public Sewer
- Water: Public
- Utilities for property: Sewer Available, Water Available, Cable Available
Green energy
- Energy efficient items: Insulation
Community & HOA
Community
- Features: Clubhouse, Dock, Fitness Center, Fishing, Fenced Yard, Lake, Park, Pool, Trails/Paths, Curbs, Gated, Sidewalks
- Security: Prewired, Security System Leased, Security System, Fire Alarm, Gated Community, Other, Smoke Detector(s), Wireless, Gated with Guard
- Subdivision: Normandy Estates
HOA
- Has HOA: Yes
- Services included: All Facilities, Association Management, Maintenance Grounds, Maintenance Structure
- HOA fee: $5,750 annually
- HOA name: Blue Hawk Mgmt
- HOA phone: 972-674-3791
Location
- Region: Plano
Financial & listing details
- Tax assessed value: $2,018,000
- Annual tax amount: $28,754
- Date on market: 9/19/2024
- Listing terms: Cash,Conventional
Price history
| Date | Event | Price |
|---|---|---|
| 11/5/2024 | Sold | -- |
Source: NTREIS #20730210 Report a problem | ||
| 10/1/2024 | Pending sale | $2,100,000$534/sqft |
Source: NTREIS #20730210 Report a problem | ||
| 9/21/2024 | Listing removed | $2,100,000$534/sqft |
Source: NTREIS #20730210 Report a problem | ||
| 9/19/2024 | Listed for sale | $2,100,000$534/sqft |
Source: NTREIS #20730210 Report a problem | ||
Public tax history
| Year | Property taxes | Tax assessment |
|---|---|---|
| 2025 | $26,309 +135.4% | $2,018,000 +21.9% |
| 2024 | $11,178 -0.3% | $1,655,182 +10% |
| 2023 | $11,210 -33.4% | $1,504,711 +10% |
| 2022 | $16,831 | $1,367,919 +6.7% |
| 2021 | $16,831 +0% | $1,281,908 +2.2% |
| 2020 | $16,828 0% | $1,254,717 +0.4% |
| 2019 | $16,831 +1.5% | $1,249,597 +10.7% |
| 2018 | $16,579 -18.5% | $1,128,731 +1.1% |
| 2017 | $20,344 | $1,116,608 +8.2% |
| 2016 | $20,344 +452.4% | $1,032,000 +29.8% |
| 2015 | $3,683 | $795,231 +383.2% |
| 2014 | $3,683 | $164,582 +100% |
| 2013 | -- | $82,291 |
| 2012 | -- | $82,291 -19% |
| 2011 | -- | $101,594 |
| 2010 | -- | $101,594 |
Find assessor info on the county website
Neighborhood: 75024
Nearby homes
- $1,779,8004 bd3 ba3.6k sqft6832 Cousteau Ct, Plano, TX 75024Off Market
- $2,274,1005 bd5 ba4.5k sqft6837 Bonaparte Ct, Plano, TX 75024Off Market
- $1,639,3003 bd3 ba3.7k sqft6828 Cousteau Ct, Plano, TX 75024Off Market
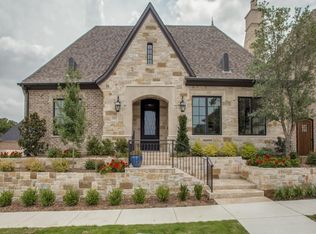
- $1,562,4003 bd3 ba3.3k sqft6833 Bonaparte Ct, Plano, TX 75024Off Market
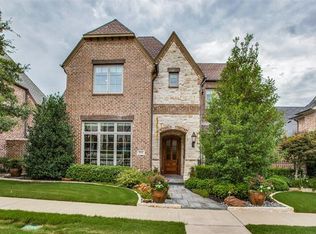
- $1,519,1003 bd3 ba3.2k sqft6829 Bonaparte Ct, Plano, TX 75024Off Market
- $1,661,6003 bd3 ba3.5k sqft6824 Cousteau Ct, Plano, TX 75024Off Market
- $1,685,3003 bd3 ba3.4k sqft6825 Bonaparte Ct, Plano, TX 75024Off Market
- $1,768,2003 bd3 ba3.6k sqft6825 Cousteau Ct, Plano, TX 75024Off Market
Nearby schools
GreatSchools rating
- 9/10Tom Hicks Elementary SchoolGrades: PK-5Distance: 2.7 mi
- 8/10Arbor Creek Middle SchoolGrades: 6-8Distance: 3 mi
- 7/10Hebron High SchoolGrades: 9-12Distance: 2.7 mi
Schools provided by the listing agent
- Elementary: Hicks
- Middle: Arbor Creek
- High: Hebron
- District: Lewisville ISD
Source: NTREIS. This data may not be complete. We recommend contacting the local school district to confirm school assignments for this home.
Get a cash offer in 3 minutes
Find out how much your home could sell for in as little as 3 minutes with a no-obligation cash offer.
Estimated market value
$1,871,500
Get a cash offer in 3 minutes
Find out how much your home could sell for in as little as 3 minutes with a no-obligation cash offer.
Estimated market value
$1,871,500
- Texas
- Denton County
- Plano
- 75024
- 6836 Cousteau Ct
Nearby cities
Nearby neighborhoods
Nearby zip codes
Other Plano Topics
