Prepare for your jaw to drop. This stunning home offers all the space you can handle in mint condition, located inside coveted subdivision The Enclave. Situated primely in east Ocean Springs, 6836 Enclave Lane is a true gem along the Mississippi Gulf Coast.
Even your front door makes a statement. Inside, detailed crown molding and a neutral palette throughout lends thoughtful elegance and warmth to an open plan. Wow factor is alive with an entertainer's dream kitchen and immense 9+ foot island, GE stainless appliances, soft close drawers, detailed cabinetry and giant pantry (or flex home office).
The home provides a split plan with three spacious bedrooms downstairs, including your sprawling primary suite with dual vanity, walk-in shower with modern tile, soaking tub and generous primary closet. The laundry room connects to your closet, making chores less dreadful. Upstairs you'll find a bonus room (could be bedroom number 6 or host a number of hobbies), a second living room, two more bedrooms and a full bathroom.
In your private backyard, enjoy a screened back porch for a 3rd living room in the outdoors without hassle.
Though you'll want for nothing at home, just outside your door is a lovely town to explore. Ocean Springs offers a creative, close-knit community lifestyle with top-ranking schools, access to water, hiking, biking, kayaking, paddle boarding, fishing, sun bathing and more. The historic shopping and entertainment district located on Government Street in downtown Ocean Springs, is less than 8 miles away. Downtown is also home to the the iconic and influential Walter Anderson Museum. Enjoy the full festivity with weekly farmers markets, seasonal parades, nightly live music, art vendors and more.
Easily commute to all of Jackson County's major employers including Chevron, Ingalls, Singing River. Mobile, Alabama is less than 50 minutes away and New Orleans is just under a two-hour drive.
Closed
Price Unknown
6836 Enclave Ln, Ocean Springs, MS 39564
5beds
3,479sqft
Residential, Single Family Residence
Built in 2022
10,454 Square Feet Lot
$511,600 Zestimate®
$--/sqft
$3,658 Estimated rent
Home value
$511,600
$471,000 - $553,000
$3,658/mo
Zestimate® history
Owner options
List your home for rent
$3,658/mo
Rent Zestimate®
Find your next renter with Zillow Rental Manager. Plus, with online applications, you can quickly screen prospective tenants – for free.
$3,658/mo
Rent Zestimate®
Refinance and save
Refinancing to a lower rate could help reduce your monthly payments and save thousands over the life of the loan.
Explore your selling options
Work with a Zillow partner agent
Leverage their expertise and Zillow's premium Showcase listings to get your home seen by more buyers.
Get startedList with your own agent
Get your home in front of millions of buyers by listing it on Zillow.
Learn how to do itSell it yourself
Take full control of how buyers see your home on Zillow by listing For Sale by Owner (FSBO).
List your homeWhat's special
Bonus roomOpen planSplit planNeutral paletteDetailed crown moldingDetailed cabinetryGiant pantry
Zillow last checked:
Listing updated:
Listed by:
Jacqueline L Ready 601-447-1954,
Berkshire Hathaway Home Servs., Panoramic Properties
Bought with:
Lana Gigeous, B23601
NextHome HomeFront
Source: MLS United,MLS#: 4096297
Facts & features
Interior
Bedrooms & bathrooms
- Bedrooms: 5
- Bathrooms: 3
- Full bathrooms: 3
Primary bedroom
- Description: Could Be Pantry Or Home Office
- Level: Main
Bedroom
- Level: Upper
Bedroom
- Level: Upper
Primary bathroom
- Level: Main
Bathroom
- Level: Upper
Bonus room
- Level: Main
Bonus room
- Level: Upper
Dining room
- Level: Main
Great room
- Level: Main
Kitchen
- Level: Main
Living room
- Level: Upper
Utility room
- Level: Main
Heating
- Electric, ENERGY STAR Qualified Equipment, Heat Pump
Cooling
- Central Air, Electric, ENERGY STAR Qualified Equipment
Appliances
- Included: Disposal, Electric Cooktop, ENERGY STAR Qualified Appliances, ENERGY STAR Qualified Dishwasher, ENERGY STAR Qualified Refrigerator, Microwave, Range Hood
- Laundry: Electric Dryer Hookup, Laundry Room, Main Level, Washer Hookup
Features
- Crown Molding, Double Vanity, Entrance Foyer, High Ceilings, Kitchen Island, Open Floorplan, Primary Downstairs, Recessed Lighting, Walk-In Closet(s), Soaking Tub
- Flooring: Vinyl, Ceramic Tile
- Doors: Dead Bolt Lock(s), ENERGY STAR Qualified Doors
- Windows: Blinds, ENERGY STAR Qualified Windows
- Has fireplace: No
Interior area
- Total structure area: 3,479
- Total interior livable area: 3,479 sqft
Property
Parking
- Total spaces: 3
- Parking features: Attached, Driveway, Garage Door Opener, Garage Faces Side, Concrete
- Attached garage spaces: 2
- Has uncovered spaces: Yes
Features
- Levels: Two
- Stories: 2
- Patio & porch: Patio, Porch, Screened, Slab
- Exterior features: Lighting, Private Yard, Rain Gutters
- Fencing: Back Yard,Privacy,Wood,Fenced
Lot
- Size: 10,454 Square Feet
- Features: Level
Details
- Parcel number: 07205058.000
Construction
Type & style
- Home type: SingleFamily
- Architectural style: Traditional
- Property subtype: Residential, Single Family Residence
Materials
- Brick
- Foundation: Slab
- Roof: Architectural Shingles
Condition
- New construction: No
- Year built: 2022
Utilities & green energy
- Sewer: Public Sewer
- Water: Public
- Utilities for property: Cable Available, Electricity Connected, Sewer Connected, Water Connected, Fiber to the House
Community & HOA
Community
- Features: Curbs, Sidewalks, Street Lights
- Security: Smoke Detector(s)
- Subdivision: Palmetto Pointe
HOA
- Has HOA: Yes
- Services included: Maintenance Grounds, Management
Location
- Region: Ocean Springs
Financial & listing details
- Tax assessed value: $355,457
- Annual tax amount: $574
- Date on market: 11/8/2024
- Electric utility on property: Yes
Price history
| Date | Event | Price |
|---|---|---|
| 1/30/2025 | Sold | -- |
Source: MLS United #4096297 Report a problem | ||
| 12/31/2024 | Pending sale | $510,000$147/sqft |
Source: MLS United #4096297 Report a problem | ||
| 11/8/2024 | Listed for sale | $510,000+4.1%$147/sqft |
Source: MLS United #4096297 Report a problem | ||
| 3/10/2023 | Sold | -- |
Source: MLS United #4027750 Report a problem | ||
| 2/28/2023 | Pending sale | $489,990$141/sqft |
Source: MLS United #4027750 Report a problem | ||
| 2/28/2023 | Price change | $489,990+0.6%$141/sqft |
Source: MLS United #4027750 Report a problem | ||
| 1/17/2023 | Price change | $486,990-2.6%$140/sqft |
Source: MLS United #4027750 Report a problem | ||
| 9/29/2022 | Price change | $499,990-1%$144/sqft |
Source: MLS United #4027750 Report a problem | ||
| 8/25/2022 | Listed for sale | $504,990$145/sqft |
Source: MLS United #4027253 Report a problem | ||
Public tax history
| Year | Property taxes | Tax assessment |
|---|---|---|
| 2025 | $4,856 +18.9% | $35,546 -45.4% |
| 2024 | $4,085 +611.1% | $65,107 +1377.7% |
| 2023 | $574 | $4,406 |
Find assessor info on the county website
Neighborhood: 39564
Nearby homes
- $--4 bd2 ba2.6k sqft6825 Enclave Ln, Ocean Springs, MS 39564Sold
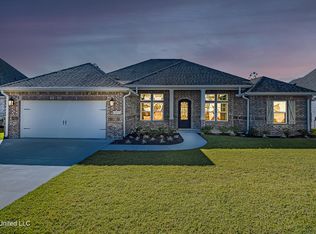
- $--5 bd3 ba2.5k sqft6856 Enclave Ln, Ocean Springs, MS 39564Sold
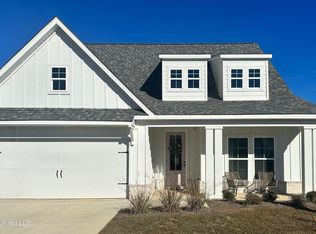
- $419,9005 bd3 ba2.5k sqft6833 Enclave Ln, Ocean Springs, MS 39564For Sale
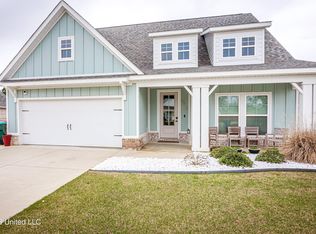
- $--4 bd3 ba2.2k sqft6840 Enclave Ln, Ocean Springs, MS 39564Sold
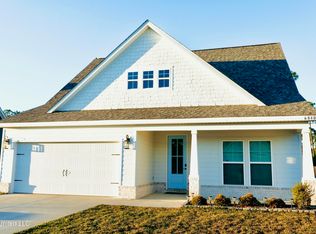
- $--3 bd2 ba2k sqft6828 Enclave Ln, Ocean Springs, MS 39564Sold
- $424,300-- bd3 ba2.6k sqft6825 Enclave Ln, Ocean Springs, MS 39564Off Market
- $362,8004 bd3 ba2.2k sqft6837 Enclave Ln, Ocean Springs, MS 39564Off Market
- $--4 bd2 ba2.1k sqft6845 Enclave Ln, Ocean Springs, MS 39564Sold
Nearby schools
GreatSchools rating
- 8/10Pecan Park Elementary SchoolGrades: K-3Distance: 4.7 mi
- 9/10Ocean Springs Middle SchoolGrades: 7-8Distance: 2.3 mi
- 10/10Ocean Springs High SchoolGrades: 9-12Distance: 0.5 mi
Schools provided by the listing agent
- Elementary: Pecan Park
- Middle: Ocean Springs Middle
- High: Ocean Springs
Source: MLS United. This data may not be complete. We recommend contacting the local school district to confirm school assignments for this home.
Sell for more on Zillow
Get a Zillow Showcase℠ listing at no additional cost and you could sell for .
$511,600
2% more
+$10,232
With Zillow Showcase(estimated)
$521,832
Sell for more on Zillow
Get a Zillow Showcase℠ listing at no additional cost and you could sell for .
$511,600
2% more
+$10,232
With Zillow Showcase(estimated)
$521,832
- Mississippi
- Jackson County
- Ocean Springs
- 39564
- 6836 Enclave Ln
