Skip main navigation
Sold for $575,000
  • $575,000

    6836 General Lafayette Way, Gainesville, VA 20155

    3beds
    2,020sqft
    Townhouse
    Built in 1996
    1,598 Square Feet Lot
    $575,800 Zestimate®
    $285/sqft
    $2,769 Estimated rent

    Home value

    $575,800

    $547,000 - $605,000

    $2,769/mo

    Zestimate® history
    Loading
    Loading...

    Owner options

    List your home for rent

    $2,769/mo

    Rent Zestimate®

    Find your next renter with Zillow Rental Manager. Plus, with online applications, you can quickly screen prospective tenants – for free.

    Learn more

    $2,769/mo

    Rent Zestimate®

    Refinance and save

    $3,867/mo

    Est. payment

    Refinancing to a lower rate could help reduce your monthly payments and save thousands over the life of the loan.

    See today's rates

    $3,867/mo

    Est. payment

    Explore your selling options

    Work with a Zillow partner agent

    Leverage their expertise and Zillow's premium Showcase listings to get your home seen by more buyers.

    Get started

    List with your own agent

    Get your home in front of millions of buyers by listing it on Zillow.

    Learn how to do it

    Sell it yourself

    Take full control of how buyers see your home on Zillow by listing For Sale by Owner (FSBO).

    List your home

    What's special

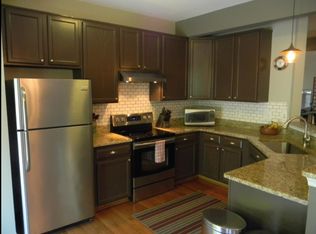
    Quartz countersNew lvp flooringQuartz backsplashNew appliancesNew cabinetry
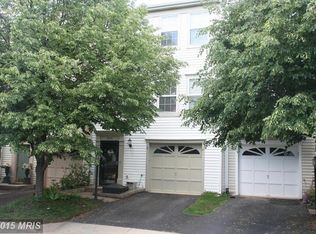
    ***OFFER DEADLINE 6/5/26 by 10AM**** This beautifully renovated Gainesville townhome is the one you’ve been waiting for. From the moment you arrive, the pride of ownership is unmistakable. Inside, the home shines with new LVP flooring, a gorgeous 2023 kitchen remodel, and updated bathrooms that feel fresh and modern. The kitchen is the heart of the home, offering Quartz counters, Quartz backsplash, new cabinetry, new appliances, and a peninsula perfect for casual meals or gathering with friends. Custom closet systems elevate every bedroom, the pantry, and the entryway. Major improvements bring peace of mind: 2024 roof, gutter with gutter cap and downspouts, 2024 HVAC, 2023 windows, 2023 kitchen and rec room sliding doors, 2023 hot water heater with conditioner, and a 2026 driveway refresh. Step out back to a newly redone deck overlooking wooded views and a gentle stream—your own private retreat. The backyard will be upgraded to a gravel/stone patio with fresh sod and the front yard will be getting new sod as well before settlement. With 3 bedrooms, 2.5 baths, and thoughtful upgrades throughout, this home blends comfort, style, and nature in perfect harmony. Convenient access to I‑66, Route 29, and Route 15, along with a nearby bus stop, supports a variety of commuting needs. Shopping and restaurants are located just a block away, and the community provides multiple amenities including playgrounds, tennis/pickleball courts, a basketball court, pool, dog park, and clubhouse. Schedule your tour today because this home will not last long! Some furniture will be available to purchase separately if buyer is interested!

    Zillow last checked:

    Listing updated:

    Listed by:

    Niki Baxter 571-991-5786,

    Samson Properties

    Bought with:

    Sara Hyson, 0225238865

    CENTURY 21 New Millennium

    Source: Bright MLS,MLS#: VAPW2120316MLS Logo

    Facts & features

    Interior

    Bedrooms & bathrooms
    • Bedrooms: 3
    • Bathrooms: 3
    • Full bathrooms: 2
    • 1/2 bathrooms: 1
    • Main level bathrooms: 1
    Dining room
    • Level: Main
    Family room
    • Level: Main
    Kitchen
    • Level: Main
    Living room
    • Level: Main
    Heating
    • Forced Air, Natural Gas
    Cooling
    • Central Air, Electric
    Appliances
    • Included: Dishwasher, Dryer, Oven/Range - Electric, Refrigerator, Washer, Gas Water Heater
    • Laundry: In Basement, Dryer In Unit, Washer In Unit
    Features
    • Family Room Off Kitchen, Open Floorplan, Primary Bath(s)
    • Basement: Rear Entrance,Walk-Out Access,Finished
    • Has fireplace: No
    Interior area
    • Total structure area: 2,240
    • Total interior livable area: 2,020 sqft
    • Finished area above ground: 1,520
    • Finished area below ground: 500

    Property

    Parking
    • Total spaces: 1
    • Parking features: Storage, Basement, Garage Faces Front, Garage Door Opener, Asphalt, Assigned, Attached, Driveway, Off Street
    • Attached garage spaces: 1
    • Has uncovered spaces: Yes
    • Details: Assigned Parking, Assigned Space #: 171
    Accessibility
    • Accessibility features: None
    Features
    • Levels: Three
    • Stories: 3
    • Pool features: None
    • Has view: Yes
    • View description: Creek/Stream, Trees/Woods, Water
    • Has water view: Yes
    • Water view: Creek/Stream,Water
    Lot
    • Size: 1,598 sqft
    Details
    • Additional structures: Above Grade, Below Grade
    • Parcel number: 7397585598
    • Zoning: R6
    • Special conditions: Standard

    Construction

    Type & style
    • Home type: Townhouse
    • Architectural style: Contemporary
    • Property subtype: Townhouse
    Materials
    • Vinyl Siding
    • Foundation: Concrete Perimeter
    • Roof: Architectural Shingle
    Condition
    • Very Good
    • New construction: No
    • Year built: 1996

    Utilities & green energy

    • Sewer: Public Sewer
    • Water: Public

    Community & neighborhood

    Security
    • Security features: Main Entrance Lock, Exterior Cameras, Security System
    Location
    • Region: Gainesville
    • Subdivision: Crossroads Village

    HOA & financial

    HOA
    • Has HOA: Yes
    • HOA fee: $399 quarterly
    • Association name: SEQUOIA MANAGEMENT

    Other

    Other facts
    • Listing agreement: Exclusive Right To Sell
    • Ownership: Fee Simple

    Price history

    DateEventPrice
    6/29/2026Sold$575,000$285/sqft
    Source: Bright MLS #VAPW2120316 Report a problem
    6/7/2026Contingent$575,000$285/sqft
    Source: Bright MLS #VAPW2120316 Report a problem
    5/29/2026Listed for sale$575,000+78.3%$285/sqft
    Source: Bright MLS #VAPW2120316 Report a problem
    12/2/2005Sold$322,500+141.6%$160/sqft
    Source: Public Record Report a problem
    6/3/1996Sold$133,500$66/sqft
    Source: Public Record Report a problem

    Public tax history

    YearProperty taxesTax assessment
    2025$4,632 +4.1%$472,400 +5.6%
    2024$4,447 +1.4%$447,200 +6.1%
    2023$4,386 +0.9%$421,500 +9.8%
    2022$4,347 +2.9%$383,800 +11.3%
    2021$4,223 +6%$344,900 +7%
    2020$3,984 +119%$322,300 +6.9%
    2019$1,820 -47.8%$301,400 +4.4%
    2018$3,487 +5.2%$288,800 +5.1%
    2017$3,315 +2.8%$274,700 +4.8%
    2016$3,226 -0.2%$262,200 +1.1%
    2015$3,234 $259,300 +0.8%
    2014$3,234 $257,300 +13.1%
    2013-- $227,400 +10.9%
    2012-- $205,100 +4.1%
    2010-- $197,000 +8%
    2009-- $182,400 -27%
    2008-- $249,700 -15.3%
    2007-- $294,800 -15.2%
    2006-- $347,600 +31.4%
    2005-- $264,600 +17.9%
    2004-- $224,500 +13.6%
    2003-- $197,700 +14.2%
    2002-- $173,100 +12.8%
    2001-- $153,500

    Find assessor info on the county website

    Neighborhood: 20155

    Nearby schools

    GreatSchools rating
    Schools provided by the listing agent
    • Elementary: Tyler
    • Middle: Bull Run
    • High: Gainesville
    • District: Prince William County Public Schools

    Source: Bright MLS. This data may not be complete. We recommend contacting the local school district to confirm school assignments for this home.

    Get a cash offer in 3 minutes
    Find out how much your home could sell for in as little as 3 minutes with a no-obligation cash offer.
    Estimated market value
    $575,800
    Get a cash offer in 3 minutes
    Find out how much your home could sell for in as little as 3 minutes with a no-obligation cash offer.
    Estimated market value
    $575,800