Step into this stunningly renovated 3-bedroom, 2-bathroom home with a one-car garage, where modern elegance meets everyday comfort. Every inch of this home has been thoughtfully updated, creating a fresh and inviting space that is completely move-in ready.
As you walk through the front door, you'll be welcomed by brand-new vinyl flooring that extends throughout the main living areas, complemented by fresh, neutral paint that enhances the bright and airy atmosphere. The open floor plan is highlighted by recessed lighting throughout, providing a sleek and contemporary touch. The living space flows effortlessly into the completely new kitchen, featuring gorgeous granite countertops, all-new stainless steel appliances, new shaker cabinetry, and a stylish backsplash, making it a true focal point of the home. This home also features a brand-new HVAC system and all-new windows, ensuring year-round comfort and energy efficiency.
Each of the three bedrooms is fitted with new plush carpeting, offering a cozy retreat, while the two fully remodeled bathrooms showcase modern tile work, updated vanities, and high-end fixtures for a luxurious feel. The updates continue with all-new fixtures, fresh paint and hardware throughout, ensuring that every detail contributes to the home's polished and modern aesthetic.
With its stylish updates and move-in-ready condition, this home is a true gem. Don’t miss your chance to make it yours—schedule a showing today!
Sold
Price Unknown
6836 Glenhurst Dr, North Richland Hills, TX 76182
3beds
1,265sqft
Single Family Residence
Built in 1979
7,013 Square Feet Lot
$275,400 Zestimate®
$--/sqft
$1,978 Estimated rent
Home value
$275,400
$253,000 - $300,000
$1,978/mo
Zestimate® history
Owner options
List your home for rent
$1,978/mo
Rent Zestimate®
Find your next renter with Zillow Rental Manager. Plus, with online applications, you can quickly screen prospective tenants – for free.
$1,978/mo
Rent Zestimate®
Refinance and save
Refinancing to a lower rate could help reduce your monthly payments and save thousands over the life of the loan.
Explore your selling options
Work with a Zillow partner agent
Leverage their expertise and Zillow's premium Showcase listings to get your home seen by more buyers.
Get startedList with your own agent
Get your home in front of millions of buyers by listing it on Zillow.
Learn how to do itSell it yourself
Take full control of how buyers see your home on Zillow by listing For Sale by Owner (FSBO).
List your homeWhat's special
Modern tile workStylish backsplashOpen floor planFully remodeled bathroomsFresh neutral paintNew plush carpetingUpdated vanities
Zillow last checked:
Listing updated:
Listed by:
Marco Del Toro 0703016 281-292-3499,
Connect Realty.com 281-292-3499
Bought with:
Lily Moore
Lily Moore Realty
Janna Rowand, 0744747
Lily Moore Realty
Source: NTREIS,MLS#: 20844458
Facts & features
Interior
Bedrooms & bathrooms
- Bedrooms: 3
- Bathrooms: 2
- Full bathrooms: 2
Primary bedroom
- Features: En Suite Bathroom, Walk-In Closet(s)
- Level: First
- Dimensions: 13 x 14
Living room
- Features: Ceiling Fan(s), Fireplace
- Level: First
- Dimensions: 20 x 14
Heating
- Central, Electric
Cooling
- Central Air, Electric
Appliances
- Included: Dishwasher, Electric Range, Disposal, Microwave
Features
- Eat-in Kitchen, Granite Counters, Kitchen Island, Open Floorplan
- Flooring: Carpet, Vinyl
- Has basement: No
- Number of fireplaces: 1
- Fireplace features: Masonry, Wood Burning
Interior area
- Total interior livable area: 1,265 sqft
Property
Parking
- Total spaces: 2
- Parking features: Garage, Garage Door Opener
- Attached garage spaces: 1
- Carport spaces: 1
- Covered spaces: 2
Features
- Levels: One
- Stories: 1
- Pool features: None
Lot
- Size: 7,013 Square Feet
Details
- Parcel number: 01953273
Construction
Type & style
- Home type: SingleFamily
- Architectural style: Detached
- Property subtype: Single Family Residence
Materials
- Brick
- Foundation: Slab
- Roof: Composition
Condition
- Year built: 1979
Utilities & green energy
- Sewer: Public Sewer
- Water: Public
- Utilities for property: Sewer Available, Water Available
Community & HOA
Community
- Subdivision: North Park Estates
HOA
- Has HOA: No
Location
- Region: North Richland Hills
Financial & listing details
- Tax assessed value: $250,489
- Annual tax amount: $4,405
- Date on market: 2/14/2025
- Cumulative days on market: 21 days
Price history
| Date | Event | Price |
|---|---|---|
| 4/4/2025 | Sold | -- |
Source: NTREIS #20844458 Report a problem | ||
| 3/15/2025 | Pending sale | $279,495$221/sqft |
Source: NTREIS #20844458 Report a problem | ||
| 3/6/2025 | Contingent | $279,495$221/sqft |
Source: NTREIS #20844458 Report a problem | ||
| 3/4/2025 | Listed for sale | $279,495$221/sqft |
Source: NTREIS #20844458 Report a problem | ||
| 3/3/2025 | Contingent | $279,495$221/sqft |
Source: NTREIS #20844458 Report a problem | ||
| 2/14/2025 | Listed for sale | $279,495+39.1%$221/sqft |
Source: NTREIS #20844458 Report a problem | ||
| 12/9/2024 | Sold | -- |
Source: NTREIS #20755686 Report a problem | ||
| 11/8/2024 | Pending sale | $201,000$159/sqft |
Source: NTREIS #20755686 Report a problem | ||
| 11/5/2024 | Contingent | $201,000$159/sqft |
Source: NTREIS #20755686 Report a problem | ||
| 10/16/2024 | Listed for sale | $201,000$159/sqft |
Source: NTREIS #20755686 Report a problem | ||
Public tax history
| Year | Property taxes | Tax assessment |
|---|---|---|
| 2025 | $5,380 +88.6% | $250,489 |
| 2024 | $2,853 +10.2% | $250,489 -5.2% |
| 2023 | $2,588 -22.6% | $264,228 +24.4% |
| 2022 | $3,342 +0.1% | $212,332 +8.1% |
| 2021 | $3,338 +9% | $196,442 +11.9% |
| 2020 | $3,064 +11.3% | $175,566 +2% |
| 2019 | $2,753 +7.8% | $172,064 +50.1% |
| 2018 | $2,554 +10.7% | $114,599 -12.3% |
| 2017 | $2,308 +10% | $130,630 +17.6% |
| 2016 | $2,098 +3.9% | $111,116 +29.1% |
| 2015 | $2,019 | $86,100 |
| 2014 | $2,019 | $86,100 +9.1% |
| 2013 | -- | $78,900 +0.5% |
| 2012 | -- | $78,500 |
| 2011 | -- | $78,500 -3.1% |
| 2010 | -- | $81,000 -6.6% |
| 2009 | -- | $86,700 |
| 2008 | -- | $86,700 +5.9% |
| 2007 | -- | $81,900 |
| 2006 | -- | $81,900 |
| 2005 | -- | $81,900 +2.2% |
| 2004 | -- | $80,100 |
| 2003 | -- | $80,100 +7.2% |
| 2002 | -- | $74,700 +7.5% |
| 2001 | -- | $69,500 |
Find assessor info on the county website
Neighborhood: North Park Estates
Nearby homes
- $270,0003 bd2 ba1.4k sqft6832 Glenhurst Dr, North Richland Hills, TX 76182Off Market
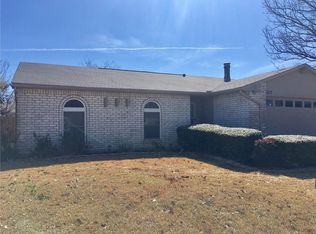
- $268,4003 bd2 ba1.4k sqft6900 Glenhurst Dr, North Richland Hills, TX 76182Off Market
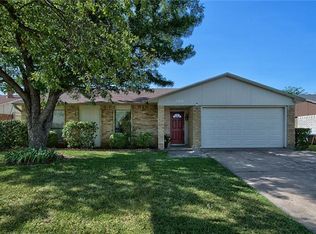
- $260,2003 bd2 ba1.3k sqft6904 Glenhurst Dr, North Richland Hills, TX 76182Off Market
- $251,2003 bd2 ba1.4k sqft6828 Glenhurst Dr, North Richland Hills, TX 76182Off Market
- $244,9003 bd2 ba1.4k sqft6825 Glenwood Dr, North Richland Hills, TX 76182Off Market
- $264,3003 bd2 ba1.4k sqft6901 Glenwood Dr, North Richland Hills, TX 76182Off Market
- $288,8003 bd2 ba1.4k sqft6905 Glenwood Dr, North Richland Hills, TX 76182Off Market
- $--3 bd2 ba1.2k sqft6821 Glenwood Dr, North Richland Hills, TX 76182Sold
Nearby schools
GreatSchools rating
- 8/10Foster Village Elementary SchoolGrades: PK-5Distance: 0.9 mi
- 8/10North Ridge Middle SchoolGrades: 6-8Distance: 1.4 mi
- 7/10Richland High SchoolGrades: 9-12Distance: 1.5 mi
Schools provided by the listing agent
- Elementary: Fostervill
- Middle: Northridge
- High: Richland
- District: Birdville ISD
Source: NTREIS. This data may not be complete. We recommend contacting the local school district to confirm school assignments for this home.
Get a cash offer in 3 minutes
Find out how much your home could sell for in as little as 3 minutes with a no-obligation cash offer.
Estimated market value
$275,400
Get a cash offer in 3 minutes
Find out how much your home could sell for in as little as 3 minutes with a no-obligation cash offer.
Estimated market value
$275,400
- Texas
- Tarrant County
- North Richland Hills
- 76182
- North Park Estates
- 6836 Glenhurst Dr
Nearby cities
Nearby neighborhoods
Nearby zip codes
Other North Richland Hills Topics
- Apartments for Rent in 76182
- Houses for Sale in 76182
- Houses for Rent in 76182
- 76182 Real Estate
- North Richland Hills Condos
- Houses for Sale in North Richland Hills
- Newest Listings in North Richland Hills
- North Richland Hills Home Values
- North Richland Hills Real Estate Agents
- North Richland Hills Refinance
- North Richland Hills Mortgage Rates
