Skip main navigation
Sold for $310,000
  • $310,000

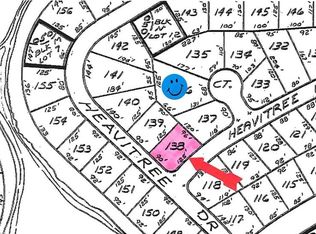
    6836 Heavitree Dr, Sebring, FL 33876

    3beds
    1,537sqft
    Single Family Residence
    Built in 2025
    0.26 Acres Lot
    $309,000 Zestimate®
    $202/sqft
    $2,089 Estimated rent

    Home value

    $309,000

    $272,000 - $352,000

    $2,089/mo

    Zestimate® history
    Loading
    Loading...

    Owner options

    List your home for rent

    $2,089/mo

    Rent Zestimate®

    Find your next renter with Zillow Rental Manager. Plus, with online applications, you can quickly screen prospective tenants – for free.

    Learn more

    $2,089/mo

    Rent Zestimate®

    Refinance and save

    $2,038/mo

    Est. payment

    Refinancing to a lower rate could help reduce your monthly payments and save thousands over the life of the loan.

    See today's rates

    $2,038/mo

    Est. payment

    Explore your selling options

    Work with a Zillow partner agent

    Leverage their expertise and Zillow's premium Showcase listings to get your home seen by more buyers.

    Get started

    List with your own agent

    Get your home in front of millions of buyers by listing it on Zillow.

    Learn how to do it

    Sell it yourself

    Take full control of how buyers see your home on Zillow by listing For Sale by Owner (FSBO).

    List your home

    What's special

    Smooth granite countertopsFlooded with natural lightHandcrafted trim elementsSleek up-to-date fixturesTailored custom cabinetsChef-inspired kitchenOpen-concept design
    3-bedroom, 2-bathroom single-family gem located in the Spring Lake community of Sebring, Florida—a property that rises above the rest through its superior custom enhancements and builder-selected finishes. The heart of the home is its open-concept design, tailored for today's effortless living, where gorgeous high-end ceramic tile spans every room, combining rugged strength with classic, appeal. Prepare to be impressed by the chef-inspired kitchen, highlighted by smooth granite countertops, stainless steel appliances, and tailored custom cabinets that make cooking a joy and gatherings a breeze. The bathrooms echo this elevated standard, featuring elegant granite accents and sleek, up-to-date fixtures that transform routine moments into relaxing, resort-style getaways. Superior attention to detail is everywhere, from the handcrafted trim elements—think crisp baseboards and stylish casing around doors and windows—that bring polished elegance to each space. Energy-smart ceiling fans grace the primary living zones, delivering year-round comfort while helping keep utility costs in check. On the outside, striking stone detailing boosts the home's street presence, turning heads and making it a standout in the community. Flooded with natural light and intelligently laid out, the floor plan amplifies both volume and brightness, letting every custom feature and designer-inspired accent truly shine. Perfectly positioned in the welcoming Spring Lake neighborhood, this home blends outstanding interior craftsmanship with the relaxed vibe, amenities, and everyday ease that define life in Sebring. Loaded with high-quality upgrades and unique personalized touches, it's an uncommon opportunity to secure exceptional build quality and timeless sophistication.

    Zillow last checked:

    Listing updated:

    Listing Provided by:

    Gerald Moore 863-207-7353,

    PALM RIDGE REALTY 863-307-0680

    Bought with:

    Non-Member Agent

    STELLAR NON-MEMBER OFFICE

    Source: Stellar MLS,MLS#: P4938084MLS LogoOriginating MLS: East Polk

    Facts & features

    Interior

    Bedrooms & bathrooms
    • Bedrooms: 3
    • Bathrooms: 2
    • Full bathrooms: 2
    Primary bedroom
    • Features: Walk-In Closet(s)
    • Level: First
    • Area: 168 Square Feet
    • Dimensions: 14x12
    Bedroom 2
    • Features: Built-in Closet
    • Level: First
    • Area: 144 Square Feet
    • Dimensions: 12x12
    Bedroom 3
    • Features: Built-in Closet
    • Level: First
    • Area: 132 Square Feet
    • Dimensions: 12x11
    Primary bathroom
    • Level: First
    • Area: 110 Square Feet
    • Dimensions: 10x11
    Bathroom 2
    • Level: First
    • Area: 40 Square Feet
    • Dimensions: 5x8
    Dining room
    • Level: First
    • Area: 132 Square Feet
    • Dimensions: 11x12
    Kitchen
    • Level: First
    • Area: 110 Square Feet
    • Dimensions: 10x11
    Living room
    • Level: First
    • Area: 180 Square Feet
    • Dimensions: 15x12
    Heating
    • Central
    Cooling
    • Central Air
    Appliances
    • Included: Dishwasher, Disposal, Microwave, Range, Refrigerator
    • Laundry: Inside, Laundry Room
    Features
    • Ceiling Fan(s), Open Floorplan
    • Flooring: Ceramic Tile
    • Has fireplace: No
    Interior area
    • Total structure area: 2,124
    • Total interior livable area: 1,537 sqft

    Property

    Parking
    • Total spaces: 2
    • Parking features: Garage - Attached
    • Attached garage spaces: 2
    • Details: Garage Dimensions: 22x21
    Features
    • Levels: One
    • Stories: 1
    • Patio & porch: Front Porch, Rear Porch
    • Exterior features: Irrigation System
    Lot
    • Size: 0.26 Acres
    • Dimensions: 90 x 125
    Details
    • Parcel number: C09353001000001390
    • Zoning: R1
    • Special conditions: None

    Construction

    Type & style
    • Home type: SingleFamily
    • Property subtype: Single Family Residence
    Materials
    • Block, Stucco
    • Foundation: Slab
    • Roof: Shingle
    Condition
    • Completed
    • New construction: Yes
    • Year built: 2025

    Utilities & green energy

    • Sewer: Septic Tank
    • Water: None
    • Utilities for property: Electricity Connected, Public, Water Connected

    Community & neighborhood

    Location
    • Region: Sebring
    • Subdivision: BLUE HERON GOLF & C C

    HOA & financial

    HOA
    • Has HOA: No
    • HOA fee: $4 monthly
    • Association name: Lark Gilfus
    • Association phone: 863-655-2230
    • Second association name: Spring Lake Property Association
    • Second association phone: 863-655-2230
    Other fees
    • Pet fee: $0 monthly
    Other financial information
    • Total actual rent: 0

    Other

    Other facts
    • Listing terms: Cash,Conventional,FHA,VA Loan
    • Ownership: Fee Simple
    • Road surface type: Concrete

    Price history

    DateEventPrice
    4/13/2026Sold$310,000$202/sqft
    Source: Stellar MLS #P4938084 Report a problem
    3/15/2026Pending sale$310,000$202/sqft
    Source: HFMLS #323872 Report a problem
    3/10/2026Listed for sale$310,000+1531.6%$202/sqft
    Source: Stellar MLS #P4938084 Report a problem
    12/8/2023Sold$19,000+160.3%$12/sqft
    Source: Public Record Report a problem
    11/15/2017Sold$7,300-59.4%$5/sqft
    Source: Public Record Report a problem
    9/20/2004Sold$18,000$12/sqft
    Source: Public Record Report a problem

    Public tax history

    YearProperty taxesTax assessment
    2025$922 -9%$16,000
    2024$1,013 +77.7%$16,000 +45.5%
    2023$570 +3.5%$11,000 +22.2%
    2022$551 +11.9%$9,000 +140%
    2021$492 +1.2%$3,750 +87.5%
    2020$486 $2,000
    2019$486 -0.2%$2,000
    2018$487 +0.3%$2,000
    2017$486 -2.4%$2,000
    2016$498 -1.7%$2,000
    2015$506 -0.1%$2,000
    2014$507 --
    2013-- --
    2012-- --
    2011-- --
    2010-- --
    2009-- --
    2008-- --
    2007-- --
    2006-- --
    2005-- --
    2004-- --
    2003-- --
    2002-- --
    2001-- --
    2000-- --

    Find assessor info on the county website

    Neighborhood: 33876

    Nearby schools

    GreatSchools rating
    Get pre-qualified for a loan
    At Zillow Home Loans, we can pre-qualify you in as little as 5 minutes with no impact to your credit score.

    An equal housing lender. NMLS #10287.