Welcome to this beautiful three-story townhome in the highly sought-after Cosby Village community! Offering 4 bedrooms and 3.5 bathrooms, this home combines modern style, functionality, and low-maintenance living.
Upon entry, you'll find a versatile first-floor bedroom that can also serve as a home office, complete with a full bathroom—perfect for guests, remote work, or multi-generational living. The second level features an open-concept layout with a spacious living room, dining area, and well-appointed kitchen. The kitchen boasts granite countertops, a large center island with additional seating, and ample cabinet space, making it ideal for both everyday living and entertaining.
The third floor offers two generously sized secondary bedrooms with a shared full hall bathroom, a convenient laundry room, and a spacious primary suite. The owner's retreat features dual vanities, a tiled walk-in shower, and two walk-in closets for abundant storage.
Enjoy maintenance-free exterior living, giving you more time to take advantage of all that Cosby Village has to offer. Conveniently located near shopping, dining, schools, and major roadways, this move-in-ready home is one you won't want to miss!
Pending
Price cut: $5K (8/13)
$434,500
6836 Leire Ln, Chesterfield, VA 23832
4beds
2,772sqft
Townhouse, Single Family Residence
Built in 2022
2,400 Square Feet Lot
$432,500 Zestimate®
$157/sqft
$200/mo HOA
What's special
- 79 days
- 135
- 0
Zillow last checked:
Listing updated:
Listed by:
Rick Cox (804)920-1738,
The Rick Cox Realty Group 804-920-1738,
Diane Almond 804-704-2392,
The Rick Cox Realty Group
Source: CVRMLS,MLS#: 2615737 Originating MLS: Central Virginia Regional MLS
Originating MLS: Central Virginia Regional MLSFacts & features
Interior
Bedrooms & bathrooms
- Bedrooms: 4
- Bathrooms: 4
- Full bathrooms: 3
- 1/2 bathrooms: 1
Primary bedroom
- Level: Third
- Dimensions: 0 x 0
Bedroom 2
- Level: Third
- Dimensions: 0 x 0
Bedroom 3
- Level: Fourth
- Dimensions: 0 x 0
Bedroom 4
- Level: First
- Dimensions: 0 x 0
Dining room
- Level: Second
- Dimensions: 0 x 0
Other
- Description: Tub & Shower
- Level: First
Other
- Description: Tub & Shower
- Level: Third
Half bath
- Level: Second
Kitchen
- Level: Second
- Dimensions: 0 x 0
Living room
- Level: Second
- Dimensions: 0 x 0
Heating
- Electric, Heat Pump
Cooling
- Central Air, Electric
Appliances
- Included: Dryer, Dishwasher, Electric Cooking, Disposal, Gas Water Heater, Microwave, Oven, Refrigerator, Smooth Cooktop, Stove, Tankless Water Heater, Washer
- Laundry: Washer Hookup, Dryer Hookup
Features
- Ceiling Fan(s), Dining Area, Double Vanity, Eat-in Kitchen, Granite Counters, High Ceilings, High Speed Internet, Kitchen Island, Bath in Primary Bedroom, Pantry, Recessed Lighting, Wired for Data, Walk-In Closet(s)
- Flooring: Partially Carpeted, Tile, Vinyl
- Windows: Screens
- Has basement: No
- Attic: Floored,Pull Down Stairs
Interior area
- Total interior livable area: 2,772 sqft
- Finished area above ground: 2,772
Property
Parking
- Total spaces: 2
- Parking features: Attached, Direct Access, Garage, Garage Door Opener, Off Street, Oversized, Garage Faces Rear, Shared Driveway, Garage Faces Side
- Attached garage spaces: 2
- Has uncovered spaces: Yes
Features
- Levels: Two
- Stories: 2
- Patio & porch: Balcony, Front Porch, Deck, Porch
- Exterior features: Deck, Sprinkler/Irrigation, Lighting, Porch
- Pool features: Pool, Community
- Fencing: None
Lot
- Size: 2,400 Square Feet
- Features: Cul-De-Sac, Level
- Topography: Level
Details
- Parcel number: 713672741200000
- Zoning description: C3
Construction
Type & style
- Home type: Townhouse
- Architectural style: Row House
- Property subtype: Townhouse, Single Family Residence
- Attached to another structure: Yes
Materials
- Drywall, Frame, Vinyl Siding
- Foundation: Slab
- Roof: Composition,Metal,Shingle
Condition
- Resale
- New construction: No
- Year built: 2022
Utilities & green energy
- Sewer: Public Sewer
- Water: Public
Green energy
- Green verification: ENERGY STAR Certified Homes
Community & HOA
Community
- Features: Common Grounds/Area, Clubhouse, Fitness, Home Owners Association, Playground, Pool, Trails/Paths
- Subdivision: Cosby Village Townhomes
HOA
- Has HOA: Yes
- Amenities included: Landscaping, Management
- Services included: Association Management, Clubhouse, Common Areas, Maintenance Grounds, Maintenance Structure, Pool(s), Recreation Facilities, Sewer, Trash
- HOA fee: $200 monthly
Location
- Region: Chesterfield
Financial & listing details
- Price per square foot: $157/sqft
- Tax assessed value: $401,600
- Annual tax amount: $3,419
- Date on market: 7/9/2026
- Ownership: Individuals
- Ownership type: Sole Proprietor
Estimated market value
$432,500
$411,000 - $454,000
$2,987/mo
Price history
| Date | Event | Price |
|---|---|---|
| 8/27/2026 | Pending sale | $434,500$157/sqft |
Source:  CVRMLS #2615737 Report a problem CVRMLS #2615737 Report a problem | ||
| 8/13/2026 | Price change | $434,500-1.1%$157/sqft |
Source: CVRMLS #2615737 Report a problem | ||
| 7/10/2026 | Listed for sale | $439,500+12.3%$159/sqft |
Source: CVRMLS #2615737 Report a problem | ||
| 5/28/2026 | Listing removed | $2,795$1/sqft |
Source: Zillow Rentals Report a problem | ||
| 5/20/2026 | Listed for rent | $2,795+12%$1/sqft |
Source: Zillow Rentals Report a problem | ||
| 12/2/2023 | Listing removed | -- |
Source: Zillow Rentals Report a problem | ||
| 11/15/2023 | Price change | $2,495-3.9%$1/sqft |
Source: Zillow Rentals Report a problem | ||
| 10/20/2023 | Listed for rent | $2,595$1/sqft |
Source: Zillow Rentals Report a problem | ||
| 10/19/2023 | Sold | $391,500+3%$141/sqft |
Source: CVRMLS #2322008 Report a problem | ||
| 9/18/2023 | Pending sale | $380,000$137/sqft |
Source: CVRMLS #2322008 Report a problem | ||
| 9/13/2023 | Listed for sale | $380,000+0.6%$137/sqft |
Source: CVRMLS #2322008 Report a problem | ||
| 2/10/2022 | Sold | $377,753$136/sqft |
Source: CVRMLS #2104718 Report a problem | ||
Public tax history
| Year | Property taxes | Tax assessment |
|---|---|---|
| 2025 | $3,419 +2% | $384,200 +3.2% |
| 2024 | $3,352 +9.5% | $372,400 +10.7% |
| 2023 | $3,060 +504.8% | $336,300 +5.4% |
| 2022 | $506 +6.5% | $319,200 +538.4% |
| 2021 | $475 | $50,000 |
Find assessor info on the county website
Monthly payment
Est. payment
Payment breakdown
Explore the cost of this home by adjusting the details. Changes won't be saved.Climate risks
Neighborhood: 23832
Nearby schools
Schools provided by the listing agent
- Elementary: Woolridge
- Middle: Deep Creek
- High: Cosby
Source: CVRMLS. This data may not be complete. We recommend contacting the local school district to confirm school assignments for this home.


Similar homes
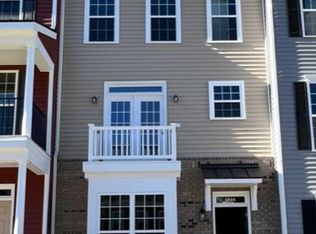
- $--3 bd3 ba1.5k sqft6428 Bilberry Aly, Moseley, VA 23120Auction
 Xome
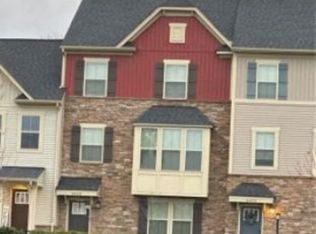
Xome - $549,9503 bd3 ba2.6k sqft6700 Southwalk Hts, Moseley, VA 23120For Sale
 MLS ID #2625871, Michael Amrhein, Samson Properties. CVRMLS
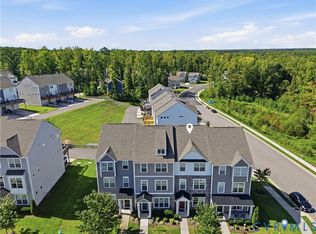
 - $404,5003 bd4 ba1.8k sqft6412 Cassia Loop, Moseley, VA 23120For Sale
 MLS ID #2622932, Regenia Carter-Pride, Exit Realty Digital. CVRMLS
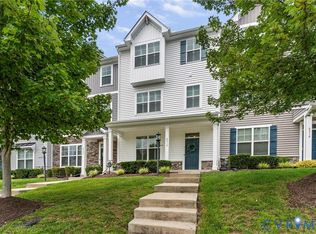
 - $399,0003 bd4 ba2k sqft6312 Anise Cir, Moseley, VA 23120For Sale
 MLS ID #2620056, Lacey Colley, ERA Woody Hogg & Assoc. CVRMLS
