Skip main navigation
Off market
  • $363,700

    6836 Limpkin Dr, Orlando, FL 32810

    3beds
    1,752sqft
    SingleFamily
    Built in 1990
    9,814 Square Feet Lot
    $363,700 Zestimate®
    $208/sqft
    $2,326 Estimated rent

    Home value

    $363,700

    $346,000 - $382,000

    $2,326/mo

    Zestimate® history
    Loading
    Loading...

    Owner options

    List your home for rent

    $2,326/mo

    Rent Zestimate®

    Find your next renter with Zillow Rental Manager. Plus, with online applications, you can quickly screen prospective tenants – for free.

    Learn more

    $2,326/mo

    Rent Zestimate®

    Refinance and save

    $2,619/mo

    Est. payment

    Refinancing to a lower rate could help reduce your monthly payments and save thousands over the life of the loan.

    See today's rates

    $2,619/mo

    Est. payment

    Explore your selling options

    Work with a Zillow partner agent

    Leverage their expertise and Zillow's premium Showcase listings to get your home seen by more buyers.

    Get started

    List with your own agent

    Get your home in front of millions of buyers by listing it on Zillow.

    Learn how to do it

    Sell it yourself

    Take full control of how buyers see your home on Zillow by listing For Sale by Owner (FSBO).

    List your home

    What's special

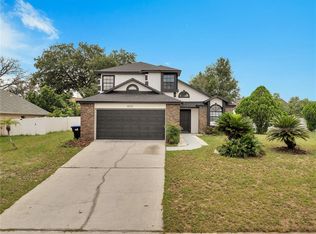
    NEW ROOF, NEW TILE, NEW PAINT, in and out, and ready for a NEW OWNER! THIS SINGLE FAMILY HOME HAS IT ALL! From the minute you walk in the front door, the two-story Brick, Wood-Burning Fireplace will truly impress! Home features 3 Bedrooms, plus Loft, two full baths and a first floor half bath with a 2-Car Garage in WILLOW CREEK Subdivision. Seller is offering a ONE-YEAR HOME WARRANTY! Kitchen includes NEWER Stainless Steel Appliances, Corian Counter Tops w/Breakfast Bar, Wood Cabinets, as well as NEW TILE FLOORS! Kitchen is open to the Dining Room, Living Room with a Vaulted Ceiling to the open Loft. Loft can be used as an OFFICE or DEN. Newer Laminate Floors for the rest of the home. FIRST FLOOR MASTER BEDROOM w/ WALK-IN CLOSET and a FULL BATH. Sliding doors from the living room lead to the FLORIDA ROOM and large fenced back yard with fruit trees, make this home perfect for entertaining. Washer, Dryer, Freezer and Water Softener stay, as well. Home features Block Construction and has a lot of natural light. Under-the-stairs storage is a bonus. This location is near the 414 to I-4 or West to the new 429. Also, plenty of shopping, attractions and entertainment. Go East or West to the Beaches!

    This property is off market, which means it's not currently listed for sale or rent on Zillow. This may be different from what's available on other websites or public sources.

    Facts & features

    Interior

    Bedrooms & bathrooms
    • Bedrooms: 3
    • Bathrooms: 3
    • Full bathrooms: 2
    • 1/2 bathrooms: 1
    Heating
    • Forced air
    Cooling
    • Central
    Appliances
    • Laundry: In Garage
    Features
    • Ceiling Fans(s), Master Bedroom Downstairs, Vaulted Ceiling(s), Walk-In Closet(s), Open Floorplan, Solid Surface Counters
    • Windows: Blinds, Rods, Drapes
    • Has fireplace: Yes
    • Fireplace features: Living Room, Wood Burning
    Interior area
    • Structure area source: Public Records
    • Total interior livable area: 1,752 sqft

    Property

    Parking
    • Parking features: Garage
    Features
    • Levels: Two
    • Patio & porch: Covered, Enclosed, Patio
    Lot
    • Size: 9,814 Square Feet
    • Features: Street Paved, Sidewalk, Gentle Sloping
    • Residential vegetation: Fruit Trees
    Details
    • Parcel number: 282136934300780
    • Zoning: R-1-A SINGLE FAMILY RESID

    Construction

    Type & style
    • Home type: SingleFamily
    • Architectural style: Contemporary
    Materials
    • masonry
    • Roof: Shake / Shingle
    Condition
    • Year built: 1990

    Utilities & green energy

    • Sewer: Public Sewer
    • Water: Public
    • Utilities for property: Public, Cable Connected, Electricity Connected, Fire Hydrant, Street Lights, Sewer Connected

    Community & HOA

    Community
    • Security: Smoke Detector(s), Security System
    HOA
    • Has HOA: Yes
    • HOA fee: $7 monthly
    Location
    • Region: Orlando

    Financial & listing details

    • Price per square foot: $208/sqft
    • Tax assessed value: $277,982
    • Annual tax amount: $3,002

    Price history

    DateEventPrice
    11/5/2018Sold$236,000+2.6%$135/sqft
    Source: Public Record Report a problem
    8/29/2018Price change$230,000-4.1%$131/sqft
    Source: WATSON REALTY CORP #O5717313 Report a problem
    7/12/2018Listed for sale$239,900$137/sqft
    Source: WATSON REALTY CORP #O5717313 Report a problem

    Public tax history

    YearProperty taxesTax assessment
    2024$3,002 +7.2%$198,101 +3%
    2023$2,800 +4.5%$192,331 +3%
    2022$2,680 +1.8%$186,729 +3%
    2021$2,632 +1%$181,290 +1.4%
    2020$2,606 +0.2%$178,787 +1%
    2019$2,602 +127.2%$176,937 +102.4%
    2018$1,145 +47.2%$87,428 -34.6%
    2017$778 -28.5%$133,583 +19.6%
    2016$1,089 -1.2%$111,696 +5.9%
    2015$1,103 -2.9%$105,517 +15.8%
    2014$1,135 +2.6%$91,137 +3.3%
    2013$1,107 +1.6%$88,255 +10.3%
    2012$1,089 -2.5%$80,043 -2.2%
    2011$1,117 -23.6%$81,809 -21.3%
    2010$1,462 $103,946 -13.3%
    2009-- $119,851 -36%
    2008$2,386 -3.5%$187,131 -10.3%
    2007$2,473 +16.7%$208,729 +39.7%
    2006$2,119 +15.5%$149,369 +26.7%
    2005$1,834 +20.5%$117,916 +14.2%
    2004$1,522 -27.7%$103,225 +1.8%
    2003$2,106 +4.3%$101,446 +4.4%
    2002$2,020 +4.4%$97,208 +8.5%
    2001$1,935 +2.2%$89,615 +3.5%
    2000$1,894 $86,548
    Find assessor info on the county website

    Neighborhood: 32810

    Nearby schools

    GreatSchools rating
    Get a cash offer in 3 minutes
    Find out how much your home could sell for in as little as 3 minutes with a no-obligation cash offer.
    Estimated market value
    $363,700
    Get a cash offer in 3 minutes
    Find out how much your home could sell for in as little as 3 minutes with a no-obligation cash offer.
    Estimated market value
    $363,700