Skip main navigation
Sold for $543,000
  • $543,000

    6836 Munford Dr, Fayetteville, NC 28306

    4beds
    3,082sqft
    Single Family Residence, Residential
    Built in 1998
    0.62 Acres Lot
    $-- Zestimate®
    $176/sqft
    $2,604 Estimated rent

    Home value

    Not available

    Estimated sales range

    Not available

    $2,604/mo

    Zestimate® history
    Loading
    Loading...

    Owner options

    List your home for rent

    $2,604/mo

    Rent Zestimate®

    Find your next renter with Zillow Rental Manager. Plus, with online applications, you can quickly screen prospective tenants – for free.

    Learn more

    $2,604/mo

    Rent Zestimate®

    Refinance and save

    $4,362/mo

    Est. payment

    Refinancing to a lower rate could help reduce your monthly payments and save thousands over the life of the loan.

    See today's rates

    $4,362/mo

    Est. payment

    Explore your selling options

    Work with a Zillow partner agent

    Leverage their expertise and Zillow's premium Showcase listings to get your home seen by more buyers.

    Get started

    List with your own agent

    Get your home in front of millions of buyers by listing it on Zillow.

    Learn how to do it

    Sell it yourself

    Take full control of how buyers see your home on Zillow by listing For Sale by Owner (FSBO).

    List your home

    What's special

    Coffered ceilingsHardwood floorsBacking to wooded areaEat-in kitchen nookLarge bedroomsGranite countertopsOffice with built-ins
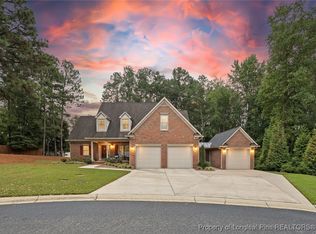
    Beautiful and secluded all-brick custom home in exclusive gated/golf community of Gates Four. Jack Britt School District. Perfectly situated on a quiet cul-de-sac, backing to wooded area on 0.62 acre lot. New roof 2024. Beautiful hardwood floors throughout the entire downstairs. Formal dining room as well as eat-in kitchen nook. Living room opens to large great room with coffered ceilings, fireplace, and tall windows with gorgeous wooded view. Office with built-ins and coffered ceilings. Kitchen features custom pantry and granite countertops. New refrigerator and double range in 2022. 4 large bedrooms upstairs. Primary bedroom features unbelievable custom walk-in closet with granite island and built-ins. Large private bath, double vanity, jetted tub and separate shower. Upstairs includes a second full bath with double vanity and separate shower/toilet room, and third bath with shower. Screened-in Carolina room overlooking the wooded backyard. Large garage with built-in workbench.

    Zillow last checked:

    Listing updated:

    Listed by:

    Jonathan P Minerick 888-400-2513,

    Homecoin.com

    Bought with:

    Non Member Office

    Source: Doorify MLS,MLS#: 10083501MLS Logo

    Facts & features

    Interior

    Bedrooms & bathrooms
    • Bedrooms: 4
    • Bathrooms: 4
    • Full bathrooms: 3
    • 1/2 bathrooms: 1
    Heating
    • Natural Gas
    Cooling
    • Central Air
    Appliances
    • Included: Dishwasher, Disposal, Double Oven, Electric Cooktop, Electric Oven, Free-Standing Electric Oven, Gas Water Heater, Ice Maker, Microwave, Refrigerator, Stainless Steel Appliance(s)
    Features
    • Flooring: Carpet, Hardwood, Tile
    • Has fireplace: Yes
    • Fireplace features: Gas
    • Common walls with other units/homes: No Common Walls
    Interior area
    • Total structure area: 3,082
    • Total interior livable area: 3,082 sqft
    • Finished area above ground: 3,082
    • Finished area below ground: 0

    Property

    Parking
    • Total spaces: 2
    • Parking features: Open
    • Uncovered spaces: 2
    Features
    • Levels: Two
    • Stories: 2
    • Exterior features: Private Yard
    • Pool features: Association, Community, Diving Board, Fenced
    • Has view: Yes
    Lot
    • Size: 0.62 Acres
    Details
    • Parcel number: 9495422860
    • Special conditions: Standard

    Construction

    Type & style
    • Home type: SingleFamily
    • Architectural style: Traditional
    • Property subtype: Single Family Residence, Residential
    Materials
    • Brick
    • Foundation: See Remarks
    • Roof: Shingle
    Condition
    • New construction: No
    • Year built: 1998

    Utilities & green energy

    • Sewer: Public Sewer
    • Water: Public

    Community & HOA

    Community
    • Features: Clubhouse, Golf, Pool, Tennis Court(s)
    • Subdivision: Gates Four
    HOA
    • Has HOA: Yes
    • Amenities included: Gated
    • Services included: Road Maintenance, Security
    • HOA fee: $1,000 annually
    Location
    • Region: Fayetteville

    Financial & listing details

    • Price per square foot: $176/sqft
    • Tax assessed value: $480,900
    • Annual tax amount: $3,603
    • Date on market: 3/20/2025

    Price history

    DateEventPrice
    5/19/2025Sold$543,000-1.1%$176/sqft
    Source: Doorify MLS #10083501 Report a problem
    4/1/2025Pending sale$549,000$178/sqft
    Source: Doorify MLS #10083501 Report a problem
    3/20/2025Listed for sale$549,000+10.7%$178/sqft
    Source: Doorify MLS #10083501 Report a problem
    5/20/2022Sold$496,000+10.2%$161/sqft
    Source: LPRMLS #681357 Report a problem
    4/14/2022Pending sale$450,000$146/sqft
    Source: LPRMLS #681357 Report a problem
    4/14/2022Listed for sale$450,000+101.3%$146/sqft
    Source: LPRMLS #681357 Report a problem
    2/19/1999Sold$223,500$73/sqft
    Source: Public Record Report a problem

    Public tax history

    YearProperty taxesTax assessment
    2025$3,491 -6.5%$480,900 +33.3%
    2024$3,733 +1%$360,700
    2023$3,696 +1%$360,700
    2022$3,659 $360,700
    2021$3,659 $360,700 +8.1%
    2020-- $333,742 -7.5%
    2019$3,659 +3.8%$360,700
    2018$3,524 $360,700
    2017$3,524 +1.7%$360,700 -4.7%
    2016$3,465 $378,600
    2015$3,465 $378,600
    2014$3,465 +17.7%$378,600 +17.9%
    2013$2,945 $321,000
    2012$2,945 $321,000
    2011$2,945 $321,000
    2010-- $321,000 +2.6%
    2009-- $313,000 +38.1%
    2008-- $226,600
    2007-- $226,600
    2006-- $226,600
    2005-- --
    2004-- $226,600
    2003-- $226,600 +3.3%
    2002-- $219,424
    2001-- $219,424
    Find assessor info on the county website

    Neighborhood: 28306

    Nearby schools

    GreatSchools rating
    Schools provided by the listing agent
    • Elementary: Cumberland - Stoney Point
    • Middle: Cumberland - John Griffin
    • High: Cumberland - Jack Britt

    Source: Doorify MLS. This data may not be complete. We recommend contacting the local school district to confirm school assignments for this home.

    Get pre-qualified for a loan
    At Zillow Home Loans, we can pre-qualify you in as little as 5 minutes with no impact to your credit score.

    An equal housing lender. NMLS #10287.