Skip main navigation
Sold for $1,490,000
Street View
  • $1,490,000

    6836 N 1st Place, Phoenix, AZ 85012

    4beds
    3,092sqft
    Single Family Residence
    Built in 1973
    0.32 Acres Lot
    $1,459,900 Zestimate®
    $482/sqft
    $4,920 Estimated rent

    Home value

    $1,459,900

    $1.33M - $1.61M

    $4,920/mo

    Zestimate® history
    Loading
    Loading...

    Owner options

    List your home for rent

    $4,920/mo

    Rent Zestimate®

    Find your next renter with Zillow Rental Manager. Plus, with online applications, you can quickly screen prospective tenants – for free.

    Learn more

    $4,920/mo

    Rent Zestimate®

    Refinance and save

    $6,808/mo

    Est. payment

    Refinancing to a lower rate could help reduce your monthly payments and save thousands over the life of the loan.

    See today's rates

    $6,808/mo

    Est. payment

    Explore your selling options

    Work with a Zillow partner agent

    Leverage their expertise and Zillow's premium Showcase listings to get your home seen by more buyers.

    Get started

    List with your own agent

    Get your home in front of millions of buyers by listing it on Zillow.

    Learn how to do it

    Sell it yourself

    Take full control of how buyers see your home on Zillow by listing For Sale by Owner (FSBO).

    List your home

    What's special

    Sparkling diving poolCovered patioPremium fixturesPrivate patioSpa-like bathroomRefined fountained courtyardBeverage refrigerator
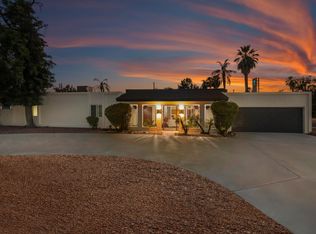
    Price Improvement! Welcome to this semi-custom mini estate w/ owned solar, where casual elegance meets modern luxury. This charming North Central Corridor home perfectly embraces Arizona's indoor/outdoor lifestyle, beautifully updated with high-end finishes that radiate style. Step through a refined fountained courtyard & into a dramatic entry foyer, leading to a vaulted living room where wood & travertine floors blend w/ natural light, creating a bright, inviting space. The gourmet kitchen is truly a chef's dream, featuring Viking appliances, a spacious pantry, beverage refrigerator, and generous counter space. The large peninsula breakfast bar opens seamlessly to the great room & dining area. The flow extends to the resort-style backyard (read more) offering an exquisite retreat for relaxation and fun. The primary suite, located privately on the opposite side of the home from the guest rooms, is an oasis of peace, complete with a private patio ideal for enjoying morning coffee or taking in the picturesque Arizona sunsets. A spacious walk-in closet with custom shelving and built-in wardrobes ensures all your storage needs are met. The spa-like bathroom is a true retreat, with a freestanding soaking tub under a dreamy chandelier, dual vanities, and a large walk-in stone shower with premium fixtures perfect for unwinding after a long day. All guest bedrooms are oversized and majestic, (one is a Jr. Suite). Plus, there is a flex room /fun room/ bunk room w/ custom-built entertainment bunkroom with additional trundle bed and courtyard access! The backyard is an entertainer's paradise, featuring a pergola adorned with twinkling bistro lights, a soothing water fountain, and ample space for hosting guests under a large, covered patio with a full outdoor bar, dining area, and lounge seating. Enjoy fresh citrus from your own garden or take a dip in the sparkling diving pool. This is backyard is truly a sanctuary. Nestled in a peaceful cul-de-sac in the coveted North Central corridor, this home is just a short walk or bike ride from local favorite restaurants and shops like Flower Child, Postino's, The Windsor, Joyride, Federal Pizza and Midtown Plaza. With the I-17 and SR51 freeways easily accessible and the airport just 15 minutes away, this is the perfect location to enjoy the best of city living while being tucked away in a serene neighborhood. This staycation-worthy home is ready to welcome you!

    Zillow last checked:

    Listing updated:

    Listed by:

    Ricky Hill 480-824-3179,

    Berkshire Hathaway HomeServices Arizona Properties

    Bought with:

    Craig S Binder, SA689699000

    Jason Mitchell Real Estate

    Source: ARMLS,MLS#: 6798970MLS Logo

    Facts & features

    Interior

    Bedrooms & bathrooms
    • Bedrooms: 4
    • Bathrooms: 4
    • Full bathrooms: 3
    • 1/2 bathrooms: 1
    Heating
    • Natural Gas
    Cooling
    • Central Air, Ceiling Fan(s), Programmable Thmstat
    Appliances
    • Included: Dryer, Washer, Water Softener Owned, Gas Stub for Range, Reverse Osmosis, Refrigerator, Dishwasher, Disposal, Gas Range, Gas Oven, Water Purifier
    • Laundry: Inside
    Features
    • Pantry, Non-laminate Counter, High Speed Internet, Granite Counters, Double Vanity, Breakfast Bar, No Interior Steps, Vaulted Ceiling(s), Full Bth Master Bdrm, Separate Shwr & Tub
    • Flooring: Stone, Wood
    • Windows: Double Pane Windows, Vinyl Frame
    • Has basement: No
    • Has fireplace: No
    Interior area
    • Total structure area: 3,092
    • Total interior livable area: 3,092 sqft

    Property

    Parking
    • Total spaces: 8
    • Parking features: Garage Door Opener, Direct Access, Circular Driveway
    • Garage spaces: 2
    • Uncovered spaces: 6
    Features
    • Stories: 1
    • Patio & porch: Covered, Patio
    • Exterior features: Private Yard
    • Has private pool: Yes
    • Pool features: Diving Pool, Heated
    • Has spa: Yes
    • Spa features: Above Ground, Heated, Private
    • Fencing: Block
    Lot
    • Size: 0.32 Acres
    • Features: East/West Exposure, Sprinklers In Rear, Sprinklers In Front, Desert Back, Desert Front, Cul-De-Sac, Auto Timer H2O Front, Auto Timer H2O Back
    Details
    • Additional structures: Gazebo
    • Parcel number: 16121076B

    Construction

    Type & style
    • Home type: SingleFamily
    • Architectural style: Territorial/Santa Fe
    • Property subtype: Single Family Residence
    Materials
    • Stucco, Painted, Block
    • Roof: Reflective Coating,Tile,Foam
    Condition
    • Year built: 1973

    Utilities & green energy

    • Sewer: Public Sewer
    • Water: City Water
    Green energy
    • Energy efficient items: Solar Panels, Multi-Zones
    • Water conservation: Tankless Ht Wtr Heat

    Community & neighborhood

    Security
    • Security features: Security System Owned
    Community
    • Community features: Historic District, Biking/Walking Path
    Location
    • Region: Phoenix
    • Subdivision: HILL GROVE

    Other

    Other facts
    • Listing terms: Cash,Conventional,VA Loan
    • Ownership: Fee Simple

    Price history

    DateEventPrice
    3/18/2025Sold$1,490,000$482/sqft
    Source: ARMLS #6798970 Report a problem
    3/14/2025Pending sale$1,490,000$482/sqft
    Source: ARMLS #6798970 Report a problem
    3/14/2025Listed for sale$1,490,000$482/sqft
    Source: ARMLS #6798970 Report a problem
    3/14/2025Listing removed$1,490,000$482/sqft
    Source: BHHS broker feed #6798970 Report a problem
    2/13/2025Pending sale$1,490,000$482/sqft
    Source: ARMLS #6798970 Report a problem
    1/22/2025Price change$1,490,000-6.9%$482/sqft
    Source: ARMLS #6798970 Report a problem
    1/1/2025Listed for sale$1,600,000+29.3%$517/sqft
    Source: ARMLS #6798970 Report a problem
    12/30/2021Sold$1,237,500-4.8%$400/sqft
    Source: ARMLS #6315365 Report a problem
    12/6/2021Pending sale$1,300,000$420/sqft
    Source: ARMLS #6315365 Report a problem
    11/16/2021Contingent$1,300,000$420/sqft
    Source: ARMLS #6315365 Report a problem
    11/5/2021Listed for sale$1,300,000+139.6%$420/sqft
    Source: ARMLS #6315365 Report a problem
    2/3/2012Sold$542,500-7.9%$175/sqft
    Source: Public Record Report a problem
    12/16/2011Listed for sale$589,000+84.4%$190/sqft
    Source: New Vista Realty Desert Properties #4688498 Report a problem
    8/5/2011Sold$319,485-19.1%$103/sqft
    Source: Public Record Report a problem
    7/7/2011Pending sale$395,000$128/sqft
    Source: Fannie Mae #4509880 Report a problem
    4/28/2011Price change$395,000-3.6%$128/sqft
    Source: Fannie Mae #4509880 Report a problem
    3/27/2011Price change$409,900-2.4%$133/sqft
    Source: Fannie Mae #4509880 Report a problem
    2/23/2011Price change$419,900-2.8%$136/sqft
    Source: Fannie Mae #4509880 Report a problem
    1/23/2011Price change$431,900-1.6%$140/sqft
    Source: Fannie Mae #4509880 Report a problem
    12/23/2010Listed for sale$438,900+95.1%$142/sqft
    Source: Fannie Mae #4509880 Report a problem
    6/28/1996Sold$225,000$73/sqft
    Source: Public Record Report a problem

    Public tax history

    YearProperty taxesTax assessment
    2025$8,170 -2.3%$91,850 -3.9%
    2024$8,361 +2.8%$95,600 +56.6%
    2023$8,137 +11.6%$61,060 -3.3%
    2022$7,295 +0.8%$63,130 +6.1%
    2021$7,239 +2.4%$59,520 -1.2%
    2020$7,066 +2.7%$60,270 +9.5%
    2019$6,878 $55,060 +3.6%
    2018$6,878 +5.4%$53,150 +3%
    2017$6,526 +12.7%$51,620 +5.1%
    2016$5,790 +9.8%$49,100 +5.9%
    2015$5,273 $46,370 +17.8%
    2014-- $39,360 -3.2%
    2013-- $40,660 +7.4%
    2012-- $37,870 -18%
    2011-- $46,180 -3.8%
    2010-- $48,010 -18.5%
    2009-- $58,910 -8.2%
    2008-- $64,150 +13.1%
    2007-- $56,700 +66.8%
    2006-- $34,000
    2005-- $34,000 +19.7%
    2004-- $28,400
    2003-- $28,400 +22.4%
    2002-- $23,200

    Find assessor info on the county website

    Neighborhood: Alhambra

    Nearby schools

    GreatSchools rating
    Schools provided by the listing agent
    • Elementary: Madison Richard Simis School
    • Middle: Madison Meadows School
    • High: North High School
    • District: Madison Elementary District

    Source: ARMLS. This data may not be complete. We recommend contacting the local school district to confirm school assignments for this home.

    Get a cash offer in 3 minutes
    Find out how much your home could sell for in as little as 3 minutes with a no-obligation cash offer.
    Estimated market value
    $1,459,900
    Get a cash offer in 3 minutes
    Find out how much your home could sell for in as little as 3 minutes with a no-obligation cash offer.
    Estimated market value
    $1,459,900