Experience the pinnacle of Catalina Foothills luxury living in this stunning custom home where dramatic mountain vistas create an ever-changing masterpiece through floor-to-ceiling windows. Situated on over an acre in the prestigious Foothills subdivision within District #16, this meticulously crafted 4-bedroom, 4-bathroom residence offers 3,218 square feet of sophisticated living space where the majestic Catalina Mountains serve as your private art collection, transforming from golden sunrise alpenglow to fiery sunset silhouettes. Tucked away for ultimate privacy yet strategically positioned in one of Tucson's most coveted neighborhoods, this property offers front-row seats to nature, walkability to high end restaurants and shops while maintaining the exclusivity of your own private sanctuary.
In 2014, that vision became reality through an extraordinary transformation designed by renowned Tucson builder Neil Murphy of "Tyson Murphy." This wasn't just a renovation approximately 85% of the home was torn down to the foundation and completely rebuilt, creating something truly spectacular. The only original element preserved was the cherished wood-burning fireplace, honoring the home's heritage while embracing a bold new future. Extensive 2025 renovations have further enhanced this meticulously crafted residence with impeccable attention to detail. The thoughtful split-bedroom floor plan flows seamlessly from the formal dining room through the great room concept living and family areas, complemented by a dedicated media room for intimate gatherings. The gourmet kitchen showcases premium appliances, gorgeous granite countertops, and custom cabinetry, all while those same spectacular mountain panoramas provide a constantly evolving backdrop through expansive windows - from the soft morning light illuminating saguaro silhouettes to the dramatic afternoon shadows racing across desert peaks. Rich hardwood floors throughout the main living areas enhance the sophisticated desert contemporary aesthetic while reflecting the ever-changing light show beyond the glass.
The crown jewel is the luxury primary suite wing, where floor-to-ceiling windows frame the Catalina Mountains like living artwork - imagine awakening each morning to sunrise painting the peaks in brilliant oranges and pinks, then unwinding each evening as the mountains glow crimson against purple desert skies. The separate sitting area with fireplace becomes your private viewing pavilion for nature's daily performance. The primary bathroom becomes a true retreat with its soaking tub positioned to capture desert views, geometric tile details, and sophisticated color palette that reflects the natural desert tones beyond the windows.
Three secondary bedrooms feature plush new carpet and modern closet doors, with two bedrooms sharing a convenient jack-and-jill bathroom configuration perfect for family living or guests. The fourth bedroom includes its own private ensuite, creating an elegant guest retreat. The bathrooms throughout exemplify sophisticated luxury with premium finishes - featuring elegant vessel sinks atop stunning marble countertops, custom floating vanities with sleek hardware, and dramatic oversized subway tile with designer mosaic accents. Modern glass-enclosed showers boast rainfall showerheads, built-in niches, and spa-quality fixtures, while skylights flood the spaces with natural light. A convenient powder room, recently remodeled laundry room with custom cabinets and pull-down folding station, and spacious three-car garage complete the home's thoughtful amenities.
Outdoor living reaches resort-caliber standards with the completely rebuilt pool featuring in-floor cleaning system, integrated lighting, negative edge design, waterfall feature, and extended play island - all surrounded by a stunning flagstone patio that captures the mountain amphitheater in every direction. Two built-in fire pits create perfect gathering spots for entertaining under star-filled desert skies, while the sport court with the option of a private pickleball court appeals to active lifestyles. Multiple seating areas are strategically positioned to capture those show-stopping vistas - from sunrise coffee on the north deck to sunset cocktails poolside, every moment becomes a celebration of Arizona's natural grandeur. The property's unique desert setting provides front-row seats to authentic Sonoran wildlife, where javelinas, deer, and bobcats regularly visit your windows, creating an intimate connection with the untamed beauty of the Catalina Foothills.
This completely renovated custom home on over an acre represents a rare opportunity to own a piece of paradise where sunrise and sunset become your daily companions, where mountain vistas serve as your ever-changing gallery, and where every day unfolds like a retreat in your own private resort. These are the views that define luxury desert living in the heart of the Catalina Foothills. Contact Oliver Realty today to schedule your private tour of this remarkable home!
Sold for $1,605,000
$1,605,000
6836 N Green Mountain Pl, Tucson, AZ 85718
4beds
3,218sqft
Single Family Residence
Built in 1994
1.01 Acres Lot
$1,584,700 Zestimate®
$499/sqft
$5,408 Estimated rent
Home value
$1,584,700
$1.46M - $1.73M
$5,408/mo
Zestimate® history
Owner options
List your home for rent
$5,408/mo
Rent Zestimate®
Find your next renter with Zillow Rental Manager. Plus, with online applications, you can quickly screen prospective tenants – for free.
$5,408/mo
Rent Zestimate®
Refinance and save
$7,699/mo
Est. payment
Refinancing to a lower rate could help reduce your monthly payments and save thousands over the life of the loan.
$7,699/mo
Est. payment
Explore your selling options
Work with a Zillow partner agent
Leverage their expertise and Zillow's premium Showcase listings to get your home seen by more buyers.
Get startedList with your own agent
Get your home in front of millions of buyers by listing it on Zillow.
Learn how to do itSell it yourself
Take full control of how buyers see your home on Zillow by listing For Sale by Owner (FSBO).
List your homeWhat's special
Split-bedroom floor planSport courtGreat room concept livingPrivate pickleball courtLuxury primary suite wingCompletely rebuilt poolFloor-to-ceiling windows
Zillow last checked:
Listing updated:
Listed by:
Michael D Oliver 480-906-4701,
Oliver Realty, LLC,
Heather L Oliver 480-906-4701,
Oliver Realty, LLC
Bought with:
Lauren Pew, SA684034000
OMNI Homes International
Randy Scott Maier, SA688827000
OMNI Homes International
Source: MLS of Southern Arizona,MLS#: 22516888
Facts & features
Interior
Bedrooms & bathrooms
- Bedrooms: 4
- Bathrooms: 4
- Full bathrooms: 3
- 1/2 bathrooms: 1
Heating
- Forced Air, Natural Gas, Zoned
Cooling
- Central Air, Ceiling Fans Pre-Wired
Appliances
- Included: Exhaust Fan, Dishwasher, Disposal, Refrigerator, Convection Oven, Electric Oven, Gas Cooktop
- Laundry: Storage, Laundry Room, Stacked Space
Features
- Kitchen Island, Vaulted Ceiling(s), Walk-In Closet(s), High Ceilings, Sound System
- Flooring: Carpet, Ceramic Tile, Stone, Wood
- Windows: Skylight(s), Double Pane Windows
- Number of fireplaces: 3
- Fireplace features: See Through, Fire Pit, Gas, Wood Burning, Master Bedroom, Great Room, Dining Room
Interior area
- Total structure area: 3,218
- Total interior livable area: 3,218 sqft
Property
Parking
- Total spaces: 3
- Parking features: Garage Door Opener, Over Height Garage
- Attached garage spaces: 3
Accessibility
- Accessibility features: None
Features
- Levels: One
- Stories: 1
- Patio & porch: Covered, Deck, Patio
- Exterior features: Built-in Barbecue, Courtyard, Fountain
- Pool features: Heated, Infinity
- Spa features: Conventional
- Fencing: Wrought Iron,Stucco Finish,View Fence
- Has view: Yes
- View description: Mountain(s), City, Sunset, Panoramic, Sunrise
Lot
- Size: 1.01 Acres
- Dimensions: 94' X 348' X 198' X 291'
- Features: Flower Beds, Sprinklers In Front, Cul-De-Sac, North/South Exposure
Details
- Additional structures: Outdoor Kitchen
- Parcel number: 108010600
- Zoning: Pima County - CR1
- Special conditions: None
Construction
Type & style
- Home type: SingleFamily
- Architectural style: Contemporary
- Property subtype: Single Family Residence
Materials
- Frame - Stucco
- Roof: Shingle,Built-Up - Reflect
Condition
- Year built: 1994
Utilities & green energy
- Sewer: Sewer Connected
- Water: Public
Community & HOA
Community
- Features: Paved Street
- Security: Smoke Detector(s)
- Subdivision: The Foothills (48-140)
HOA
- Has HOA: Yes
- Amenities included: None
- Services included: Common Area Maint
- HOA fee: $17 monthly
- HOA name: Mission Management
- HOA phone: 520-797-3224
Location
- Region: Tucson
Financial & listing details
- Price per square foot: $499/sqft
- Tax assessed value: $866,675
- Annual tax amount: $7,031
- Date on market: 6/26/2025
- Cumulative days on market: 5 days
- Listing terms: FHA,VA Loan,Conventional,Cash
- Road surface type: Paved
Price history
| Date | Event | Price |
|---|---|---|
| 7/31/2025 | Sold | $1,605,000+0.3%$499/sqft |
Source:  MLS of Southern Arizona #22516888 Report a problem MLS of Southern Arizona #22516888 Report a problem | ||
| 7/30/2025 | Pending sale | $1,599,900$497/sqft |
Source: MLS of Southern Arizona #22516888 Report a problem | ||
| 7/1/2025 | Contingent | $1,599,900$497/sqft |
Source: MLS of Southern Arizona #22516888 Report a problem | ||
| 6/26/2025 | Listed for sale | $1,599,900+178.3%$497/sqft |
Source: MLS of Southern Arizona #22516888 Report a problem | ||
| 10/23/2010 | Listing removed | $574,900$179/sqft |
Source: Long Realty Company/River Rd. #21011575 Report a problem | ||
| 3/20/2010 | Listed for sale | $574,900+157.8%$179/sqft |
Source: Long Realty Company/River Rd. Report a problem | ||
| 3/28/1994 | Sold | $223,000$69/sqft |
Source: MLS of Southern Arizona #9315143 Report a problem | ||
Public tax history
| Year | Property taxes | Tax assessment |
|---|---|---|
| 2026 | $7,380 +4.9% | $86,668 +1.2% |
| 2025 | $7,032 +3.4% | $85,619 -3.1% |
| 2024 | $6,800 +4.5% | $88,368 +23% |
| 2023 | $6,506 -2.3% | $71,825 +17.7% |
| 2022 | $6,659 -1.3% | $61,045 +3.6% |
| 2021 | $6,745 +8.1% | $58,909 +0.2% |
| 2020 | $6,238 | $58,809 +3.7% |
| 2019 | $6,238 +0.9% | $56,714 +15.4% |
| 2018 | $6,180 +0.3% | $49,152 |
| 2017 | $6,162 +4% | $49,152 +5% |
| 2016 | $5,925 +70.3% | $46,811 +54.4% |
| 2015 | $3,478 | $30,321 |
| 2014 | -- | -- |
| 2013 | -- | $290,777 |
| 2012 | -- | -- |
| 2011 | -- | -- |
| 2010 | -- | -- |
| 2009 | -- | -- |
| 2007 | -- | -- |
| 2006 | -- | -- |
| 2005 | -- | -- |
| 2004 | -- | -- |
| 2003 | -- | -- |
| 2002 | -- | -- |
| 2001 | $2,832 -2.2% | -- |
| 2000 | $2,896 | -- |
Find assessor info on the county website
Neighborhood: Catalina Foothills
Nearby homes
- $900,200-- bd4 ba2.7k sqft6850 N Green Mountain Pl, Tucson, AZ 85718Off Market
- $781,100-- bd2 ba2.6k sqft6822 N Green Mountain Pl, Tucson, AZ 85718Off Market
- $737,200-- bd3 ba2.2k sqft6811 N Table Mountain Rd, Tucson, AZ 85718Off Market
- $779,9003 bd3 ba2.1k sqft6864 N Green Mountain Pl, Tucson, AZ 85718Off Market
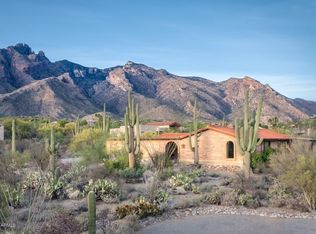
- $230,0001 Acres6821 N Table Mountain Rd, Tucson, AZ 85718Off Market
- $1,066,400-- bd4 ba3.6k sqft6808 N Green Mountain Pl, Tucson, AZ 85718Off Market
- $958,9003 bd3 ba2.7k sqft6843 N Green Mountain Pl, Tucson, AZ 85718Off Market
- $655,0004 bd2 ba2.1k sqft6765 N Table Mountain Rd, Tucson, AZ 85718Off Market
Nearby schools
GreatSchools rating
- 8/10Manzanita SchoolGrades: K-5Distance: 0.2 mi
- 9/10Orange Grove Middle SchoolGrades: 6-8Distance: 1.1 mi
- 9/10Catalina Foothills High SchoolGrades: 9-12Distance: 2.2 mi
Schools provided by the listing agent
- Elementary: Manzanita
- Middle: Orange Grove
- High: Catalina Fthls
Source: MLS of Southern Arizona. This data may not be complete. We recommend contacting the local school district to confirm school assignments for this home.
Get a cash offer in 3 minutes
Find out how much your home could sell for in as little as 3 minutes with a no-obligation cash offer.
Estimated market value
$1,584,700
Get a cash offer in 3 minutes
Find out how much your home could sell for in as little as 3 minutes with a no-obligation cash offer.
Estimated market value
$1,584,700
- Arizona
- Pima County
- Tucson
- 85718
- Catalina Foothills
- 6836 N Green Mountain Pl
Nearby cities
Nearby neighborhoods
Nearby zip codes
Other Tucson Topics
