Skip main navigation
Off market
Street View
  • $481,600

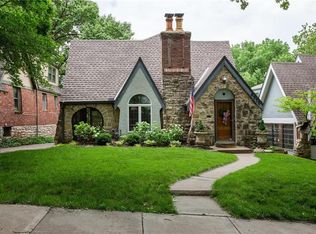
    6836 Oak Ter, Kansas City, MO 64113

    3beds
    1,596sqft
    SingleFamily
    Built in 1933
    4,792 Square Feet Lot
    $481,600 Zestimate®
    $302/sqft
    $2,655 Estimated rent

    Home value

    $481,600

    $443,000 - $525,000

    $2,655/mo

    Zestimate® history
    Loading
    Loading...

    Owner options

    List your home for rent

    $2,655/mo

    Rent Zestimate®

    Find your next renter with Zillow Rental Manager. Plus, with online applications, you can quickly screen prospective tenants – for free.

    Learn more

    $2,655/mo

    Rent Zestimate®

    Refinance and save

    $3,134/mo

    Est. payment

    Refinancing to a lower rate could help reduce your monthly payments and save thousands over the life of the loan.

    See today's rates

    $3,134/mo

    Est. payment

    Explore your selling options

    Work with a Zillow partner agent

    Leverage their expertise and Zillow's premium Showcase listings to get your home seen by more buyers.

    Get started

    List with your own agent

    Get your home in front of millions of buyers by listing it on Zillow.

    Learn how to do it

    Sell it yourself

    Take full control of how buyers see your home on Zillow by listing For Sale by Owner (FSBO).

    List your home

    What's special

    Welcome home to this COMPLETELY RENOVATED Brookside beauty! Almost everything is NEW, but it maintains the charm & character of an old home. 1st Fl bed and half bath, 2 master suites on 2nd Fl, 2nd Fl laundry (STAYS) and huge walk-in closet. NEW electrical, plumbing, HVAC, roof, walls/insulation, hardwood/tile floors, windows, interior/exterior paint, custom blinds and cabinets, appliances (STAY), lighting and more! Bonus first floor room with sliding door to charming side patio. MOVE IN READY on a fantastic block!

    This property is off market, which means it's not currently listed for sale or rent on Zillow. This may be different from what's available on other websites or public sources.

    Facts & features

    Interior

    Bedrooms & bathrooms
    • Bedrooms: 3
    • Bathrooms: 3
    • Full bathrooms: 3
    Heating
    • Forced air, Gas
    Cooling
    • Central
    Appliances
    • Included: Dishwasher, Dryer, Freezer, Garbage disposal, Microwave, Range / Oven, Refrigerator, Washer
    Features
    • Pantry, Custom Cabinets
    • Flooring: Hardwood
    • Basement: Partially finished
    • Has fireplace: Yes
    • Fireplace features: masonry
    Interior area
    • Total interior livable area: 1,596 sqft

    Property

    Parking
    • Total spaces: 2
    • Parking features: Garage - Attached
    Features
    • Exterior features: Stone, Stucco, Brick
    Lot
    • Size: 4,792 sqft
    Details
    • Parcel number: 47510081700000000

    Construction

    Type & style
    • Home type: SingleFamily
    Materials
    • masonry
    • Roof: Composition
    Condition
    • Year built: 1933

    Community & neighborhood

    Location
    • Region: Kansas City

    HOA & financial

    HOA
    • Has HOA: Yes
    • HOA fee: $33 monthly

    Other

    Other facts
    • CENTRAL AIR: 1
    • DINING AREA DESCRIPTION: Formal Dining
    • EQUIPMENT: Gar Door Opener(s), Disposal, Rng/Oven- Electric, Smoke Detector, Fire Alarm, Stainless Appliances, Radon Mitigation System, Custom Cabinets
    • EXTERIOR FEATURES: Thermal Windows, Storm Doors, Fence- Partial
    • GARAGE PARKING SPACES: 2
    • GARAGE DESCRIPTION: Rear Entry, Tandem
    • INTERIOR FEATURES: Pantry, Custom Cabinets
    • LIST TYPE: Excl Right To Sell
    • LOT DESCRIPTION: City Lot, Treed
    • STATUS: Active
    • TYPE OF OWNERSHIP: Private
    • WILL SELL: Conventional, VA, Cash
    • CONSTRUCTION: Stucco, Brick & Frame
    • OTHER ROOMS: Main Floor BR, Sun Room, Formal Living Room, Den/Study, Sitting Room, Entry
    • HOA DUE PER: YR
    • UTILITY ROOM: Bedroom Level, Second Level
    • AGE DESCRIPTION: 76-100 Years
    • FLOOR PLAN DESCRIPTION: 2 Stories
    • WARRANTY DESCRIPTION: Seller Provides
    • WATER: City/Public
    • Inside City Limits: Yes

    Price history

    DateEventPrice
    7/19/2018Sold--
    Source: Heartland MLS as distributed by MLS GRID #2075887 Report a problem
    6/18/2018Pending sale$319,500$200/sqft
    Source: RE/MAX Premier Realty #2075887 Report a problem
    6/1/2018Price change$319,500-3.2%$200/sqft
    Source: RE/MAX Premier Realty #2075887 Report a problem
    5/17/2018Price change$330,000-3.5%$207/sqft
    Source: RE/MAX Premier Realty #2075887 Report a problem
    5/1/2018Price change$342,000-2%$214/sqft
    Source: RE/MAX Premier Realty #2075887 Report a problem
    4/20/2018Price change$349,000-5.4%$219/sqft
    Source: RE/MAX Premier Realty #2075887 Report a problem
    4/13/2018Listed for sale$369,000+67.7%$231/sqft
    Source: RE/MAX Premier Realty #2075887 Report a problem
    12/2/2015Listing removed$220,000$138/sqft
    Source: ReeceNichols South #1954260 Report a problem
    10/13/2015Price change$220,000-4.3%$138/sqft
    Source: ReeceNichols South #1954260 Report a problem
    9/23/2015Listed for sale$230,000$144/sqft
    Source: ReeceNichols South #1954260 Report a problem
    9/22/2015Pending sale$230,000$144/sqft
    Source: ReeceNichols South #1954260 Report a problem
    8/18/2015Listed for sale$230,000-12.4%$144/sqft
    Source: ReeceNichols South #1954260 Report a problem
    11/18/2009Sold--
    Source: Agent Provided Report a problem
    9/15/2009Listed for sale$262,500$164/sqft
    Source: Reece and Nichols Realtors #1633147 Report a problem

    Public tax history

    YearProperty taxesTax assessment
    2025$5,731 +15.5%$68,318 +8.6%
    2024$4,964 +1%$62,891
    2023$4,917 -0.1%$62,891 +5.1%
    2022$4,923 +0.3%$59,850
    2021$4,906 +0.6%$59,850 +1.9%
    2020$4,876 +2.1%$58,731
    2019$4,774 $58,731 +19.8%
    2018$4,774 +17.4%$49,013 +30.3%
    2017$4,066 +47.5%$37,613 +7%
    2016$2,756 +2.4%$35,167 +5%
    2014$2,692 -1.4%$33,497
    2013$2,731 +0.5%$33,497
    2012$2,718 +6.1%$33,497
    2011$2,562 +0.9%$33,497 +5.7%
    2010$2,540 -6.9%$31,695
    2009$2,727 +0.5%$31,695 -7.3%
    2008$2,714 +1.1%$34,205
    2007$2,685 +0%$34,205 +2%
    2006$2,685 +24.3%$33,535
    2005$2,160 +0.1%$33,535 +23.4%
    2004$2,158 +14.3%$27,172
    2003$1,888 +0.3%$27,172 +15%
    2002$1,883 +11.7%$23,628
    2001$1,686 $23,628

    Find assessor info on the county website

    Neighborhood: Oak Meyer Gardens

    Nearby schools

    GreatSchools rating
    Schools provided by the listing agent
    • District: Kansas City Mo

    Source: The MLS. This data may not be complete. We recommend contacting the local school district to confirm school assignments for this home.

    Get a cash offer in 3 minutes
    Find out how much your home could sell for in as little as 3 minutes with a no-obligation cash offer.
    Estimated market value
    $481,600
    Get a cash offer in 3 minutes
    Find out how much your home could sell for in as little as 3 minutes with a no-obligation cash offer.
    Estimated market value
    $481,600