Beautifully updated 3-bedroom, 2-bath ranch home ideally situated on a quiet cul-de-sac in a desirable location with excellent schools. The home features numerous interior updates, lots of natural light and offers a fantastic combination of comfort, convenience, and outdoor living.
The remodeled kitchen features new cabinetry, countertops, and fixtures, while both bathrooms have been tastefully updated. The spacious primary suite includes a large master bathroom. Additional improvements include new flooring, a new electric fireplace, several new windows, and a 2 year old rear deck.
The backyard is perfect for entertaining, featuring a spacious screened-in porch, hot tub, and fire pit. The property also includes an oversized 2-car garage, ample driveway and street parking, and exterior Govee lighting that adds ambiance and security around the home.
Outdoor enthusiasts will appreciate the McMullen Creek Greenway, with the entrance just a short walk from the property—less than five minutes on foot.
Conveniently located approximately 5 miles from SouthPark and just 2 miles from Ballantyne, this home offers easy access to shopping, dining, entertainment, major roads, and some of Charlotte's most desirable areas.
Move-in ready, beautifully updated, and ideally located—this home has it all!
Active
$465,000
6836 Pin Oak Ct, Charlotte, NC 28226
3beds
1,627sqft
Single Family Residence
Built in 1983
0.3 Acres Lot
$456,500 Zestimate®
$286/sqft
$-- HOA
What's special
Hot tubNew electric fireplaceLots of natural lightSpacious screened-in porchNumerous interior updatesQuiet cul-de-sacSeveral new windows
- 9 days
- 934
- 127
Likely to sell faster than
Zillow last checked:
Listing updated:
Listed by:
Keith Jayma kjayma@yahoo.com,
Carolina Home Buyers Realty
Source: Canopy MLS as distributed by MLS GRID,MLS#: 4415035
Facts & features
Interior
Bedrooms & bathrooms
- Bedrooms: 3
- Bathrooms: 2
- Full bathrooms: 2
- Main level bedrooms: 3
Bathroom full
- Level: Main
- Area: 163.54 Square Feet
- Dimensions: 13' 0" X 12' 7"
Heating
- Central
Cooling
- Central Air
Appliances
- Included: Dishwasher, Dryer, Microwave, Oven, Refrigerator, Refrigerator with Ice Maker, Washer
- Laundry: Electric Dryer Hookup, Mud Room, Inside, Main Level
Features
- Hot Tub, Open Floorplan
- Flooring: Tile, Vinyl
- Doors: Screen Door(s)
- Has basement: No
- Attic: Pull Down Stairs
- Fireplace features: Family Room
Interior area
- Total structure area: 1,627
- Total interior livable area: 1,627 sqft
- Finished area above ground: 1,627
- Finished area below ground: 0
Property
Parking
- Total spaces: 2
- Parking features: Driveway, Attached Garage, Garage Door Opener, On Street, Garage on Main Level
- Attached garage spaces: 2
- Has uncovered spaces: Yes
Features
- Levels: One
- Stories: 1
- Entry location: Main
- Patio & porch: Deck, Enclosed, Front Porch, Screened
- Exterior features: Fire Pit, Rainwater Catchment
- Has spa: Yes
- Spa features: Heated, Interior Hot Tub
- Fencing: Back Yard,Partial
Lot
- Size: 0.3 Acres
- Features: Level, Paved
Details
- Parcel number: 22136128
- Zoning: R-12(CD)
- Special conditions: Standard
Construction
Type & style
- Home type: SingleFamily
- Architectural style: Traditional
- Property subtype: Single Family Residence
Materials
- Brick Partial, Hardboard Siding
- Foundation: Slab
Condition
- New construction: No
- Year built: 1983
Utilities & green energy
- Sewer: Public Sewer
- Water: City
- Utilities for property: Electricity Connected
Community & HOA
Community
- Subdivision: Wood Creek Plantation
Location
- Region: Charlotte
Financial & listing details
- Price per square foot: $286/sqft
- Tax assessed value: $358,800
- Date on market: 8/31/2026
- Cumulative days on market: 9 days
- Listing terms: Cash,Conventional,FHA,VA Loan
- Exclusions: TVs
- Electric utility on property: Yes
- Road surface type: Concrete, Paved
Estimated market value
$456,500
$434,000 - $479,000
$2,508/mo
Price history
| Date | Event | Price |
|---|---|---|
| 8/31/2026 | Listed for sale | $465,000+55%$286/sqft |
Source:  Canopy MLS as distributed by MLS GRID #4415035 Report a problem Canopy MLS as distributed by MLS GRID #4415035 Report a problem | ||
| 10/30/2023 | Sold | $300,000+138.1%$184/sqft |
Source: Public Record Report a problem | ||
| 10/30/1997 | Sold | $126,000$77/sqft |
Source: Public Record Report a problem | ||
Public tax history
| Year | Property taxes | Tax assessment |
|---|---|---|
| 2025 | -- | $358,800 |
| 2024 | -- | $358,800 |
| 2023 | -- | $358,800 +44.3% |
| 2022 | -- | $248,700 |
| 2021 | -- | $248,700 |
| 2020 | -- | $248,700 |
| 2019 | $2,492 +22.2% | $248,700 +66% |
| 2018 | $2,039 +2.3% | $149,800 |
| 2017 | $1,993 | $149,800 |
| 2016 | $1,993 | $149,800 |
| 2015 | $1,993 -3.9% | $149,800 -4.3% |
| 2014 | $2,073 | $156,600 |
| 2013 | -- | $156,600 -0.4% |
| 2012 | -- | $157,200 |
| 2011 | -- | $157,200 +17.2% |
| 2010 | -- | $134,100 |
| 2009 | -- | $134,100 |
| 2008 | -- | $134,100 |
| 2007 | -- | $134,100 |
| 2006 | -- | $134,100 |
| 2005 | -- | $134,100 |
| 2004 | -- | $134,100 |
| 2003 | -- | $134,100 +11.1% |
| 2002 | -- | $120,730 |
| 2001 | -- | $120,730 |
| 2000 | -- | $120,730 |
Find assessor info on the county website
Monthly payment
Est. payment
Payment breakdown
Explore the cost of this home by adjusting the details. Changes won't be saved.Climate risks
Neighborhood: Johnston Rd.-McAlpine
Nearby schools
Schools provided by the listing agent
- Elementary: Endhaven
- Middle: Quail Hollow
- High: Ballantyne Ridge
Source: Canopy MLS as distributed by MLS GRID. This data may not be complete. We recommend contacting the local school district to confirm school assignments for this home.

Similar homes
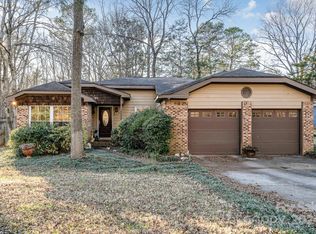
- $459,0003 bd3 ba1.7k sqft11510 Painted Tree Rd, Charlotte, NC 28226For Sale

 MLS ID #4391290, Annette Semprit, Helen Adams Realty. Canopy MLS as distributed by MLS GRID
 - $499,9004 bd3 ba1.9k sqft15035 Annan Ct, Charlotte, NC 28277For Sale
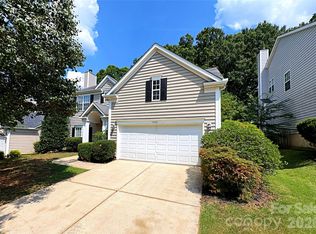 MLS ID #4404832, Jenny Loretto, TAH North Carolina LLC. Canopy MLS as distributed by MLS GRID
 - $460,0003 bd3 ba1.4k sqft4208 Waxhaw Indian Trail Rd, Indian Trail, NC 28079For Sale
 MLS ID #4410974, Celina Bonilla, Southern Homes of the Carolinas, Inc. Canopy MLS as distributed by MLS GRID
 - $489,0003 bd3 ba1.7k sqft6621 Starcrest Dr, Charlotte, NC 28210For Sale
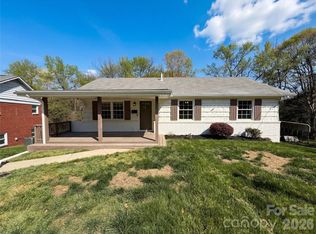 MLS ID #4364053, Lisa McGill, Opendoor Brokerage LLC. Canopy MLS as distributed by MLS GRID
 - $595,0003 bd2 ba1.6k sqft2701 Creekbed Ln, Charlotte, NC 28210For SaleMLS ID #4411182, Cathy McKee, Wood-Williams Realty LLC. Canopy MLS as distributed by MLS GRID
- $500,0003 bd3 ba2.1k sqft5908 Bookbinders Ln, Charlotte, NC 28270For SaleMLS ID #4379296, Whitney Hunt-Sailors, Opendoor Brokerage LLC. Canopy MLS as distributed by MLS GRID
- $485,0003 bd2 ba2.2k sqft5836 Lebanon Rd, Mint Hill, NC 28227For SaleMLS ID #4398860, Thawng Mung, Realty One Group Revolution. Canopy MLS as distributed by MLS GRID
- $429,0003 bd3 ba1.9k sqft7401 Limerick Dr, Charlotte, NC 28270For SaleMLS ID #4219311, Lisa McGill, Opendoor Brokerage LLC. Canopy MLS as distributed by MLS GRID
- $475,0004 bd2 ba1.9k sqft1621 Brook Dr, Fort Mill, SC 29708For SaleMLS ID #4393483, Louise Trigg, Helen Adams Realty. Canopy MLS as distributed by MLS GRID
- $429,9004 bd3 ba1.6k sqft13505 O'Toole Dr, Matthews, NC 28105For SaleMLS ID #4417408, Ray Munroe, EXP Realty LLC Ballantyne. Canopy MLS as distributed by MLS GRID
- $524,0004 bd3 ba2.3k sqft12025 Harmon Ln, Pineville, NC 28134For SaleMLS ID #4395151, Craig Tribus, Beycome Brokerage Realty LLC. Canopy MLS as distributed by MLS GRID
- $439,0003 bd2 ba2.1k sqft7220 Timber Ridge Dr, Mint Hill, NC 28227For SaleMLS ID #4329685, Tracy Dowling, Homecoin.com. Canopy MLS as distributed by MLS GRID
- $480,0004 bd3 ba2.2k sqft7210 Apple Creek Dr, Mint Hill, NC 28227For SaleMLS ID #4409706, Lisa McGill, Opendoor Brokerage LLC. Canopy MLS as distributed by MLS GRID
- $430,0003 bd3 ba2k sqft4600 Carving Tree Dr, Mint Hill, NC 28227For SaleMLS ID #4411849, Nakia Walker, Opendoor Brokerage LLC. Canopy MLS as distributed by MLS GRID
- $500,0003 bd3 ba2.1k sqft1148 Blossom Ter, Fort Mill, SC 29715For SaleMLS ID #4398533, Lisa McGill, Opendoor Brokerage LLC. Canopy MLS as distributed by MLS GRID
- $566,0003 bd3 ba1.9k sqft12015 Landen Dr, Charlotte, NC 28277For SaleMLS ID #4359436, Lisa McGill, Opendoor Brokerage LLC. Canopy MLS as distributed by MLS GRID
- $399,0004 bd3 ba2.4k sqft1141 Cureton Pl, Charlotte, NC 28217For SaleMLS ID #4381082, Celia Leland, Celia Estrada, REALTORS. Canopy MLS as distributed by MLS GRID
- $425,0003 bd2 ba1.4k sqft1327 Dresden Dr, Charlotte, NC 28205For SaleMLS ID #4408814, Dena Wike, Call It Closed International Inc. Canopy MLS as distributed by MLS GRID
- $390,0004 bd2 ba1.3k sqft328 Swampfox Dr, Fort Mill, SC 29715For SaleMLS ID #4376655, Tara Cooke, Hawkins Realty Inc.. Canopy MLS as distributed by MLS GRID
- $479,0004 bd3 ba1.7k sqft5635 Ruth Dr, Charlotte, NC 28215For SaleMLS ID #4398288, Harriet Kingsbury, Casbury Homes LLC. Canopy MLS as distributed by MLS GRID
