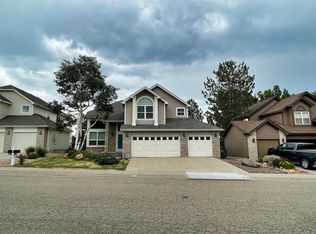
Welcome to West Woods Ranch living at its finest! Tucked on a quiet cul-de-sac street and backing to the 18th tee box of the West Woods Golf Course, this home offers beautiful views and a peaceful setting. Inside, you’ll find soaring two-story ceilings in the family room, a cozy gas fireplace, and a chef’s kitchen with upgraded stained maple cabinets, granite counters and stainless appliances. The main floor layout is ideal for entertaining with formal living and dining rooms perfect for small and intimate occasions or large family gatherings! And oh, the gorgeous, engineered wood floors! Completing this level is a convenient laundry room and powder bath. Upstairs, the primary suite features beautiful golf course views and has an updated bath with large walk-in shower. There are three generously sized secondary bedrooms and an additional updated full bath. Newer vinyl windows throughout. The unfinished basement offers plenty of storage or room to expand. The extended deck out back has a retractable awning, although this back yard faces east, making those summer evenings shaded and cool. There is a great deal of privacy in the back as directly behind this house is natural grass and large trees making it feel more like open space as golfers don't enter into this portion of the course. You'll enjoy parking in the attached 3 car garage. Walk to the highly acclaimed West Woods Elementary school or take a stroll down the popular Ralston Creek Trail with 100-year-old trees and so much beauty. Convenient to local shopping and dining options, entertainment venues, the APEX rec center as well as the YMCA all within a few minutes' drive. This highly sought after community is nestled in between pricier Boulder and Golden making it an affordable option in comparison and only 20 minutes to each. Also 25 minutes to Downtown Denver or the Beautiful Rocky Mountains. Welcome to your next great HOME!!
Sold for $900,000
$900,000
6836 Poppy Court, Arvada, CO 80007
4beds
3,153sqft
Single Family Residence
Built in 1994
6,273 Square Feet Lot
$882,200 Zestimate®
$285/sqft
$4,028 Estimated rent
Home value
$882,200
$829,000 - $944,000
$4,028/mo
Zestimate® history
Owner options
List your home for rent
$4,028/mo
Rent Zestimate®
Find your next renter with Zillow Rental Manager. Plus, with online applications, you can quickly screen prospective tenants – for free.
$4,028/mo
Rent Zestimate®
Refinance and save
$4,352/mo
Est. payment
Refinancing to a lower rate could help reduce your monthly payments and save thousands over the life of the loan.
$4,352/mo
Est. payment
Explore your selling options
Work with a Zillow partner agent
Leverage their expertise and Zillow's premium Showcase listings to get your home seen by more buyers.
Get startedList with your own agent
Get your home in front of millions of buyers by listing it on Zillow.
Learn how to do itSell it yourself
Take full control of how buyers see your home on Zillow by listing For Sale by Owner (FSBO).
List your homeWhat's special
Beautiful viewsStainless appliancesGranite countersGorgeous engineered wood floorsPrivacy in the backCozy gas fireplaceQuiet cul-de-sac street
Zillow last checked:
Listing updated:
Listed by:
EMPOWERHOME Team 720-615-7905 Colorado-Contracts@empowerhome.com,
Keller Williams DTC
Bought with:
Mark Burkett, 100071741
Resident Realty South Metro
Source: REcolorado as distributed by MLS GRID,MLS#: 8665836
Facts & features
Interior
Bedrooms & bathrooms
- Bedrooms: 4
- Bathrooms: 3
- Full bathrooms: 1
- 3/4 bathrooms: 1
- 1/2 bathrooms: 1
- Main level bathrooms: 1
Bedroom
- Level: Upper
- Area: 168 Square Feet
- Dimensions: 12 x 14
Bedroom
- Level: Upper
- Area: 143 Square Feet
- Dimensions: 11 x 13
Bedroom
- Level: Upper
- Area: 121 Square Feet
- Dimensions: 11 x 11
Bathroom
- Level: Main
- Area: 24 Square Feet
- Dimensions: 4 x 6
Bathroom
- Level: Upper
- Area: 80 Square Feet
- Dimensions: 8 x 10
Other
- Level: Upper
- Area: 210 Square Feet
- Dimensions: 14 x 15
Other
- Level: Upper
- Area: 128 Square Feet
- Dimensions: 8 x 16
Dining room
- Level: Main
- Area: 126 Square Feet
- Dimensions: 9 x 14
Family room
- Level: Main
- Area: 224 Square Feet
- Dimensions: 14 x 16
Kitchen
- Level: Main
- Area: 264 Square Feet
- Dimensions: 12 x 22
Laundry
- Level: Main
- Area: 63 Square Feet
- Dimensions: 7 x 9
Living room
- Level: Main
- Area: 180 Square Feet
- Dimensions: 12 x 15
Office
- Level: Upper
- Area: 121 Square Feet
- Dimensions: 11 x 11
Heating
- Forced Air
Cooling
- Central Air
Appliances
- Included: Dishwasher, Dryer, Microwave, Range, Refrigerator, Washer
- Laundry: In Unit
Features
- Eat-in Kitchen, Primary Suite, Vaulted Ceiling(s), Walk-In Closet(s)
- Flooring: Carpet, Tile, Wood
- Windows: Window Coverings
- Basement: Unfinished
Interior area
- Total structure area: 3,153
- Total interior livable area: 3,153 sqft
- Finished area above ground: 2,355
- Finished area below ground: 0
Property
Parking
- Total spaces: 3
- Parking features: Garage - Attached
- Attached garage spaces: 3
Features
- Levels: Two
- Stories: 2
- Patio & porch: Deck
- Fencing: Full
- Has view: Yes
- View description: Golf Course
Lot
- Size: 6,273 sqft
- Features: Landscaped, On Golf Course
Details
- Parcel number: 410154
- Special conditions: Standard
Construction
Type & style
- Home type: SingleFamily
- Property subtype: Single Family Residence
Materials
- Brick, Frame, Wood Siding
- Roof: Composition
Condition
- Year built: 1994
Utilities & green energy
- Sewer: Public Sewer
- Water: Public
Community & neighborhood
Security
- Security features: Video Doorbell
Location
- Region: Arvada
- Subdivision: West Woods
HOA & financial
HOA
- Has HOA: Yes
- HOA fee: $165 quarterly
- Services included: Recycling, Trash
- Association name: West Woods Ranch HOA
- Association phone: 303-457-1444
Other
Other facts
- Listing terms: Cash,Conventional,FHA,VA Loan
- Ownership: Individual
Price history
| Date | Event | Price |
|---|---|---|
| 10/17/2025 | Sold | $900,000$285/sqft |
Source:  REcolorado as distributed by MLS GRID #8665836 Report a problem REcolorado as distributed by MLS GRID #8665836 Report a problem | ||
| 9/19/2025 | Pending sale | $900,000$285/sqft |
Source: REcolorado as distributed by MLS GRID #8665836 Report a problem | ||
| 9/16/2025 | Listed for sale | $900,000+116.9%$285/sqft |
Source: REcolorado as distributed by MLS GRID #8665836 Report a problem | ||
| 6/18/2015 | Sold | $415,000-6.7%$132/sqft |
Source: Public Record Report a problem | ||
| 2/8/2015 | Listed for sale | $445,000$141/sqft |
Source: Edelweiss Realty Co. #2470453 Report a problem | ||
| 12/28/2014 | Listing removed | $445,000$141/sqft |
Source: Edelweiss Realty Co. #8747353 Report a problem | ||
| 12/9/2014 | Price change | $445,000-6.1%$141/sqft |
Source: Edelweiss Realty Co. #8747353 Report a problem | ||
| 10/7/2014 | Listed for sale | $474,000$150/sqft |
Source: Edelweiss Realty Co. #8747353 Report a problem | ||
Public tax history
| Year | Property taxes | Tax assessment |
|---|---|---|
| 2025 | $4,875 -0.1% | $47,974 -4.7% |
| 2024 | $4,881 +17.7% | $50,325 |
| 2023 | $4,148 -1.6% | $50,325 +18.8% |
| 2022 | $4,217 +4.6% | $42,359 -2.8% |
| 2021 | $4,033 | $43,578 +4.3% |
| 2020 | $4,033 +1.4% | $41,797 |
| 2019 | $3,979 +15% | $41,797 +18.3% |
| 2018 | $3,460 | $35,340 |
| 2017 | $3,460 +36.7% | $35,340 +3.2% |
| 2016 | $2,531 | $34,253 |
| 2015 | $2,531 +9.8% | $34,253 +11.4% |
| 2014 | $2,306 +8.6% | $30,737 |
| 2013 | $2,123 -25.8% | $30,737 +5.5% |
| 2012 | $2,860 -6.4% | $29,126 |
| 2011 | $3,056 +5.8% | $29,126 -7% |
| 2010 | $2,890 +31.6% | $31,320 |
| 2009 | $2,195 +0% | $31,320 -1.2% |
| 2008 | $2,195 +10.1% | $31,710 |
| 2007 | $1,994 -26.4% | $31,710 +8.2% |
| 2006 | $2,709 +11.4% | $29,320 +11.3% |
| 2005 | $2,433 +9.3% | $26,350 |
| 2004 | $2,227 -12.1% | $26,350 |
| 2003 | $2,534 +1.7% | $26,350 -10.7% |
| 2002 | $2,491 +10.6% | $29,510 +23.7% |
| 2001 | $2,252 -1% | $23,860 |
| 2000 | $2,274 | $23,860 |
Find assessor info on the county website
Neighborhood: West Woods Ranch

Nearby schools
GreatSchools rating
- 9/10West Woods Elementary SchoolGrades: K-5Distance: 0.4 mi
- 7/10Drake Junior High SchoolGrades: 6-8Distance: 3.1 mi
- 10/10Ralston Valley High SchoolGrades: 9-12Distance: 2.3 mi
Schools provided by the listing agent
- Elementary: West Woods
- Middle: Drake
- High: Ralston Valley
- District: Jefferson County R-1
Source: REcolorado as distributed by MLS GRID. This data may not be complete. We recommend contacting the local school district to confirm school assignments for this home.
Get a cash offer in 3 minutes
Find out how much your home could sell for in as little as 3 minutes with a no-obligation cash offer.
Estimated market value
$882,200
Get a cash offer in 3 minutes
Find out how much your home could sell for in as little as 3 minutes with a no-obligation cash offer.
Estimated market value
$882,200
- Colorado
- Jefferson County
- Arvada
- 80007
- West Woods Ranch
- 6836 Poppy Court
Nearby cities
Nearby neighborhoods
Nearby zip codes
Other Arvada Topics
