Welcome to 6836 Ridgewood Drive, a single-owner home full of charm, character, and exciting possibilities. Nestled in the heart of North Richland Hills, this 4-bedroom, 2-bathroom gem sits on a spacious .271-acre corner lot, offering plenty of room inside and out. Built in 1986, this home is filled with desirable features—vaulted ceilings, a split master bedroom, two dining areas, and an oversized backyard—all waiting for your personal touch. Step inside and be greeted by an open living area with high ceilings, creating a spacious and inviting feel. The split master suite is a retreat of its own, complete with a recessed box ceiling, an ensuite bath, and his-and-her closets for maximum storage. The secondary bedrooms are perfectly positioned for family, guests, or even a home office. Love to entertain? This home boasts two dining areas, perfect for hosting gatherings or casual meals. Outside, the oversized backyard offers endless potential—a pool, gardens, play areas, trampoline—you name it! Plus, the side-entry garage enhances curb appeal, while two storage sheds provide extra space for tools, lawn equipment, collector items, and more. Plenty of space to convert the larger shed into a she shed or a man cave! And let’s talk about LOCATION! Situated near Rufe Snow Drive, you’re just minutes from an array of shopping and dining options. Need to travel? DFW Airport is a short drive away, making this home a commuter’s dream. With easy access to major highways, everything you need is right at your fingertips. This home is a rare find—a fantastic floor plan, a prime location, and the perfect opportunity to update and make it your own. Check it out today! Investors welcome!
Sold
Price Unknown
6836 Ridgewood Dr, North Richland Hills, TX 76182
4beds
1,937sqft
Single Family Residence
Built in 1986
0.27 Acres Lot
$344,100 Zestimate®
$--/sqft
$2,503 Estimated rent
Home value
$344,100
$317,000 - $375,000
$2,503/mo
Zestimate® history
Owner options
List your home for rent
$2,503/mo
Rent Zestimate®
Find your next renter with Zillow Rental Manager. Plus, with online applications, you can quickly screen prospective tenants – for free.
$2,503/mo
Rent Zestimate®
Refinance and save
Refinancing to a lower rate could help reduce your monthly payments and save thousands over the life of the loan.
Explore your selling options
Work with a Zillow partner agent
Leverage their expertise and Zillow's premium Showcase listings to get your home seen by more buyers.
Get startedList with your own agent
Get your home in front of millions of buyers by listing it on Zillow.
Learn how to do itSell it yourself
Take full control of how buyers see your home on Zillow by listing For Sale by Owner (FSBO).
List your homeWhat's special
Oversized backyardStorage shedsSplit master bedroomTwo dining areasCorner lotHis-and-her closetsVaulted ceilings
Zillow last checked:
Listing updated:
Listed by:
Ashlee Garrett 0721673 682-215-0755,
Engel & Volkers Fort Worth 817-900-6899
Bought with:
Erika Hudson
Reside Real Estate LLC
Source: NTREIS,MLS#: 20844039
Facts & features
Interior
Bedrooms & bathrooms
- Bedrooms: 4
- Bathrooms: 2
- Full bathrooms: 2
Primary bedroom
- Features: Ceiling Fan(s), Dual Sinks, En Suite Bathroom, Separate Shower
- Level: First
- Dimensions: 17 x 12
Bedroom
- Features: Ceiling Fan(s), Split Bedrooms
- Level: First
- Dimensions: 10 x 10
Bedroom
- Features: Ceiling Fan(s), Split Bedrooms
- Level: First
- Dimensions: 10 x 10
Bedroom
- Features: Ceiling Fan(s), Split Bedrooms
- Level: First
- Dimensions: 11 x 10
Primary bathroom
- Features: Dual Sinks, En Suite Bathroom, Separate Shower
- Level: First
- Dimensions: 17 x 9
Breakfast room nook
- Level: First
- Dimensions: 13 x 11
Dining room
- Level: First
- Dimensions: 10 x 10
Other
- Level: First
- Dimensions: 7 x 7
Kitchen
- Features: Built-in Features, Galley Kitchen, Pantry
- Level: First
- Dimensions: 11 x 8
Laundry
- Level: First
- Dimensions: 6 x 5
Living room
- Features: Ceiling Fan(s), Fireplace
- Level: First
- Dimensions: 18 x 17
Heating
- Central, Electric
Cooling
- Attic Fan, Central Air, Ceiling Fan(s), Electric, Heat Pump
Appliances
- Included: Dishwasher, Electric Range, Disposal, Microwave, Refrigerator
- Laundry: Washer Hookup, Electric Dryer Hookup, Laundry in Utility Room
Features
- Pantry, Cable TV, Vaulted Ceiling(s)
- Flooring: Carpet, Tile
- Has basement: No
- Number of fireplaces: 1
- Fireplace features: Living Room, Masonry, Wood Burning
Interior area
- Total interior livable area: 1,937 sqft
Property
Parking
- Total spaces: 2
- Parking features: Covered, Door-Single, Garage, Garage Door Opener, Inside Entrance, Off Street, Garage Faces Side, On Street
- Attached garage spaces: 2
- Has uncovered spaces: Yes
Features
- Levels: One
- Stories: 1
- Patio & porch: Patio
- Pool features: None
- Fencing: Wood
Lot
- Size: 0.27 Acres
- Features: Corner Lot
Details
- Additional structures: Shed(s)
- Parcel number: 05627427
- Other equipment: Satellite Dish
Construction
Type & style
- Home type: SingleFamily
- Architectural style: Ranch,Detached
- Property subtype: Single Family Residence
Materials
- Brick
- Foundation: Slab
- Roof: Asphalt
Condition
- Year built: 1986
Utilities & green energy
- Sewer: Public Sewer
- Water: Public
- Utilities for property: Electricity Available, Sewer Available, Separate Meters, Water Available, Cable Available
Community & HOA
Community
- Security: Smoke Detector(s)
- Subdivision: Foster Village Add
HOA
- Has HOA: No
Location
- Region: North Richland Hills
Financial & listing details
- Tax assessed value: $366,420
- Annual tax amount: $7,603
- Date on market: 3/6/2025
- Cumulative days on market: 20 days
- Listing terms: Cash,Conventional,FHA,VA Loan
- Electric utility on property: Yes
Price history
| Date | Event | Price |
|---|---|---|
| 5/9/2025 | Sold | -- |
Source: NTREIS #20844039 Report a problem | ||
| 3/28/2025 | Pending sale | $344,000$178/sqft |
Source: NTREIS #20844039 Report a problem | ||
| 3/25/2025 | Price change | $344,000-1.4%$178/sqft |
Source: NTREIS #20844039 Report a problem | ||
| 3/6/2025 | Listed for sale | $349,000$180/sqft |
Source: NTREIS #20844039 Report a problem | ||
Public tax history
| Year | Property taxes | Tax assessment |
|---|---|---|
| 2025 | -- | $366,420 |
| 2024 | -- | $366,420 +1.8% |
| 2023 | -- | $360,116 +22.2% |
| 2022 | -- | $294,661 +9.2% |
| 2021 | -- | $269,889 +7.9% |
| 2020 | -- | $250,095 -0.7% |
| 2019 | -- | $251,750 +27.3% |
| 2018 | -- | $197,787 -4.3% |
| 2017 | -- | $206,623 +10.4% |
| 2016 | -- | $187,116 +25.9% |
| 2015 | $1,777 | $148,600 |
| 2014 | $1,777 | $148,600 +7.3% |
| 2013 | -- | $138,500 +2.9% |
| 2012 | -- | $134,600 |
| 2011 | -- | $134,600 -0.3% |
| 2010 | -- | $135,000 -1.5% |
| 2009 | -- | $137,100 |
| 2008 | -- | $137,100 |
| 2007 | -- | $137,100 +4.1% |
| 2006 | -- | $131,700 |
| 2005 | -- | $131,700 |
| 2004 | -- | $131,700 |
| 2003 | -- | $131,700 +6.1% |
| 2002 | -- | $124,100 +12.2% |
| 2001 | -- | $110,600 |
Find assessor info on the county website
Neighborhood: Foster Village
Nearby homes
- $360,4003 bd2 ba2k sqft6832 Ridgewood Dr, North Richland Hills, TX 76182Off Market
- $350,0003 bd2 ba1.7k sqft6837 Starnes Rd, North Richland Hills, TX 76182For Sale
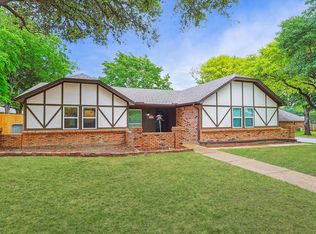
- $376,7004 bd3 ba2k sqft6833 Starnes Rd, North Richland Hills, TX 76182Off Market

- $351,3003 bd2 ba1.7k sqft7408 Meadowview Ter, Fort Worth, TX 76182Off Market
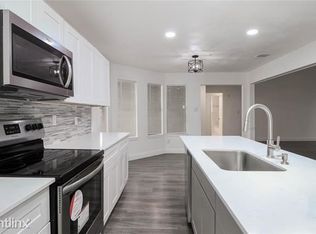
- $279,5003 bd2 ba1.8k sqft6828 Ridgewood Dr, North Richland Hills, TX 76182Off Market
- $301,9003 bd2 ba1.5k sqft7404 Meadowview Ter, North Richland Hills, TX 76182Off Market
- $378,4003 bd2 ba1.8k sqft6837 Ridgewood Dr, North Richland Hills, TX 76182Off Market
- $287,1003 bd2 ba1.5k sqft7412 Meadowview Ter, North Richland Hills, TX 76182Off Market
Nearby schools
GreatSchools rating
- 8/10North Ridge Elementary SchoolGrades: PK-5Distance: 0.5 mi
- 8/10North Ridge Middle SchoolGrades: 6-8Distance: 0.4 mi
- 7/10Richland High SchoolGrades: 9-12Distance: 2.8 mi
Schools provided by the listing agent
- Elementary: Northridg
- Middle: Northridge
- High: Richland
- District: Birdville ISD
Source: NTREIS. This data may not be complete. We recommend contacting the local school district to confirm school assignments for this home.
Get a cash offer in 3 minutes
Find out how much your home could sell for in as little as 3 minutes with a no-obligation cash offer.
Estimated market value
$344,100
Get a cash offer in 3 minutes
Find out how much your home could sell for in as little as 3 minutes with a no-obligation cash offer.
Estimated market value
$344,100
- Texas
- Tarrant County
- North Richland Hills
- 76182
- Foster Village
- 6836 Ridgewood Dr
Nearby cities
Nearby neighborhoods
Nearby zip codes
Other North Richland Hills Topics
- Apartments for Rent in 76182
- Houses for Sale in 76182
- Houses for Rent in 76182
- 76182 Real Estate
- North Richland Hills Condos
- Houses for Sale in North Richland Hills
- Newest Listings in North Richland Hills
- North Richland Hills Home Values
- North Richland Hills Real Estate Agents
- North Richland Hills Refinance
- North Richland Hills Mortgage Rates
