Welcome to this beautifully well maintained Condo located in the desirable community of Twin Oaks. There are 4 Bedrooms & 3.5 Baths offering comfort & convenience for modern living. The Heated 2 car garage & covered front porch lead into this Open Concept home with a abundance of Natural Sunlight throughout. Enjoy this seamless floor plan between the Great Room featuring a Marble fireplace, Making it ultra cozy, A Dining Room with a Buffet Inset, & a Eat in Kitchen creating the perfect setting for both relaxing & entertaining. The bayed out dinette surrounds with windows that tilt in for easy cleaning. Across from the kitchen is a Butlers Pantry or could be a 1st floor laundry. There are 2 Bedrooms & a half Bath on the 1st floor, A Iron Rail Staircase leads up to a Loft, the 3rd Bedroom & Full Bath. Lastly, you take a Spiral Staircase to the Finished Lower Level where you will find a Family Room that leads out onto a covered porch with gorgeous Landscaping, A Very large Bedroom with a Sitting Room & huge Walk in closet with built ins & a Full Bath with a Soaking Tub with Chandelier above, Ceramic tile floor & walk in Shower, & tons of counter space. There is also a laundry Room with folding area & utility sink. Outside this room is a room with built in storage that is big enough to double for a work out room. All windows in the lower level have electric Security Shades There is recessed lighting through out. The home is wired for surround sound, Has a transfer Switch in the Garage & a Sprinkler System. The Sprinkler & Surround sound have never been used by the Current owners. The Condo is very tastefully decorated &.is Professionally Landscaped with Natural Stone, Walkways & Trees. The Roof is 1 year old & there are 2 covered decks, one on each floor of the home. A bonus is the Inground Swimming Pool & Clubhouse! Don't miss this rare opportunity to own a move in ready property in Twin Oaks!
Closed
$525,900
6836 Twin Oaks Ct, Canfield, OH 44406
4beds
3,762sqft
Condominium
Built in 2004
-- sqft lot
$554,300 Zestimate®
$140/sqft
$3,745 Estimated rent
Home value
$554,300
$477,000 - $643,000
$3,745/mo
Zestimate® history
Owner options
List your home for rent
$3,745/mo
Rent Zestimate®
Find your next renter with Zillow Rental Manager. Plus, with online applications, you can quickly screen prospective tenants – for free.
$3,745/mo
Rent Zestimate®
Refinance and save
$3,828/mo
Est. payment
Refinancing to a lower rate could help reduce your monthly payments and save thousands over the life of the loan.
$3,828/mo
Est. payment
Explore your selling options
Work with a Zillow partner agent
Leverage their expertise and Zillow's premium Showcase listings to get your home seen by more buyers.
Get startedList with your own agent
Get your home in front of millions of buyers by listing it on Zillow.
Learn how to do itSell it yourself
Take full control of how buyers see your home on Zillow by listing For Sale by Owner (FSBO).
List your homeWhat's special
Inground swimming poolOpen concept homeFinished lower levelRecessed lightingCovered front porchAbundance of natural sunlightWired for surround sound
Zillow last checked:
Listing updated:
Listed by:
Sherry DeMar 330-726-8888 sherrydemar@gmail.com,
Sherry A. DeMar & Associates
Bought with:
Verne R Alt, 170537
Eldridge-Hilton Realty & Management, Inc.
Source: MLS Now,MLS#: 5122072 Originating MLS: Youngstown Columbiana Association of REALTORS
Originating MLS: Youngstown Columbiana Association of REALTORSFacts & features
Interior
Bedrooms & bathrooms
- Bedrooms: 4
- Bathrooms: 4
- Full bathrooms: 3
- 1/2 bathrooms: 1
- Main level bathrooms: 2
- Main level bedrooms: 2
Primary bedroom
- Description: Carpet, Blinds, Tray Ceiling,Flooring: Carpet
- Features: Tray Ceiling(s), High Ceilings, Wired for Sound, Window Treatments
- Level: First
- Dimensions: 17 x 14
Bedroom
- Description: Neutral Carpet, Window treatments & large closet,Flooring: Carpet
- Features: High Ceilings, Wired for Sound
- Level: First
- Dimensions: 12 x 12
Bedroom
- Description: Double closets, high ceilings and has a full bath,Flooring: Carpet
- Features: High Ceilings, Wired for Sound, Window Treatments
- Level: Second
- Dimensions: 12 x 13
Bedroom
- Description: Sitting Area, tray ceiling, huge Walk in Closet with built-ins. Elec Security Shades,Flooring: Luxury Vinyl Tile
- Features: Built-in Features, Tray Ceiling(s), High Ceilings, Walk-In Closet(s), Wired for Sound, Window Treatments
- Level: Lower
- Dimensions: 20 x 16
Primary bathroom
- Description: Double copper sinks, Ceramic Flooring ansd Walk in Shower, Jetted tub, walk in closet & camode closet,Flooring: Ceramic Tile
- Features: Tray Ceiling(s), Granite Counters, High Ceilings, Primary Downstairs, Soaking Tub, Walk-In Closet(s), Wired for Sound
- Level: First
- Dimensions: 11 x 8
Bathroom
- Description: This is a half bath,granite & Sconce Lighting,Flooring: Ceramic Tile
- Features: Granite Counters, High Ceilings
- Level: First
- Dimensions: 8 x 5
Bathroom
- Description: Full Bath, Shower with Glass Doors, Ceramic Flooring & Granite Countertop,Flooring: Ceramic Tile
- Features: Granite Counters
- Level: Second
- Dimensions: 7 x 5
Bathroom
- Description: Soaking tub, Ceramic walk in shower, camode closet,Flooring: Ceramic Tile
- Features: Built-in Features, Chandelier, Laminate Counters, Soaking Tub, Wired for Sound
- Level: Lower
- Dimensions: 16 x 12
Bonus room
- Description: Lots of Built in Storage &is large enough to double as a work out room,Flooring: Carpet
- Level: Lower
Dining room
- Description: Recessed lighting, buffet inset, Slidding Glass door leads out to a 10X10 Trex Deck,Flooring: Luxury Vinyl Tile
- Features: High Ceilings, Wired for Sound
- Level: First
- Dimensions: 13 x 16
Eat in kitchen
- Description: All Stainless Steel Appliances with a Viking Hood and Food Warmer, Pull out & Soft close Cabinets, Granite countertops & a snack bar.,Flooring: Luxury Vinyl Tile
- Features: Breakfast Bar, Granite Counters, High Ceilings, Wired for Sound
- Level: First
- Dimensions: 24 x 10
Family room
- Description: Lots of Natural Light, Recessed Lighting, Electric Security Shades & has Slidding Glass Doors Leading ou to a Covered Patio with a ceiling fan, lights 7 motion lights. Patio is made of pavers with lush lanscaping all around it done with natural stone & walkways. Beautiful!,Flooring: Luxury Vinyl Tile
- Features: Wired for Sound
- Level: Lower
- Dimensions: 21 x 16
Great room
- Description: Open floor plan, high ceilings, recessed lighting and front bay window. .,Flooring: Luxury Vinyl Tile
- Features: Fireplace, High Ceilings, Wired for Sound
- Level: First
- Dimensions: 22 x 16
Laundry
- Description: Has a folding counter & Utility Sink,Flooring: Ceramic Tile
- Features: Built-in Features, Laminate Counters, Wired for Sound
- Level: Lower
- Dimensions: 8 x 7
Loft
- Description: Large enough to make a sitting Area or a Office.,Flooring: Carpet
- Features: Wired for Sound
- Level: Second
- Dimensions: 12 x 9
Pantry
- Description: Butlers Pantry could be made into 1st floor laundry. Pull out & Soft Close Cabinets, wine rack.,Flooring: Luxury Vinyl Tile
- Features: Wet Bar, Built-in Features, Granite Counters, High Ceilings, Wired for Sound
- Level: First
- Dimensions: 10 x 7
Heating
- Dual System, Forced Air, Fireplace(s), Gas
Cooling
- Central Air, Ceiling Fan(s), Dual, Multi Units
Appliances
- Included: Built-In Oven, Cooktop, Dishwasher, Disposal, Microwave, Refrigerator
- Laundry: Washer Hookup, Lower Level, Laundry Room, Laundry Tub, Sink
Features
- Breakfast Bar, Tray Ceiling(s), Ceiling Fan(s), Chandelier, Double Vanity, Eat-in Kitchen, Granite Counters, High Ceilings, Primary Downstairs, Pantry, Recessed Lighting, Storage, Soaking Tub, Walk-In Closet(s), Wired for Sound, Air Filtration, Jetted Tub
- Windows: Blinds, Bay Window(s), Double Pane Windows, Window Treatments
- Basement: Exterior Entry,Full,Finished,Interior Entry,Sump Pump,Storage Space,Walk-Up Access,Walk-Out Access
- Number of fireplaces: 1
- Fireplace features: Great Room, Gas
Interior area
- Total structure area: 3,762
- Total interior livable area: 3,762 sqft
- Finished area above ground: 2,078
- Finished area below ground: 1,684
Property
Parking
- Total spaces: 2
- Parking features: Additional Parking, Attached, Concrete, Drain, Direct Access, Driveway, Electricity, Garage Faces Front, Garage, Garage Door Opener, Gated, Heated Garage, Lighted, Water Available
- Attached garage spaces: 2
Features
- Levels: Three Or More,Two
- Stories: 2
- Patio & porch: Covered, Front Porch, Patio
- Exterior features: Sprinkler/Irrigation, Lighting
- Has private pool: Yes
- Pool features: In Ground, Community
- Has view: Yes
- View description: Trees/Woods
Lot
- Size: 1,986 Square Feet
- Features: Wooded
Details
- Parcel number: 260590005.190
- Other equipment: Air Purifier
Construction
Type & style
- Home type: Condo
- Architectural style: Conventional
- Property subtype: Condominium
Materials
- Stucco, Vinyl Siding
- Roof: Asphalt,Shingle
Condition
- Updated/Remodeled
- Year built: 2004
Utilities & green energy
- Sewer: Public Sewer
- Water: Public
Community & HOA
Community
- Features: Common Grounds/Area, Clubhouse, Gated, Pool
- Security: Carbon Monoxide Detector(s), Smoke Detector(s)
- Subdivision: Twin Oaks Villas Condo
HOA
- Has HOA: Yes
- Services included: Association Management, Insurance, Maintenance Grounds, Maintenance Structure, Pool(s), Reserve Fund, Roof, Sewer, Snow Removal, Trash
- HOA fee: $344 monthly
- HOA name: Twin Oaks Condominum Association
Location
- Region: Canfield
Financial & listing details
- Price per square foot: $140/sqft
- Annual tax amount: $4,683
- Date on market: 5/16/2025
- Cumulative days on market: 153 days
Price history
| Date | Event | Price |
|---|---|---|
| 10/14/2025 | Sold | $525,900$140/sqft |
Source:  MLS Now #5122072 Report a problem MLS Now #5122072 Report a problem | ||
| 10/14/2025 | Pending sale | $525,900$140/sqft |
Source: MLS Now #5122072 Report a problem | ||
| 8/28/2025 | Contingent | $525,900$140/sqft |
Source: MLS Now #5122072 Report a problem | ||
| 6/4/2025 | Price change | $525,900-3.7%$140/sqft |
Source: MLS Now #5122072 Report a problem | ||
| 5/16/2025 | Listed for sale | $545,900$145/sqft |
Source: MLS Now #5122072 Report a problem | ||
Public tax history
Tax history is unavailable.
Neighborhood: 44406
Nearby homes
- $420,9004 bd4 ba3.7k sqft6836 Twin Oaks Ct #6836, Canfield, OH 44406Off Market
- $444,6003 bd4 ba2.1k sqft6840 Twin Oaks Ct #6840, Canfield, OH 44406Off Market

- $362,5904 bd4 ba2.2k sqft6834 Twin Oaks Ct, Canfield, OH 44406Sold
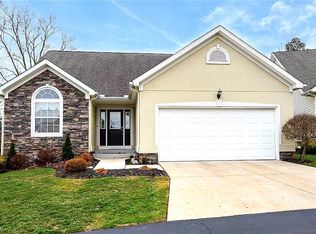
- $413,1003 bd2 ba2.1k sqft6846 Twin Oaks Ct #6846, Canfield, OH 44406Off Market
- $---- bd-- ba-- sqft6846 Twin Oaks Ct, Canfield, OH 44406Off Market
- $399,0003 bd4 ba3.5k sqft6832 Twin Oaks Ct, Canfield, OH 44406Sold
- $390,6003 bd4 ba1.9k sqft6832 Twin Oaks Ct UNIT 6832, Canfield, OH 44406Off Market
- $500,0004 bd4 ba1.9k sqft6838 Twin Oaks Ct, Canfield, OH 44406Sold
Nearby schools
GreatSchools rating
- 8/10Canfield Village Middle SchoolGrades: 5-8Distance: 2.7 mi
- 8/10Canfield High SchoolGrades: 9-12Distance: 3.3 mi
- 10/10C H Campbell Elementary SchoolGrades: K-4Distance: 3.4 mi
Schools provided by the listing agent
- District: Canfield LSD - 5004
Source: MLS Now. This data may not be complete. We recommend contacting the local school district to confirm school assignments for this home.
Get a cash offer in 3 minutes
Find out how much your home could sell for in as little as 3 minutes with a no-obligation cash offer.
Estimated market value
$554,300
Get a cash offer in 3 minutes
Find out how much your home could sell for in as little as 3 minutes with a no-obligation cash offer.
Estimated market value
$554,300
- Ohio
- Mahoning County
- Canfield
- 44406
- 6836 Twin Oaks Ct
Nearby cities
Nearby zip codes
Other Canfield Topics
