Skip main navigation
Sold for $443,900
  • $443,900

    6836 Volga Dr, Colorado Springs, CO 80925

    4beds
    2,253sqft
    Single Family Residence
    Built in 2021
    5,810 Square Feet Lot
    $442,400 Zestimate®
    $197/sqft
    $2,755 Estimated rent

    Home value

    $442,400

    $420,000 - $465,000

    $2,755/mo

    Zestimate® history
    Loading
    Loading...

    Owner options

    List your home for rent

    $2,755/mo

    Rent Zestimate®

    Find your next renter with Zillow Rental Manager. Plus, with online applications, you can quickly screen prospective tenants – for free.

    Learn more

    $2,755/mo

    Rent Zestimate®

    Refinance and save

    $2,540/mo

    Est. payment

    Refinancing to a lower rate could help reduce your monthly payments and save thousands over the life of the loan.

    See today's rates

    $2,540/mo

    Est. payment

    Explore your selling options

    Work with a Zillow partner agent

    Leverage their expertise and Zillow's premium Showcase listings to get your home seen by more buyers.

    Get started

    List with your own agent

    Get your home in front of millions of buyers by listing it on Zillow.

    Learn how to do it

    Sell it yourself

    Take full control of how buyers see your home on Zillow by listing For Sale by Owner (FSBO).

    List your home

    What's special

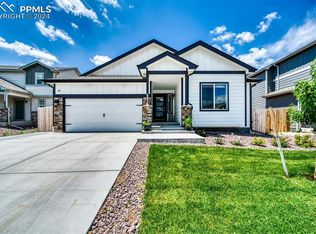
    Bullnose cornersCeiling fans with lightsStainless steel whirlpool appliancesGranite countertopsExterior stone accentsMain level laundry roomSpacious separate pantry
    Come see this beautiful, better then new, impeccably maintained, 4 bedroom, 3 1/2 bath Family Home in the desirable Lorson Ranch neighborhood! You've got to see it to believe it! This 4 year old Tralon Homes (formerly Saint Aubyn Homes) built home has ALL of the upgrades you could possibly want & MORE! This home is solid...with 2 x 6 construction, Hardi-Plank fiber cement siding, exterior stone accents, vinyl low-E windows & Owens-Corning shingles. For your comfort - the home has central air & a whole house humidifier. The designer, eat-in kitchen features granite countertops, tons of storage - including a spacious, separate pantry, stainless steel, Whirlpool appliances, a lazy Susan corner cabinet & a wonderful center island with breakfast bar. Take the chill off of those cold, Colorado evenings with the cozy, gas fireplace in the main level great room with stone accents. The home features luxury, vinyl, flooring on the main level with carpeting in the bedrooms & basement level family room, upgraded lighting in main rooms & lever door handles in brushed nickel. You have a 50 gallon gas hot water heater, a digital programmable thermostat, main level laundry room, ceiling fans with lights, neutral window coverings & bullnose corners. Gather with family & friends on the 10 x 10 patio off of the kitchen/great room or the other 10 x10 patio outside of the walk out basement. You can enjoy a wonderfully maintained yard with easy care landscaping & front & rear sprinkler system with timer. There are LOTS more designer features that you have got to see for yourself in this stunning home! Easy access to shopping, dining, entertainment, the Colorado Springs Airport & MORE! Schedule your showing today & Welcome Home!

    Zillow last checked:

    Listing updated:

    Listed by:

    Harry Salzman CRP CRS GRI SRES 719-231-1285,

    ERA Shields Real Estate

    Bought with:

    Non Member

    Non Member

    Source: elevateMLS,MLS#: 4758571MLS Logo

    Facts & features

    Interior

    Bedrooms & bathrooms
    • Bedrooms: 4
    • Bathrooms: 4
    • Full bathrooms: 3
    • 1/2 bathrooms: 1
    Other
    • Level: Upper
    • Area: 182 Square Feet
    • Dimensions: 13 x 14
    Heating
    • Forced Air
    Cooling
    • Ceiling Fan(s), Central Air
    Appliances
    • Included: Dishwasher, Disposal, Gas in Kitchen, Exhaust Fan, Microwave, Range, Refrigerator
    • Laundry: Main Level
    Features
    • 5-Pc Bath, Crown Molding, Great Room, Breakfast Bar, High Speed Internet, Pantry
    • Flooring: Carpet, Luxury Vinyl
    • Windows: Window Coverings
    • Basement: Full,Partially Finished
    • Has fireplace: Yes
    • Fireplace features: Gas
    Interior area
    • Total structure area: 2,253
    • Total interior livable area: 2,253 sqft
    • Finished area above ground: 1,505
    • Finished area below ground: 748

    Property

    Parking
    • Total spaces: 2
    • Parking features: Attached, Concrete Driveway
    • Attached garage spaces: 2
    Features
    • Levels: Two
    • Stories: 2
    • Patio & porch: Concrete
    Lot
    • Size: 5,810 Square Feet
    • Features: Level, Landscaped
    Details
    • Parcel number: 5523119011

    Construction

    Type & style
    • Home type: SingleFamily
    • Property subtype: Single Family Residence
    Materials
    • Fiber Cement, Frame
    • Roof: Composite Shingle
    Condition
    • Existing Home
    • New construction: No
    • Year built: 2021
    Details
    • Builder model: Hallberg
    • Builder name: Saint Aubyn Homes

    Utilities & green energy

    • Water: Municipal
    • Utilities for property: Cable Available, Electricity Connected, Natural Gas Connected

    Community & HOA

    Location
    • Region: Colorado Springs

    Financial & listing details

    • Price per square foot: $197/sqft
    • Tax assessed value: $521,015
    • Annual tax amount: $4,996
    • Date on market: 10/9/2025
    • Listing terms: Cash,Conventional,FHA,VA Loan
    • Electric utility on property: Yes

    Price history

    DateEventPrice
    12/31/2025Sold$443,900-0.9%$197/sqft
    Source: elevateMLS #4758571 Report a problem
    12/15/2025Pending sale$447,900$199/sqft
    Source: elevateMLS #4758571 Report a problem
    11/7/2025Price change$447,900-1.6%$199/sqft
    Source: elevateMLS #4758571 Report a problem
    10/9/2025Listed for sale$455,000-9.9%$202/sqft
    Source: elevateMLS #4758571 Report a problem
    4/29/2025Listing removed$2,495$1/sqft
    Source: Zillow Rentals Report a problem
    4/2/2025Listed for rent$2,495$1/sqft
    Source: Zillow Rentals Report a problem
    10/6/2021Sold$505,100$224/sqft
    Source: Public Record Report a problem

    Public tax history

    YearProperty taxesTax assessment
    2024$4,956 -2.2%$34,900
    2023$5,066 +133.2%$34,900 +2.3%
    2022$2,172 $34,130 +135.9%
    2021-- $14,470
    Find assessor info on the county website

    Neighborhood: 80925

    Nearby schools

    GreatSchools rating
    Schools provided by the listing agent
    • Elementary: Sunrise
    • Middle: Janitell
    • High: Mesa Ridge
    • District: Widefield-3

    Source: elevateMLS. This data may not be complete. We recommend contacting the local school district to confirm school assignments for this home.

    Get a cash offer in 3 minutes
    Find out how much your home could sell for in as little as 3 minutes with a no-obligation cash offer.
    Estimated market value
    $442,400
    Get a cash offer in 3 minutes
    Find out how much your home could sell for in as little as 3 minutes with a no-obligation cash offer.
    Estimated market value
    $442,400