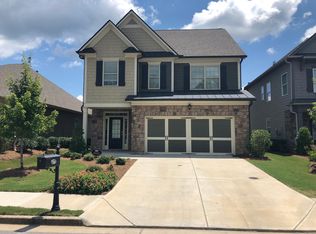
Welcome to this charming home in Sterling on the Lake. Location is EVERYTHING! This home is conveniently located within walking distance to the amazing amenities and the Spout Springs Library. An inviting layout is ideal for both everyday living and entertaining. The covered front entrance greets you with its classic craftsman details and freshly painted exterior. Inside you'll find plank flooring throughout the main level with plenty of natural light. The kitchen features granite countertops, a gas range, stainless steel appliances, and a breakfast bar. The kitchen also opens seamlessly to the spacious great room and dining area, creating a bright living environment perfect for family gatherings and hosting friends. A half bath is also on the main level. At the top of the stairs is a loft which offers multiple options for flex space, an office, a workout room or lounge/sitting area. The oversized primary suite is also upstairs and boasts an ensuite bathroom with double vanities, a soaking tub and a large separate shower. Rounding out the upper level are two additional generously sized bedrooms, a full bathroom and a laundry room for ultimate ease. This home also offers an abundance of storage with several large closets. Outside, enjoy the Pergola-covered extended back patio with decorative lighting and a roll down sun/privacy shade...an ideal spot for morning coffee, evening relaxation, or entertaining - the outdoor mounted TV is included! Best of all...lawn is maintained by the HOA. Only a portion of the backyard is fenced - the lot extends past the fence line making it one of the larger lots in this section. The community itself is truly resort-style living at its best with a clubhouse, 24 hr fitness center, private lake for fishing and kayaking, multiple tennis courts, pickleball courts, swimming pools, playground, dog park, sidewalks and walking trails. Don't miss your opportunity to own a move-in-ready gem in this vibrant, active community.
Closed
Zestimate®
$413,000
6837 Big Sky Dr, Flowery Branch, GA 30542
3beds
2,230sqft
Single Family Residence
Built in 2015
8,276 Square Feet Lot
$413,000 Zestimate®
$185/sqft
$2,470 Estimated rent
Home value
$413,000
$392,000 - $434,000
$2,470/mo
Zestimate® history
Owner options
List your home for rent
$2,470/mo
Rent Zestimate®
Find your next renter with Zillow Rental Manager. Plus, with online applications, you can quickly screen prospective tenants – for free.
$2,470/mo
Rent Zestimate®
Refinance and save
$4,199/mo
Est. payment
Refinancing to a lower rate could help reduce your monthly payments and save thousands over the life of the loan.
$4,199/mo
Est. payment
Explore your selling options
Work with a Zillow partner agent
Leverage their expertise and Zillow's premium Showcase listings to get your home seen by more buyers.
Get startedList with your own agent
Get your home in front of millions of buyers by listing it on Zillow.
Learn how to do itSell it yourself
Take full control of how buyers see your home on Zillow by listing For Sale by Owner (FSBO).
List your homeWhat's special
Plenty of natural lightStainless steel appliancesBreakfast barFreshly painted exteriorLarge separate showerKitchen features granite countertopsOversized primary suite
Zillow last checked:
Listing updated:
Listed by:
Kim Tardy 404-316-6705,
Sure Realty
Bought with:
Charles Twiggs, 380137
The Twiggs Realty
Source: GAMLS,MLS#: 10738413
Facts & features
Interior
Bedrooms & bathrooms
- Bedrooms: 3
- Bathrooms: 3
- Full bathrooms: 2
- 1/2 bathrooms: 1
Rooms
- Room types: Family Room, Laundry, Loft
Dining room
- Features: Separate Room
Kitchen
- Features: Breakfast Area, Breakfast Bar, Kitchen Island, Pantry, Solid Surface Counters
Heating
- Forced Air, Natural Gas
Cooling
- Central Air, Electric
Appliances
- Included: Dishwasher, Disposal, Gas Water Heater, Ice Maker, Microwave, Oven/Range (Combo), Refrigerator
- Laundry: Upper Level
Features
- High Ceilings
- Flooring: Carpet, Other
- Windows: Double Pane Windows
- Basement: None
- Attic: Pull Down Stairs
- Number of fireplaces: 1
- Fireplace features: Family Room, Gas Starter
- Common walls with other units/homes: No Common Walls
Interior area
- Total structure area: 2,230
- Total interior livable area: 2,230 sqft
- Finished area above ground: 2,230
- Finished area below ground: 0
Property
Parking
- Total spaces: 2
- Parking features: Garage
- Has garage: Yes
Features
- Levels: Two
- Stories: 2
- Patio & porch: Patio
- Fencing: Back Yard,Fenced
- Body of water: None
Lot
- Size: 8,276 Square Feet
- Features: Level
Details
- Parcel number: 15047 000938
Construction
Type & style
- Home type: SingleFamily
- Architectural style: Craftsman
- Property subtype: Single Family Residence
Materials
- Brick, Concrete
- Foundation: Slab
- Roof: Composition
Condition
- Resale
- New construction: No
- Year built: 2015
Utilities & green energy
- Sewer: Public Sewer
- Water: Public
- Utilities for property: Cable Available, Electricity Available, Natural Gas Available
Community & HOA
Community
- Features: Clubhouse, Fitness Center, Lake, Park, Playground, Pool, Sidewalks, Tennis Court(s), Walk To Schools
- Security: Carbon Monoxide Detector(s), Smoke Detector(s)
- Subdivision: Sterling on the Lake
HOA
- Has HOA: Yes
- Services included: Maintenance Grounds, Swimming, Tennis
- HOA fee: $1,625 annually
Location
- Region: Flowery Branch
Financial & listing details
- Price per square foot: $185/sqft
- Tax assessed value: $469,400
- Annual tax amount: $4,526
- Date on market: 4/22/2026
- Cumulative days on market: 52 days
- Listing agreement: Exclusive Right To Sell
- Electric utility on property: Yes
Price history
| Date | Event | Price |
|---|---|---|
| 6/25/2026 | Sold | $413,000$185/sqft |
Source:  GAMLS #10738413 Report a problem GAMLS #10738413 Report a problem | ||
| 6/19/2026 | Pending sale | $413,000$185/sqft |
Source:  FMLS GA #7743456 Report a problem FMLS GA #7743456 Report a problem | ||
| 5/26/2026 | Price change | $413,000-1.7%$185/sqft |
Source: GAMLS #10738413 Report a problem | ||
| 5/8/2026 | Price change | $420,000-2.3%$188/sqft |
Source: FMLS GA #7743456 Report a problem | ||
| 4/22/2026 | Listed for sale | $430,000+0.8%$193/sqft |
Source: FMLS GA #7743456 Report a problem | ||
| 5/6/2022 | Sold | $426,500+6.7%$191/sqft |
Source: Public Record Report a problem | ||
| 4/29/2022 | Pending sale | $399,900$179/sqft |
Source: FMLS GA #7033084 Report a problem | ||
| 4/25/2022 | Contingent | $399,900$179/sqft |
Source: FMLS GA #7033084 Report a problem | ||
| 4/25/2022 | Pending sale | $399,900$179/sqft |
Source: GAMLS #10039204 Report a problem | ||
| 4/19/2022 | Listed for sale | $399,900+60%$179/sqft |
Source: GAMLS #10039204 Report a problem | ||
| 7/16/2020 | Sold | $250,000-9.1%$112/sqft |
Source:  FMLS GA #6724329 Report a problem FMLS GA #6724329 Report a problem | ||
| 6/17/2020 | Pending sale | $275,000$123/sqft |
Source: Keller Wms Re Atl Midtown #6724329 Report a problem | ||
| 5/16/2020 | Price change | $275,000-1.8%$123/sqft |
Source: Keller Wms Re Atl Midtown #6724329 Report a problem | ||
| 2/4/2020 | Listed for sale | $280,000+7.7%$126/sqft |
Source: Pend Realty, LLC. #6676129 Report a problem | ||
| 5/25/2018 | Sold | $260,000-3.7%$117/sqft |
Source: FMLS GA #5983411 Report a problem | ||
| 4/2/2018 | Pending sale | $270,000$121/sqft |
Source: Keller Williams Realty Atlanta Partners #5983411 Report a problem | ||
| 3/22/2018 | Listed for sale | $270,000+18.1%$121/sqft |
Source: KELLER WILLIAMS REALTY ATLANTA PARTNERS #5983411 Report a problem | ||
| 2/25/2016 | Sold | $228,550$102/sqft |
Source: Public Record Report a problem | ||
Public tax history
| Year | Property taxes | Tax assessment |
|---|---|---|
| 2025 | $5,139 +14.3% | $187,760 +14.3% |
| 2024 | $4,495 -7.1% | $164,200 -3.9% |
| 2023 | $4,838 +15.2% | $170,800 +18.2% |
| 2022 | $4,201 +43% | $144,560 +26.6% |
| 2021 | $2,938 -13.7% | $114,160 +3.7% |
| 2020 | $3,406 +2.9% | $110,120 -3.9% |
| 2019 | $3,311 -14.5% | $114,600 -3.7% |
| 2018 | $3,873 +13.9% | $119,000 +23.3% |
| 2017 | $3,400 +32.5% | $96,480 +7.5% |
| 2016 | $2,566 +641.9% | $89,720 +647.7% |
| 2015 | $346 | $12,000 |
| 2014 | $346 | $12,000 |
Find assessor info on the county website
Neighborhood: 30542
Nearby homes
- $439,0003 bd3 ba1.6k sqft6833 Big Sky Dr, Flowery Branch, GA 30542Sold

- $458,1004 bd3 ba2.6k sqft6843 Big Sky Dr, Flowery Branch, GA 30542Off Market
- $430,1003 bd2 ba2.2k sqft6829 Big Sky Dr, Flowery Branch, GA 30542Off Market
- $526,8003 bd2 ba2.3k sqft6836 Big Sky Dr, Flowery Branch, GA 30542Off Market
- $420,5003 bd2 ba1.8k sqft6825 Big Sky Dr, Flowery Branch, GA 30542Off Market
- $435,9004 bd2 ba1.7k sqft6847 Big Sky Dr, Flowery Branch, GA 30542Off Market
- $425,0003 bd3 ba2.1k sqft6832 Big Sky Dr, Flowery Branch, GA 30542Sold
- $428,500-- bd2 ba2.2k sqft6924 Bay Laurel Way, Flowery Branch, GA 30542Off Market
Nearby schools
GreatSchools rating
- 7/10Spout Springs Elementary SchoolGrades: PK-5Distance: 0.8 mi
- 6/10C. W. Davis Middle SchoolGrades: 6-8Distance: 2.6 mi
- 7/10Flowery Branch High SchoolGrades: 9-12Distance: 2.4 mi
Schools provided by the listing agent
- Elementary: Spout Springs
- Middle: C W Davis
- High: Flowery Branch
Source: GAMLS. This data may not be complete. We recommend contacting the local school district to confirm school assignments for this home.
Get a cash offer in 3 minutes
Find out how much your home could sell for in as little as 3 minutes with a no-obligation cash offer.
Estimated market value
$413,000
Get a cash offer in 3 minutes
Find out how much your home could sell for in as little as 3 minutes with a no-obligation cash offer.
Estimated market value
$413,000
- Georgia
- Hall County
- Flowery Branch
- 30542
- 6837 Big Sky Dr
Nearby cities
Nearby zip codes
Other Flowery Branch Topics
