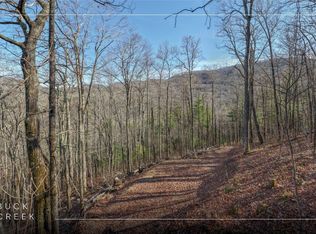
2 Bedrooms 2 bath with loft. Located on Buck Creek Road. Main level living with additional loft area. Stone, wood burning fireplace in the living room. Private setting with just over 3 acres of land. Additional workshop.
Sold for $430,000
$430,000
6837 Buck Creek Road, Highlands, NC 28741
2beds
--sqft
Single Family Residence
Built in 1982
3.09 Acres Lot
$504,500 Zestimate®
$--/sqft
$3,819 Estimated rent
Home value
$504,500
$449,000 - $570,000
$3,819/mo
Zestimate® history
Owner options
List your home for rent
$3,819/mo
Rent Zestimate®
Find your next renter with Zillow Rental Manager. Plus, with online applications, you can quickly screen prospective tenants – for free.
$3,819/mo
Rent Zestimate®
Refinance and save
$2,450/mo
Est. payment
Refinancing to a lower rate could help reduce your monthly payments and save thousands over the life of the loan.
$2,450/mo
Est. payment
Explore your selling options
Work with a Zillow partner agent
Leverage their expertise and Zillow's premium Showcase listings to get your home seen by more buyers.
Get startedList with your own agent
Get your home in front of millions of buyers by listing it on Zillow.
Learn how to do itSell it yourself
Take full control of how buyers see your home on Zillow by listing For Sale by Owner (FSBO).
List your homeWhat's special
Zillow last checked:
Listing updated:
Listed by:
Anna Wilson,
Country Club Properties
Bought with:
Al Stoneham, 321459
Allen Tate/Pat Allen Realty Group
Source: HCMLS,MLS#: 100577Originating MLS: Highlands Cashiers Board of Realtors
Facts & features
Interior
Bedrooms & bathrooms
- Bedrooms: 2
- Bathrooms: 2
- Full bathrooms: 2
Primary bedroom
- Level: Main
Bedroom 2
- Level: Main
Dining room
- Level: Main
Kitchen
- Level: Main
Living room
- Level: Main
Loft
- Level: Upper
Heating
- Central, Gas, Heat Pump
Cooling
- Central Air, Heat Pump
Appliances
- Included: Dishwasher, Exhaust Fan, Gas Oven, Refrigerator
- Laundry: Washer Hookup, Dryer Hookup
Features
- Walk-In Closet(s)
- Flooring: Tile, Wood
- Basement: Partial,Concrete
- Has fireplace: Yes
- Fireplace features: Living Room, Stone, Wood Burning
Property
Parking
- Parking features: Gravel, None
Features
- Levels: One
- Stories: 1
- Patio & porch: Covered, Front Porch, Porch
- Exterior features: Satellite Dish
Lot
- Size: 3.09 Acres
- Features: Rolling Slope
Details
- Additional structures: Workshop
- Parcel number: 7532866796
Construction
Type & style
- Home type: SingleFamily
- Property subtype: Single Family Residence
Materials
- Wood Siding
- Roof: Metal
Condition
- New construction: No
- Year built: 1982
Utilities & green energy
- Sewer: Septic Tank
- Water: Well
Community & neighborhood
Community
- Community features: None
Location
- Region: Highlands
- Subdivision: None
Other
Other facts
- Listing terms: Cash
Price history
| Date | Event | Price |
|---|---|---|
| 7/14/2023 | Sold | $430,000-4.4% |
Source: HCMLS #100577 Report a problem | ||
| 7/11/2023 | Pending sale | $450,000 |
Source: HCMLS #100577 Report a problem | ||
| 5/30/2023 | Contingent | $450,000 |
Source: HCMLS #100577 Report a problem | ||
| 9/15/2022 | Listed for sale | $450,000 |
Source: HCMLS #100577 Report a problem | ||
| 9/12/2022 | Pending sale | $450,000 |
Source: HCMLS #100577 Report a problem | ||
| 8/8/2022 | Listed for sale | $450,000+221.4% |
Source: HCMLS #100577 Report a problem | ||
| 9/26/2012 | Sold | $140,000 |
Source: Public Record Report a problem | ||
Public tax history
| Year | Property taxes | Tax assessment |
|---|---|---|
| 2025 | $1,384 +4.1% | $437,390 +4.5% |
| 2024 | $1,330 +15.9% | $418,610 +16.4% |
| 2023 | $1,148 +16% | $359,780 +75.5% |
| 2022 | $990 | $205,050 |
| 2021 | $990 +5.5% | $205,050 |
| 2020 | $938 +1.4% | $205,050 |
| 2019 | $925 | $205,050 +3.8% |
| 2018 | $925 +14.8% | $197,470 |
| 2017 | $806 | $197,470 |
| 2016 | $806 | $197,470 |
| 2015 | $806 +2.9% | $197,470 -29.5% |
| 2014 | $783 | $279,990 |
| 2013 | $783 | $279,990 |
| 2012 | -- | $279,990 |
| 2011 | -- | $279,990 |
| 2010 | -- | $279,990 |
| 2009 | -- | $279,990 |
Find assessor info on the county website
Neighborhood: 28741
Nearby schools
GreatSchools rating
- 6/10Highlands SchoolGrades: K-12Distance: 5.5 mi
- 6/10Macon Middle SchoolGrades: 7-8Distance: 8.3 mi
- 3/10Mountain View Intermediate SchoolGrades: 5-6Distance: 8.5 mi


Get pre-qualified for a loan
At Zillow Home Loans, we can pre-qualify you in as little as 5 minutes with no impact to your credit score.An equal housing lender. NMLS #10287.
- North Carolina
- Macon County
- Highlands
- 28741
- 6837 Buck Creek Road
Nearby cities
Nearby zip codes
Other Highlands Topics
