The perfect Prestonwood home that will not disappoint! Beautifully updated and spacious, ready for a large family to call home. Extra large laundry room with countertop space, sink, closet and space for a second refrigerator. Spend summer months around the updated pool with water features, sport court, built-in fire pit, turfed putting green and covered seating area. The large playroom off the kitchen has tons of storage and wood accented walls. Plenty of parking with the circle drive for this cozy home!
Sold
Price Unknown
6837 Delmeta Dr, Dallas, TX 75248
5beds
3,862sqft
Single Family Residence
Built in 1972
0.31 Acres Lot
$1,294,300 Zestimate®
$--/sqft
$7,296 Estimated rent
Home value
$1,294,300
$1.19M - $1.41M
$7,296/mo
Zestimate® history
Owner options
List your home for rent
$7,296/mo
Rent Zestimate®
Find your next renter with Zillow Rental Manager. Plus, with online applications, you can quickly screen prospective tenants – for free.
$7,296/mo
Rent Zestimate®
Refinance and save
Refinancing to a lower rate could help reduce your monthly payments and save thousands over the life of the loan.
Explore your selling options
Work with a Zillow partner agent
Leverage their expertise and Zillow's premium Showcase listings to get your home seen by more buyers.
Get startedList with your own agent
Get your home in front of millions of buyers by listing it on Zillow.
Learn how to do itSell it yourself
Take full control of how buyers see your home on Zillow by listing For Sale by Owner (FSBO).
List your homeWhat's special
Updated poolSport courtWater featuresExtra large laundry roomCovered seating area
Zillow last checked:
Listing updated:
Listed by:
Travis Horton 0504074 214-358-5100,
Twigg Realty 214-358-5100
Bought with:
Sharon Allen
Keller Williams Realty Allen
Source: NTREIS,MLS#: 20583164
Facts & features
Interior
Bedrooms & bathrooms
- Bedrooms: 5
- Bathrooms: 4
- Full bathrooms: 3
- 1/2 bathrooms: 1
Primary bedroom
- Level: First
- Dimensions: 18 x 14
Bedroom
- Level: First
- Dimensions: 14 x 11
Bedroom
- Level: First
- Dimensions: 14 x 12
Bedroom
- Level: First
- Dimensions: 13 x 12
Bedroom
- Level: First
- Dimensions: 13 x 12
Game room
- Level: First
- Dimensions: 23 x 23
Kitchen
- Level: First
- Dimensions: 15 x 14
Living room
- Level: First
- Dimensions: 25 x 17
Heating
- Central, Fireplace(s), Natural Gas, Zoned
Cooling
- Central Air, Ceiling Fan(s), Electric, Zoned
Appliances
- Included: Dishwasher, Gas Cooktop, Disposal, Refrigerator, Vented Exhaust Fan
Features
- Built-in Features, Cathedral Ceiling(s), Double Vanity, Kitchen Island, Cable TV, Vaulted Ceiling(s), Natural Woodwork, Walk-In Closet(s), Wired for Sound
- Windows: Window Coverings
- Has basement: No
- Number of fireplaces: 1
- Fireplace features: Family Room, Gas Log
Interior area
- Total interior livable area: 3,862 sqft
Property
Parking
- Total spaces: 2
- Parking features: Circular Driveway, Door-Multi, Driveway, Garage, Garage Door Opener, Kitchen Level, Garage Faces Rear
- Attached garage spaces: 2
- Has uncovered spaces: Yes
Features
- Levels: One
- Stories: 1
- Patio & porch: Covered
- Exterior features: Basketball Court, Rain Gutters, Sport Court
- Pool features: Diving Board, Gunite, In Ground, Outdoor Pool, Pool
- Fencing: Wood
Lot
- Size: 0.31 Acres
- Dimensions: 110 x 122
- Features: Interior Lot, Sprinkler System
Details
- Parcel number: 00000796517700000
Construction
Type & style
- Home type: SingleFamily
- Architectural style: Ranch,Detached
- Property subtype: Single Family Residence
Materials
- Brick
- Foundation: Slab
- Roof: Composition
Condition
- Year built: 1972
Utilities & green energy
- Sewer: Public Sewer
- Water: Public
- Utilities for property: Sewer Available, Water Available, Cable Available
Community & HOA
Community
- Features: Curbs, Sidewalks
- Subdivision: Prestonwood
HOA
- Has HOA: No
Location
- Region: Dallas
Financial & listing details
- Tax assessed value: $1,121,480
- Annual tax amount: $18,598
- Date on market: 4/12/2024
- Cumulative days on market: 5 days
- Exclusions: TVs & mountings brackets.
Price history
| Date | Event | Price |
|---|---|---|
| 5/16/2024 | Sold | -- |
Source: NTREIS #20583164 Report a problem | ||
| 4/25/2024 | Pending sale | $1,150,000$298/sqft |
Source: NTREIS #20583164 Report a problem | ||
| 4/18/2024 | Contingent | $1,150,000$298/sqft |
Source: NTREIS #20583164 Report a problem | ||
| 4/12/2024 | Listed for sale | $1,150,000+43.9%$298/sqft |
Source: NTREIS #20583164 Report a problem | ||
| 3/20/2018 | Listing removed | $799,000$207/sqft |
Source: Halo Group Realty, LLC #13764930 Report a problem | ||
| 2/23/2018 | Pending sale | $799,000$207/sqft |
Source: Halo Group Realty, LLC #13764930 Report a problem | ||
| 2/5/2018 | Listed for sale | $799,000+83.3%$207/sqft |
Source: Halo Group Realty, LLC #13764930 Report a problem | ||
| 9/26/2017 | Listing removed | $436,000$113/sqft |
Source: Gilchrist & Company #13633179 Report a problem | ||
| 9/4/2017 | Pending sale | $436,000$113/sqft |
Source: Gilchrist & Company #13633179 Report a problem | ||
| 8/9/2017 | Price change | $436,000-6.2%$113/sqft |
Source: Gilchrist & Company #13633179 Report a problem | ||
| 7/19/2017 | Price change | $465,000-2.1%$120/sqft |
Source: Gilchrist & Company #13633179 Report a problem | ||
| 6/26/2017 | Listed for sale | $475,000$123/sqft |
Source: Gilchrist & Company #13633179 Report a problem | ||
Public tax history
| Year | Property taxes | Tax assessment |
|---|---|---|
| 2025 | $19,701 +24.4% | $1,121,480 +10.2% |
| 2024 | $15,832 +7.8% | $1,017,230 +25.5% |
| 2023 | $14,686 -12.4% | $810,440 |
| 2022 | $16,762 -2.1% | $810,440 +3.9% |
| 2021 | $17,123 -2.8% | $780,000 |
| 2020 | $17,616 +1.7% | $780,000 +2.5% |
| 2019 | $17,314 +12.2% | $761,100 +40.3% |
| 2018 | $15,433 +111.4% | $542,400 +17.3% |
| 2017 | $7,299 +2.3% | $462,420 +9.3% |
| 2016 | $7,133 +2.5% | $422,930 +13.3% |
| 2015 | $6,960 | $373,440 |
| 2014 | $6,960 | $373,440 |
| 2013 | -- | -- |
| 2012 | -- | -- |
| 2011 | -- | -- |
| 2010 | -- | -- |
| 2009 | -- | -- |
| 2008 | -- | -- |
| 2007 | -- | -- |
| 2005 | -- | -- |
| 2004 | -- | -- |
| 2003 | -- | -- |
| 2002 | -- | -- |
| 2001 | -- | -- |
Find assessor info on the county website
Neighborhood: 75248
Nearby homes
- $763,0004 bd3 ba3.2k sqft6845 Delmeta Dr, Dallas, TX 75248Off Market
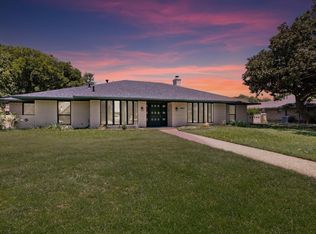
- $806,5003 bd3 ba3.1k sqft6829 Delmeta Dr, Dallas, TX 75248Off Market

- $1,099,0004 bd3 ba2.8k sqft6834 Quarterway Dr, Dallas, TX 75248For Sale
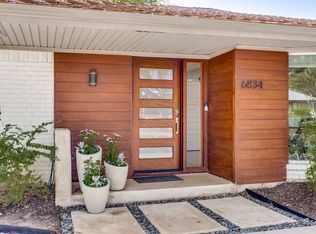
- $837,1004 bd4 ba3.2k sqft6826 Quarterway Dr, Dallas, TX 75248Off Market
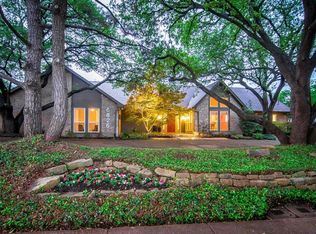
- $682,4004 bd3 ba2.7k sqft6834 Delmeta Dr, Dallas, TX 75248Off Market
- $990,6004 bd4 ba3.5k sqft6842 Delmeta Dr, Dallas, TX 75248Off Market
- $1,012,3005 bd3 ba3.9k sqft6842 Quarterway Dr, Dallas, TX 75248Off Market
- $817,1004 bd3 ba2.7k sqft6821 Delmeta Dr, Dallas, TX 75248Off Market
Nearby schools
GreatSchools rating
- 7/10Anne Frank Elementary SchoolGrades: PK-5Distance: 1.6 mi
- 5/10Benjamin Franklin Middle SchoolGrades: 6-8Distance: 4.6 mi
- 4/10Hillcrest High SchoolGrades: 9-12Distance: 4.8 mi
Schools provided by the listing agent
- Elementary: Anne Frank
- Middle: Benjamin Franklin
- High: Hillcrest
- District: Dallas ISD
Source: NTREIS. This data may not be complete. We recommend contacting the local school district to confirm school assignments for this home.
Get a cash offer in 3 minutes
Find out how much your home could sell for in as little as 3 minutes with a no-obligation cash offer.
Estimated market value
$1,294,300
Get a cash offer in 3 minutes
Find out how much your home could sell for in as little as 3 minutes with a no-obligation cash offer.
Estimated market value
$1,294,300
- Texas
- Dallas County
- Dallas
- 75248
- 6837 Delmeta Dr
