Skip main navigation
Sold for $295,000
  • $295,000

    6837 E 56th St, Tulsa, OK 74145

    3beds
    1,921sqft
    Single Family Residence
    Built in 1964
    9,757.44 Square Feet Lot
    $295,300 Zestimate®
    $154/sqft
    $1,780 Estimated rent

    Home value

    $295,300

    $281,000 - $310,000

    $1,780/mo

    Zestimate® history
    Loading
    Loading...

    Owner options

    List your home for rent

    $1,780/mo

    Rent Zestimate®

    Find your next renter with Zillow Rental Manager. Plus, with online applications, you can quickly screen prospective tenants – for free.

    Learn more

    $1,780/mo

    Rent Zestimate®

    Refinance and save

    $1,892/mo

    Est. payment

    Refinancing to a lower rate could help reduce your monthly payments and save thousands over the life of the loan.

    See today's rates

    $1,892/mo

    Est. payment

    Explore your selling options

    Work with a Zillow partner agent

    Leverage their expertise and Zillow's premium Showcase listings to get your home seen by more buyers.

    Get started

    List with your own agent

    Get your home in front of millions of buyers by listing it on Zillow.

    Learn how to do it

    Sell it yourself

    Take full control of how buyers see your home on Zillow by listing For Sale by Owner (FSBO).

    List your home

    What's special

    Understated architectureFresh interior paintWood-burning fireplaceLandscaping cleanupMature treesEngineered wood flooringMasonry repairs
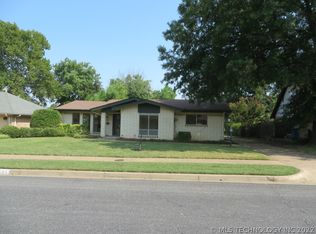
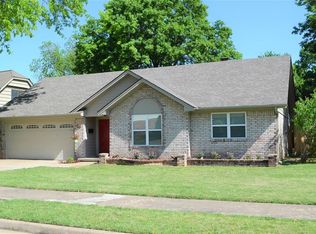
    Located in the iconic Sungate neighborhood, this beautifully updated home offers the perfect mix of charm, function, and location. With easy access to everything Tulsa has to offer, you'll love being just minutes from shopping, restaurants, parks, schools, and everyday conveniences. Inside, the home features two spacious living areas that connect seamlessly to the kitchen, creating the ideal layout for both everyday living and entertaining. The front living room is filled with natural light, while the back living space feels warm and inviting with natural wood accents and a wood-burning fireplace that makes the entire room feel cozy. Over the last several years, the home has been thoughtfully updated with fresh interior paint, engineered wood flooring, new kitchen tile, updated backsplash, new light fixtures, door hardware, bathroom vanities, and kitchen appliances. The kitchen also includes filtered water and an instant hot water tap, while the primary bathroom offers heated floors for an extra touch of luxury. Outside, the sellers have invested heavily in the yard and exterior, including professional tree work, landscaping cleanup, masonry repairs, and exterior paint touch-ups. A full roof replacement was completed in 2025, along with extensive chimney improvements, giving buyers peace of mind for years to come. Homes in Sungate are loved for their mature trees, sidewalks, understated architecture, neighborhood pool, and strong sense of community — and this home is no exception.

    Zillow last checked:

    Listing updated:

    Listed by:

    May West 918-697-2733,

    Keller Williams Advantage

    Bought with:

    Juan Rodriguez, 211202

    Epique Realty

    Source: MLS Technology, Inc.,MLS#: 2613590MLS LogoOriginating MLS: MLS Technology

    Facts & features

    Interior

    Bedrooms & bathrooms
    • Bedrooms: 3
    • Bathrooms: 2
    • Full bathrooms: 2
    Primary bedroom
    • Description: Master Bedroom,Private Bath,Separate Closets
    • Level: First
    Bedroom
    • Description: Bedroom,
    • Level: First
    Bedroom
    • Description: Bedroom,
    • Level: First
    Primary bathroom
    • Description: Master Bath,Full Bath,Shower Only
    • Level: First
    Bathroom
    • Description: Hall Bath,Bathtub,Full Bath,Whirlpool
    • Level: First
    Den
    • Description: Den/Family Room,Bookcase,Fireplace,Separate
    • Level: First
    Dining room
    • Description: Dining Room,Breakfast,Combo w/ Living,Formal
    • Level: First
    Kitchen
    • Description: Kitchen,Breakfast Nook,Eat-In,Pantry
    • Level: First
    Living room
    • Description: Living Room,Combo,Formal
    • Level: First
    Utility room
    • Description: Utility Room,Inside,Separate
    • Level: First
    Heating
    • Central, Gas
    Cooling
    • Central Air
    Appliances
    • Included: Built-In Oven, Cooktop, Disposal, Gas Water Heater, Oven, Range, Plumbed For Ice Maker
    • Laundry: Washer Hookup, Electric Dryer Hookup, Gas Dryer Hookup
    Features
    • Granite Counters, Cable TV, Ceiling Fan(s), Electric Oven Connection, Electric Range Connection, Gas Oven Connection
    • Flooring: Carpet, Tile
    • Doors: Insulated Doors, Storm Door(s)
    • Windows: Aluminum Frames, Insulated Windows
    • Basement: None
    • Number of fireplaces: 1
    • Fireplace features: Gas Log, Gas Starter, Wood Burning
    Interior area
    • Total structure area: 1,921
    • Total interior livable area: 1,921 sqft

    Property

    Parking
    • Total spaces: 2
    • Parking features: Attached, Garage
    • Attached garage spaces: 2
    Features
    • Levels: One
    • Stories: 1
    • Patio & porch: Covered, Patio, Porch
    • Exterior features: Concrete Driveway, Rain Gutters
    • Pool features: None
    • Fencing: Chain Link,Full,Privacy
    Lot
    • Size: 9,757 sqft
    • Features: Mature Trees
    Details
    • Additional structures: Shed(s)
    • Parcel number: 4.11E+13

    Construction

    Type & style
    • Home type: SingleFamily
    • Architectural style: French Provincial
    • Property subtype: Single Family Residence
    Materials
    • Brick, Wood Frame
    • Foundation: Slab
    • Roof: Asphalt,Fiberglass
    Condition
    • Year built: 1964

    Utilities & green energy

    • Sewer: Public Sewer
    • Water: Public
    • Utilities for property: Cable Available, Electricity Available, Natural Gas Available, Phone Available, Water Available
    Green energy
    • Energy efficient items: Doors, Windows

    Community & neighborhood

    Security
    • Security features: No Safety Shelter, Security System Owned
    Community
    • Community features: Gutter(s), Home Owners Association, Sidewalks
    Location
    • Region: Tulsa
    • Subdivision: Sungate

    HOA & financial

    HOA
    • Has HOA: Yes
    • HOA fee: $84 annually
    • Amenities included: Park, Pool, Tennis Court(s)

    Other

    Other facts
    • Listing terms: Conventional,FHA,VA Loan

    Price history

    DateEventPrice
    6/3/2026Sold$295,000$154/sqft
    Source: MLS Technology, Inc. #2613590 Report a problem
    4/26/2026Pending sale$295,000$154/sqft
    Source: MLS Technology, Inc. #2613590 Report a problem
    4/23/2026Listed for sale$295,000+51%$154/sqft
    Source: MLS Technology, Inc. #2613590 Report a problem
    2/25/2021Sold$195,300+2.8%$102/sqft
    Source: MLS Technology, Inc. #2102925 Report a problem
    1/30/2021Listed for sale$189,900$99/sqft
    Source: MLS Technology, Inc. #2102925 Report a problem

    Public tax history

    Tax history is unavailable.

    Neighborhood: Sungate

    Nearby schools

    GreatSchools rating
    Schools provided by the listing agent
    • Elementary: Salk
    • High: Memorial
    • District: Tulsa - Sch Dist (1)

    Source: MLS Technology, Inc.. This data may not be complete. We recommend contacting the local school district to confirm school assignments for this home.

    Get pre-qualified for a loan
    At Zillow Home Loans, we can pre-qualify you in as little as 5 minutes with no impact to your credit score.

    An equal housing lender. NMLS #10287.

    Sell for more on Zillow
    Get a Zillow Showcase℠ listing at no additional cost and you could sell for .
    $295,300
    2% more
    +$5,906
    With Zillow Showcase(estimated)
    $301,206