Skip main navigation
Closed
Street View
  • $334,000

    6837 E Mundy Blvd E, Celestine, IN 47521

    3beds
    3,040sqft
    Single Family Residence
    Built in 1994
    0.92 Acres Lot
    $337,800 Zestimate®
    $--/sqft
    $2,633 Estimated rent

    Home value

    $337,800

    Estimated sales range

    Not available

    $2,633/mo

    Zestimate® history
    Loading
    Loading...

    Owner options

    List your home for rent

    $2,633/mo

    Rent Zestimate®

    Find your next renter with Zillow Rental Manager. Plus, with online applications, you can quickly screen prospective tenants – for free.

    Learn more

    $2,633/mo

    Rent Zestimate®

    Refinance and save

    $1,997/mo

    Est. payment

    Refinancing to a lower rate could help reduce your monthly payments and save thousands over the life of the loan.

    See today's rates

    $1,997/mo

    Est. payment

    Explore your selling options

    Work with a Zillow partner agent

    Leverage their expertise and Zillow's premium Showcase listings to get your home seen by more buyers.

    Get started

    List with your own agent

    Get your home in front of millions of buyers by listing it on Zillow.

    Learn how to do it

    Sell it yourself

    Take full control of how buyers see your home on Zillow by listing For Sale by Owner (FSBO).

    List your home

    What's special

    Wet barBonus roomThoughtful closet organization insertsFresh paint throughoutSecondary family roomHardwood floors
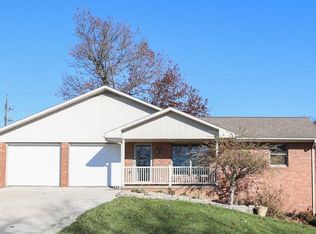
    Where cozy evenings, backyard memories, and everyday comfort come together—this is the kind of place that truly feels like home. This beautifully maintained 3-bedroom, 3.5-bath property is nestled on nearly an acre in the desirable Celestine Highland Estates, truly a rare find! Offering 3,040 finished square feet, this home blends warmth, space, and functionality for everyday living and entertaining. The main level features hardwood floors, fresh paint throughout, and a bright kitchen with newly painted cabinets and updated hardware. Brand-new Andersen windows in the living room fill the space with natural light, while the main-floor laundry adds everyday convenience. The primary bedroom includes an en-suite bathroom and thoughtful closet organization inserts. The walk-out finished basement expands your living space with a secondary family room, wet bar, full bathroom, bonus room, and dedicated office—perfect for guests, hobbies, or working from home. Outside, enjoy a covered back patio overlooking the spacious 0.92-acre lot. Storage and workspace are in abundance with both an attached 2-car garage and a detached 1-car garage that features a workshop, electric heater, welder outlet, hot tub outlet, and floor drain. A rare combination of comfort, versatility, and room to grow—this home is ready to welcome its next chapter!

    Zillow last checked:

    Listing updated:

    Listed by:

    Marissa L Goodness Cell:812-827-1253,

    RE/MAX Local,

    Gibson Goodness,

    RE/MAX Local

    Bought with:

    Annette Wigand, RB14019615

    ERA FIRST ADVANTAGE REALTY, INC

    Source: IRMLS,MLS#: 202606911MLS Logo

    Facts & features

    Interior

    Bedrooms & bathrooms
    • Bedrooms: 3
    • Bathrooms: 4
    • Full bathrooms: 3
    • 1/2 bathrooms: 1
    • Main level bedrooms: 3
    Bedroom 1
    • Level: Main
    Bedroom 2
    • Level: Main
    Heating
    • Natural Gas, Conventional, Forced Air
    Cooling
    • Central Air, Ceiling Fan(s)
    Appliances
    • Included: Disposal, Range/Oven Hook Up Elec, Dishwasher, Microwave, Refrigerator, Ice Maker, Exhaust Fan, Electric Oven, Electric Range, Gas Water Heater
    • Laundry: Electric Dryer Hookup, Sink, Main Level, Washer Hookup
    Features
    • 1st Bdrm En Suite, Breakfast Bar, Ceiling Fan(s), Eat-in Kitchen, Kitchen Island, Wet Bar, Stand Up Shower, Tub/Shower Combination, Main Level Bedroom Suite
    • Flooring: Hardwood, Carpet
    • Doors: Storm Door(s), Storm Doors
    • Windows: Window Treatments, Blinds
    • Basement: Daylight,Full,Walk-Out Access,Finished,Exterior Entry,Block,Concrete
    • Attic: Pull Down Stairs,Storage
    • Number of fireplaces: 1
    • Fireplace features: Living Room, One, Gas Starter, Free Standing
    Interior area
    • Total structure area: 3,040
    • Total interior livable area: 3,040 sqft
    • Finished area above ground: 1,520
    • Finished area below ground: 1,520

    Property

    Parking
    • Total spaces: 2
    • Parking features: Attached, Garage Door Opener, Garage Utilities, Concrete
    • Attached garage spaces: 2
    • Has uncovered spaces: Yes
    Features
    • Levels: One
    • Stories: 1
    • Patio & porch: Covered, Porch Covered
    • Exterior features: Workshop
    • Fencing: None
    Lot
    • Size: 0.92 Acres
    • Dimensions: 258 x 104
    • Features: Irregular Lot, Rural Subdivision, Landscaped
    Details
    • Additional structures: Shed(s), Second Garage
    • Parcel number: 190831104117.003009

    Construction

    Type & style
    • Home type: SingleFamily
    • Architectural style: Ranch
    • Property subtype: Single Family Residence
    Materials
    • Brick
    • Roof: Shingle
    Condition
    • New construction: No
    • Year built: 1994

    Utilities & green energy

    • Electric: Dubois REC
    • Gas: Indiana Natural Gas
    • Sewer: City
    • Water: City, Dubois Water Utilities
    • Utilities for property: Cable Available

    Community & HOA

    Community
    • Features: None
    • Security: Smoke Detector(s), Closed Circuit Camera(s)
    • Subdivision: Celestine Highland Estates
    Location
    • Region: Celestine

    Financial & listing details

    • Tax assessed value: $289,100
    • Annual tax amount: $1,836
    • Date on market: 3/4/2026
    • Listing terms: Cash,Conventional,FHA,USDA Loan,VA Loan

    Price history

    DateEventPrice
    4/10/2026Sold$334,000
    Source: IRMLS #202606911 Report a problem
    3/17/2026Pending sale$334,000
    Source: IRMLS #202606911 Report a problem
    3/4/2026Listed for sale$334,000+7.1%
    Source: IRMLS #202606911 Report a problem
    12/6/2023Listing removed--
    Source: Owner Report a problem
    12/2/2023Listed for sale$312,000-2.5%$103/sqft
    Source: Owner Report a problem
    12/1/2023Listing removed$319,900
    Source: IRMLS #202329358 Report a problem
    10/23/2023Price change$319,900-2.8%
    Source: IRMLS #202329358 Report a problem
    10/13/2023Price change$329,000-1.8%
    Source: IRMLS #202329358 Report a problem
    9/25/2023Price change$335,000-2%
    Source: IRMLS #202329358 Report a problem
    9/7/2023Price change$342,000-2%
    Source: IRMLS #202329358 Report a problem
    8/16/2023Price change$349,000-3.6%
    Source: IRMLS #202329358 Report a problem
    7/31/2023Listed for sale$362,000+109.9%$119/sqft
    Source: Owner Report a problem
    2/6/2017Sold$172,500-4.2%$57/sqft
    Source: Agent Provided Report a problem
    8/24/2016Price change$180,000-2.7%$59/sqft
    Source: ERA First Advantage Realty, Inc. #201633533 Report a problem
    7/20/2016Listed for sale$184,900+9.4%$61/sqft
    Source: ERA First Advantage Realty, Inc. #201633533 Report a problem
    3/24/2016Sold$169,000-0.5%$56/sqft
    Source: Agent Provided Report a problem
    2/8/2016Listed for sale$169,900+6.3%$56/sqft
    Source: SELL4FREE-WELSH REALTY CORPORATION #201604854 Report a problem
    11/2/2011Listing removed$159,900$53/sqft
    Source: RE/MAX Realty Plus (Jasper) #182197 Report a problem
    9/22/2011Price change$159,900-2.4%$53/sqft
    Source: RE/MAX Realty Plus (Jasper) #182197 Report a problem
    6/10/2011Price change$163,900-2.4%$54/sqft
    Source: RE/MAX Realty Plus (Jasper) #182197 Report a problem
    4/21/2011Listed for sale$168,000+48.7%$55/sqft
    Source: RE/MAX Realty Plus (Jasper) #182197 Report a problem
    12/2/1999Sold$113,000$37/sqft
    Source: Public Record Report a problem

    Public tax history

    YearProperty taxesTax assessment
    2025$1,837 +4.7%$289,100 +13.6%
    2024$1,755 +1.4%$254,400 +5.6%
    2023$1,730 +13.3%$241,000 +8%
    2022$1,527 +3.4%$223,200 +17%
    2021$1,476 +13.6%$190,800 +4.3%
    2020$1,299 +6.3%$182,900 +0.8%
    2019$1,222 -2.1%$181,500 +6.1%
    2018$1,248 +46.2%$171,100 +1.2%
    2017$854 +100%$169,000 +23.1%
    2016$427 -44.6%$137,300 -1.2%
    2014$771 -7.1%$139,000 -1%
    2013$830 -3.7%$140,400 -0.4%
    2012$862 +35.8%$140,900 +11.9%
    2011$635 -17%$125,900
    2010$765 +17.3%$125,900
    2009$652 -8.1%$125,900 +9.3%
    2007$709 -21.6%$115,200
    2006$905 $115,200
    2005-- $115,200
    Find assessor info on the county website

    Neighborhood: 47521

    Nearby schools

    GreatSchools rating
    Schools provided by the listing agent
    • Elementary: Northeast Dubois
    • Middle: Northeast Dubois Jr/Sr
    • High: Northeast Dubois Jr/Sr
    • District: Northeast Dubois County School Corp.

    Source: IRMLS. This data may not be complete. We recommend contacting the local school district to confirm school assignments for this home.

    Get pre-qualified for a loan
    At Zillow Home Loans, we can pre-qualify you in as little as 5 minutes with no impact to your credit score.

    An equal housing lender. NMLS #10287.

    Sell for more on Zillow
    Get a Zillow Showcase℠ listing at no additional cost and you could sell for .
    $337,800
    2% more
    +$6,756
    With Zillow Showcase(estimated)
    $344,556