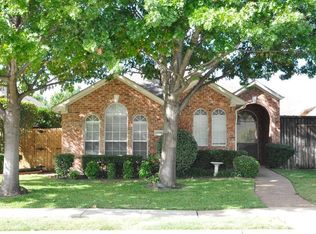
NEW PRICE!! Welcome to your dream home located in the highly sought-after The Trails community in the heart of Plano. This amazing property boasts a spacious layout featuring 3 bedrooms, 2.5 bathrooms, a game room, a cozy living room overlooking a beautiful fireplace, a formal dining room, and a modern kitchen that will take your breath away. The kitchen is a chef's paradise with granite countertops, a large island, and top-of-the-line stainless steel appliances. Luxury vinyl flooring runs throughout the home, adding an elegant touch to every room. The breakfast area offers a wall of cabinets and a built-in desk, perfect for entertaining guests or enjoying a quiet morning coffee. The primary suite is a true retreat with two walk-in closets and plenty of space to unwind after a long day. With easy access to major freeways, fantastic restaurants, and shopping centers, this home truly has it all. Come see this stunning property today and envision your family living in luxury and comfort.
Sold
Price Unknown
6837 Forest Hills Dr, Plano, TX 75023
3beds
2,174sqft
Single Family Residence
Built in 1995
4,356 Square Feet Lot
$439,900 Zestimate®
$--/sqft
$2,609 Estimated rent
Home value
$439,900
$418,000 - $466,000
$2,609/mo
Zestimate® history
Owner options
List your home for rent
$2,609/mo
Rent Zestimate®
Find your next renter with Zillow Rental Manager. Plus, with online applications, you can quickly screen prospective tenants – for free.
$2,609/mo
Rent Zestimate®
Refinance and save
$235/mo
Est. payment
Refinancing to a lower rate could help reduce your monthly payments and save thousands over the life of the loan.
$235/mo
Est. payment
Explore your selling options
Work with a Zillow partner agent
Leverage their expertise and Zillow's premium Showcase listings to get your home seen by more buyers.
Get startedList with your own agent
Get your home in front of millions of buyers by listing it on Zillow.
Learn how to do itSell it yourself
Take full control of how buyers see your home on Zillow by listing For Sale by Owner (FSBO).
List your homeWhat's special
Zillow last checked:
Listing updated:
Listed by:
Joel Betancourth 0562283,
JB Real Estate Group, LLC 945-400-7601
Bought with:
Junko Cummings
United Real Estate
Source: NTREIS,MLS#: 20661589
Facts & features
Interior
Bedrooms & bathrooms
- Bedrooms: 3
- Bathrooms: 3
- Full bathrooms: 2
- 1/2 bathrooms: 1
Primary bedroom
- Features: Dual Sinks, Garden Tub/Roman Tub, Separate Shower, Walk-In Closet(s)
- Level: Second
- Dimensions: 18 x 12
Bedroom
- Level: Second
- Dimensions: 10 x 10
Bedroom
- Level: Third
- Dimensions: 10 x 10
Breakfast room nook
- Level: First
Dining room
- Level: First
- Dimensions: 13 x 11
Game room
- Level: Second
- Dimensions: 15 x 9
Kitchen
- Features: Breakfast Bar, Built-in Features, Eat-in Kitchen, Kitchen Island, Stone Counters
- Level: First
- Dimensions: 11 x 10
Living room
- Level: First
- Dimensions: 18 x 14
Heating
- Central, Natural Gas
Cooling
- Central Air, Electric
Appliances
- Included: Convection Oven, Dishwasher, Electric Range, Gas Cooktop, Disposal, Microwave
- Laundry: Laundry in Utility Room
Features
- Decorative/Designer Lighting Fixtures, Granite Counters, High Speed Internet, Kitchen Island, Loft, Cable TV, Vaulted Ceiling(s)
- Flooring: Luxury Vinyl Plank
- Windows: Window Coverings
- Has basement: No
- Number of fireplaces: 1
- Fireplace features: Family Room
Interior area
- Total interior livable area: 2,174 sqft
Property
Parking
- Total spaces: 2
- Parking features: Garage, Garage Door Opener, Garage Faces Rear
- Attached garage spaces: 2
Features
- Levels: Two
- Stories: 2
- Patio & porch: Patio
- Pool features: None
- Fencing: Wood
Lot
- Size: 4,356 Square Feet
- Features: Interior Lot, Few Trees
Details
- Parcel number: R294700D05501
Construction
Type & style
- Home type: SingleFamily
- Architectural style: Traditional,Detached
- Property subtype: Single Family Residence
Materials
- Brick, Wood Siding
- Foundation: Slab
- Roof: Composition
Condition
- Year built: 1995
Utilities & green energy
- Sewer: Public Sewer
- Utilities for property: Sewer Available, Cable Available
Community & HOA
Community
- Security: Smoke Detector(s)
- Subdivision: Trails The
HOA
- Has HOA: Yes
- Services included: All Facilities
- HOA fee: $235 annually
- HOA name: Goodwin Managment
- HOA phone: 214-445-2762
Location
- Region: Plano
Financial & listing details
- Tax assessed value: $448,636
- Annual tax amount: $7,483
- Date on market: 7/5/2024
- Cumulative days on market: 125 days
- Listing terms: Cash,Conventional,FHA
Price history
| Date | Event | Price |
|---|---|---|
| 12/5/2025 | Listing removed | $459,000$211/sqft |
Source: NTREIS #21079248 Report a problem | ||
| 11/4/2025 | Price change | $459,000-1.3%$211/sqft |
Source: NTREIS #21079248 Report a problem | ||
| 10/7/2025 | Listed for sale | $465,000+1.1%$214/sqft |
Source: NTREIS #21079248 Report a problem | ||
| 12/19/2024 | Sold | -- |
Source: NTREIS #20661589 Report a problem | ||
| 11/30/2024 | Pending sale | $459,900$212/sqft |
Source: NTREIS #20661589 Report a problem | ||
| 11/25/2024 | Contingent | $459,900$212/sqft |
Source: NTREIS #20661589 Report a problem | ||
| 10/23/2024 | Listed for sale | $459,900$212/sqft |
Source: NTREIS #20661589 Report a problem | ||
| 10/14/2024 | Pending sale | $459,900$212/sqft |
Source: NTREIS #20661589 Report a problem | ||
| 10/8/2024 | Contingent | $459,900$212/sqft |
Source: NTREIS #20661589 Report a problem | ||
| 9/4/2024 | Price change | $459,900-1.9%$212/sqft |
Source: NTREIS #20661589 Report a problem | ||
| 8/7/2024 | Price change | $469,000-1.3%$216/sqft |
Source: NTREIS #20661589 Report a problem | ||
| 7/23/2024 | Listed for sale | $475,000$218/sqft |
Source: NTREIS #20661589 Report a problem | ||
| 7/15/2024 | Contingent | $475,000$218/sqft |
Source: NTREIS #20661589 Report a problem | ||
| 7/5/2024 | Listed for sale | $475,000+48.4%$218/sqft |
Source: NTREIS #20661589 Report a problem | ||
| 5/22/2020 | Sold | -- |
Source: Agent Provided Report a problem | ||
| 4/25/2020 | Pending sale | $320,000$147/sqft |
Source: Dream Team Leasing and Realty #14308333 Report a problem | ||
| 3/21/2020 | Listed for sale | $320,000+14.7%$147/sqft |
Source: Dream Team Leasing and Realty #14308333 Report a problem | ||
| 11/10/2015 | Listing removed | $279,000$128/sqft |
Source: Keller Williams - Dallas Preston Road #13256409 Report a problem | ||
| 10/24/2015 | Listed for sale | $279,000$128/sqft |
Source: Keller Williams - Dallas Preston Road #13256409 Report a problem | ||
| 10/18/2015 | Pending sale | $279,000$128/sqft |
Source: Keller Williams - Dallas Preston Road #13256409 Report a problem | ||
| 10/10/2015 | Listed for sale | $279,000$128/sqft |
Source: Keller Williams Realty DPR #13256409 Report a problem | ||
Public tax history
| Year | Property taxes | Tax assessment |
|---|---|---|
| 2025 | $7,661 +26% | $448,636 -0.3% |
| 2024 | $6,081 +2.8% | $449,905 +3.8% |
| 2023 | $5,915 -10.9% | $433,566 +10% |
| 2022 | $6,635 +1.4% | $394,151 +10% |
| 2021 | $6,541 +11.6% | $358,319 +11.5% |
| 2020 | $5,861 +2.1% | $321,461 +2.7% |
| 2019 | $5,742 +5.3% | $312,899 +3.3% |
| 2018 | $5,454 +11.7% | $302,828 +1.8% |
| 2017 | $4,885 | $297,556 +12.9% |
| 2016 | $4,885 +15.8% | $263,558 +13.3% |
| 2015 | $4,218 | $232,548 +12.4% |
| 2014 | $4,218 | $206,835 +1.8% |
| 2013 | -- | $203,127 +3.1% |
| 2012 | -- | $196,960 -1.4% |
| 2011 | -- | $199,755 |
| 2010 | -- | $199,755 -0.9% |
| 2009 | -- | $201,549 +1.8% |
| 2008 | -- | $198,000 -0.5% |
| 2007 | -- | $199,052 +3% |
| 2006 | -- | $193,253 -2.1% |
| 2005 | -- | $197,498 +10% |
| 2003 | -- | $179,500 +4.8% |
| 2002 | -- | $171,286 +3.6% |
| 2001 | -- | $165,335 -1.3% |
| 2000 | -- | $167,579 |
Find assessor info on the county website
Neighborhood: Plano Trails
Nearby homes
- $469,3004 bd3 ba2.4k sqft6841 Forest Hills Dr, Plano, TX 75023Off Market

- $470,2004 bd2 ba2.1k sqft6833 Forest Hills Dr, Plano, TX 75023Off Market
- $406,2003 bd2 ba1.6k sqft6845 Forest Hills Dr, Plano, TX 75023Off Market

- $381,6003 bd2 ba1.4k sqft6829 Forest Hills Dr, Plano, TX 75023Off Market
- $396,8003 bd2 ba1.9k sqft6832 Barbican Dr, Plano, TX 75023Off Market
- $424,7003 bd2 ba1.8k sqft6828 Barbican Dr, Plano, TX 75023Off Market
- $380,3003 bd2 ba1.4k sqft6836 Barbican Dr, Plano, TX 75023Off Market
- $417,8003 bd2 ba1.7k sqft6825 Forest Hills Dr, Plano, TX 75023Off Market
Nearby schools
GreatSchools rating
- 8/10Carlisle Elementary SchoolGrades: K-5Distance: 0.8 mi
- 10/10Schimelpfenig Middle SchoolGrades: 6-8Distance: 0.6 mi
- 7/10Plano Senior High SchoolGrades: 11-12Distance: 2.8 mi
Schools provided by the listing agent
- Elementary: Carlisle
- Middle: Schimelpfe
- High: Clark
- District: Plano ISD
Source: NTREIS. This data may not be complete. We recommend contacting the local school district to confirm school assignments for this home.
Get a cash offer in 3 minutes
Find out how much your home could sell for in as little as 3 minutes with a no-obligation cash offer.
Estimated market value
$439,900
Get a cash offer in 3 minutes
Find out how much your home could sell for in as little as 3 minutes with a no-obligation cash offer.
Estimated market value
$439,900
- Texas
- Collin County
- Plano
- 75023
- Plano Trails
- 6837 Forest Hills Dr
Nearby cities
Nearby neighborhoods
Nearby zip codes
Other Plano Topics
