OPPORTUNITY for Cozy Country Living or INVESTMENT! This 7.3 ACRE Country FARMHOUSE property has it all! POOL, BARN, HUGE ROCKING CHAIR FRONT PORCH, SCREENED BACK PORCH, OPEN DECK, EXTRA TWO CAR GARAGE, GREENHOUSE and space for FUTURE BUILDING. This GORGEOUS, PEACEFUL property boasts 6 bedrooms and 4 bathrooms. The main level has the master bedroom with its own ensuite bathroom as well as two other nice size bedrooms with a shared bath and walk in shower. There is a laundry room on this level as well. PERFECT space for a family or guests. Upstairs, the RECENTLY FINISHED ATTIC SPACE now has TWO LARGE BEDROOMS with impressive closets and a large double vanity bathroom. This upstairs space also includes two sitting/flex space areas for relaxing or office work. This would make a wonderful area for a large group of guests and even a great bunk space! The basement has space for a King size bed or even more bunk sets. There is an infrared sauna already in place, a nice free- standing bar, a projector with movie screen, a full bath, a mini kitchenette and closet space. What a WONDERFUL SPACE for a SUITE for special guests or even roommate living? The basement also has exterior entry to the covered front patio with direct access to the POOL and OUTDOOR GRILLING space, as well as the front yard GAZEBO and GRASSY LANDSCAPED LAWN for picnicking or FAMILY PHOTOS. The Driveway has several ADDED PARKING areas including an extra detached garage or storage space that could also possibly be turned into added living, sleeping or covered entertaining space. There is an area towards the back of the property that was PERC tested in 2023 and at that time it did support for some extra septic for future building if desired. (would likely need to be redone) There is a newer GENERATOR that is wired into the home with TWO WEEKS of stand-by PROPANE attached. The OUTDOOR OASIS this property provides is nothing short of breathtaking. A beautifully landscaped yard awaits, offering a serene retreat for the enjoyment of beauty and nature. This expansive outdoor space is perfect for HOSTING summer barbecues, SPECIAL EVENTS and even family reunions. This property is a representation of ultimate comfort and style. Originally built for ACCESSIBLE LIVING and thoughtfully DESIGNED with every detail in mind, making it a PERFECT MATCH for those seeking a refined LIVING or GET-AWAY experience. Whether you are STARTING A NEW CHAPTER in your life or SEEKING THE IDEAL INVESTMENT ,this property offers an exceptional opportunity that SHOULD NOT BE OVERLOOKED. Currently priced UNDER APPRAISED VALUE (April 2025)
Closed
$780,000
6837 Hwy Us 129 N, Cleveland, GA 30528
6beds
5,214sqft
Single Family Residence, Residential
Built in 2003
7.33 Acres Lot
$789,700 Zestimate®
$150/sqft
$3,219 Estimated rent
Home value
$789,700
Estimated sales range
Not available
$3,219/mo
Zestimate® history
Owner options
List your home for rent
$3,219/mo
Rent Zestimate®
Find your next renter with Zillow Rental Manager. Plus, with online applications, you can quickly screen prospective tenants – for free.
$3,219/mo
Rent Zestimate®
Refinance and save
$4,635/mo
Est. payment
Refinancing to a lower rate could help reduce your monthly payments and save thousands over the life of the loan.
$4,635/mo
Est. payment
Explore your selling options
Work with a Zillow partner agent
Leverage their expertise and Zillow's premium Showcase listings to get your home seen by more buyers.
Get startedList with your own agent
Get your home in front of millions of buyers by listing it on Zillow.
Learn how to do itSell it yourself
Take full control of how buyers see your home on Zillow by listing For Sale by Owner (FSBO).
List your homeWhat's special
Recently finished attic spaceOpen deckGrassy landscaped lawnRocking chair front porchBeautifully landscaped yardExtra two car garageFront yard gazebo
Zillow last checked:
Listing updated:
Listed by:
Stacy Edwards,
Hester Group REALTORS
Bought with:
Param Shah, 409320
HomeSmart
Source: FMLS GA,MLS#: 7571606
Facts & features
Interior
Bedrooms & bathrooms
- Bedrooms: 6
- Bathrooms: 4
- Full bathrooms: 4
- Main level bathrooms: 2
- Main level bedrooms: 3
Rooms
- Room types: Attic, Basement, Exercise Room, Laundry, Loft, Sun Room, Other
Primary bedroom
- Features: In-Law Floorplan, Master on Main, Roommate Floor Plan
- Level: In-Law Floorplan, Master on Main, Roommate Floor Plan
Bedroom
- Features: In-Law Floorplan, Master on Main, Roommate Floor Plan
Primary bathroom
- Features: Double Vanity, Soaking Tub
Dining room
- Features: Open Concept, Seats 12+
Kitchen
- Features: Country Kitchen
Heating
- Central, Zoned
Cooling
- Central Air
Appliances
- Included: Dishwasher, Dryer, Electric Cooktop, Electric Oven, Electric Range, Gas Cooktop, Gas Oven, Gas Range, Gas Water Heater, Microwave, Disposal
- Laundry: Laundry Room, Main Level, Common Area
Features
- Crown Molding, Double Vanity, High Speed Internet, Sauna
- Flooring: Carpet, Ceramic Tile, Hardwood, Laminate
- Windows: Window Treatments, Double Pane Windows
- Basement: Finished
- Number of fireplaces: 1
- Fireplace features: Brick, Family Room
- Common walls with other units/homes: No Common Walls
Interior area
- Total structure area: 5,214
- Total interior livable area: 5,214 sqft
- Finished area above ground: 3,219
- Finished area below ground: 1,023
Property
Parking
- Total spaces: 8
- Parking features: Garage Door Opener, Garage, Attached, Detached, Driveway, Garage Faces Side, Kitchen Level
- Attached garage spaces: 4
- Has uncovered spaces: Yes
Accessibility
- Accessibility features: Accessible Bedroom, Accessible Doors, Accessible Entrance, Accessible Full Bath, Accessible Washer/Dryer, Accessible Kitchen Appliances, Customized Wheelchair Accessible, Accessible Kitchen
Features
- Levels: Three Or More
- Patio & porch: Covered, Deck, Front Porch, Patio, Enclosed, Rear Porch, Screened
- Exterior features: Garden, Balcony, Storage, Courtyard
- Has private pool: Yes
- Pool features: Fenced, In Ground, Pool Cover, Private, Vinyl
- Spa features: None
- Fencing: Front Yard
- Has view: Yes
- View description: Mountain(s)
- Waterfront features: Creek, Stream
- Body of water: None
Lot
- Size: 7.33 Acres
- Features: Back Yard, Creek On Lot, Farm, Front Yard, Landscaped, Mountain Frontage
Details
- Additional structures: Barn(s), Cabana, Garage(s), Gazebo, Greenhouse, Workshop
- Parcel number: 016 081
- Other equipment: Generator, Home Theater
- Horses can be raised: Yes
- Horse amenities: Barn, Hay Storage
Construction
Type & style
- Home type: SingleFamily
- Architectural style: Ranch,Cottage,Country,Farmhouse
- Property subtype: Single Family Residence, Residential
Materials
- Vinyl Siding, Concrete
- Foundation: Concrete Perimeter, Slab
- Roof: Shingle,Composition
Condition
- Resale
- New construction: No
- Year built: 2003
Utilities & green energy
- Electric: Generator, 220 Volts, Other
- Sewer: Septic Tank
- Water: Well
- Utilities for property: Cable Available, Electricity Available, Natural Gas Available, Other, Phone Available
Green energy
- Energy efficient items: None
- Energy generation: None
Community & HOA
Community
- Features: None
- Security: Carbon Monoxide Detector(s), Smoke Detector(s)
HOA
- Has HOA: No
Location
- Region: Cleveland
Financial & listing details
- Price per square foot: $150/sqft
- Annual tax amount: $3,372
- Date on market: 5/1/2025
- Cumulative days on market: 42 days
- Listing terms: Cash,Conventional,FHA,VA Loan
- Electric utility on property: Yes
- Road surface type: Asphalt
Price history
| Date | Event | Price |
|---|---|---|
| 8/15/2025 | Sold | $780,000-5.5%$150/sqft |
Source:  FMLS GA #7571606 Report a problem FMLS GA #7571606 Report a problem | ||
| 7/11/2025 | Pending sale | $825,000$158/sqft |
Source:  GAMLS #10512610 Report a problem GAMLS #10512610 Report a problem | ||
| 5/23/2025 | Price change | $825,000-2.8%$158/sqft |
Source: GAMLS #10512610 Report a problem | ||
| 5/1/2025 | Listed for sale | $849,000$163/sqft |
Source: GAMLS #10512610 Report a problem | ||
Public tax history
Tax history is unavailable.
Neighborhood: 30528
Nearby homes
- $780,0003 bd3 ba3.9k sqft6837 Highway 129 N, Cleveland, GA 30528Sold
- $315,0003 bd2 ba2.5k sqft6839 Highway 129 N, Cleveland, GA 30528Sold
- $337,7003 bd2 ba1.1k sqft32 Bear Ridge Rd, Cleveland, GA 30528Off Market
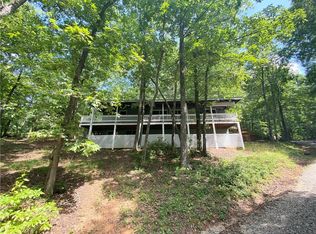
- $262,9003 bd2 ba1.2k sqft6874 Highway 129 N, Cleveland, GA 30528Off Market
- $170,7003 bd2 ba1.3k sqft6588 Highway 129 N, Cleveland, GA 30528Off Market
- $534,100-- bd-- ba2.5k sqft6825 Highway 129 N, Cleveland, GA 30528Off Market
- $337,5003 bd3 ba1.8k sqft61 Bear Ridge Rd, Cleveland, GA 30528Sold
- $150,0001 bd2 ba768 sqft126 Wild Horse Cove Cir, Cleveland, GA 30528Sold
Nearby schools
GreatSchools rating
- 5/10White Co. Intermediate SchoolGrades: PK-5Distance: 4.2 mi
- 6/10White County Middle SchoolGrades: 6-8Distance: 5.7 mi
- 8/10White County High SchoolGrades: 9-12Distance: 3.9 mi
Schools provided by the listing agent
- Elementary: Tesnatee Gap
Source: FMLS GA. This data may not be complete. We recommend contacting the local school district to confirm school assignments for this home.
Get a cash offer in 3 minutes
Find out how much your home could sell for in as little as 3 minutes with a no-obligation cash offer.
Estimated market value
$789,700
Get a cash offer in 3 minutes
Find out how much your home could sell for in as little as 3 minutes with a no-obligation cash offer.
Estimated market value
$789,700
- Georgia
- White County
- Cleveland
- 30528
- 6837 Hwy Us 129 N
Nearby cities
Nearby zip codes
Other Cleveland Topics
