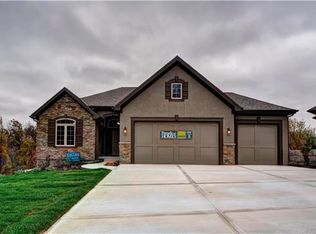
Welcome to luxury redefined! This renovated reverse-style home blends modern elegance with timeless design. Inside, you’ll be captivated by industrial-inspired light fixtures casting a warm glow throughout. The living room, with its striking ceiling fan and open layout, offers a refreshing ambiance. The custom TV mantel with integrated shelving adds visual interest and provides smart storage. The kitchen is an entertainer's dream, featuring a 10-foot quartzite island with built-in outlets, a prep sink, and ample cabinetry. Stainless steel appliances gleam under natural light from oversized windows, framing views of the lush surroundings. The gas stovetop, double ovens, and built-in microwave make cooking a pleasure, with a second deck off the kitchen perfect for grilling. Every detail has been thoughtfully curated. The staircase carpet transitions seamlessly into the kitchen’s stylish backsplash. The primary suite features vaulted ceilings for an airy feel, complemented by soft under-lighting. The spa-like ensuite bathroom offers a soaking tub, rainfall shower with hidden drains, and luxurious finishes for ultimate comfort. The finished basement features a fully equipped bar with shelving, ambient lighting, a sink, dishwasher, and refrigerator. Three additional bedrooms are on this level, two with ensuite baths. One has been cleverly transformed into a gym with sliding barn doors and a mirrored wall. Outside, enjoy a stamped concrete patio and fenced yard, maintained by an in-ground sprinkler system. Additional features include three fireplaces, epoxy-coated garage floors, and ultra-quiet garage doors with built-in cameras. As a bonus, all televisions and refrigerators stay with the home. This extraordinary residence offers unmatched luxury, comfort, and style. Come experience it for yourself, and imagine the possibilities of making it yours. ***OWNER FINANCING AVAILABLE***
Sold
Price Unknown
6837 N Myrtle Ct, Kansas City, MO 64119
4beds
4,400sqft
Single Family Residence
Built in 2010
0.41 Acres Lot
$904,700 Zestimate®
$--/sqft
$3,750 Estimated rent
Home value
$904,700
$814,000 - $1.00M
$3,750/mo
Zestimate® history
Owner options
List your home for rent
$3,750/mo
Rent Zestimate®
Find your next renter with Zillow Rental Manager. Plus, with online applications, you can quickly screen prospective tenants – for free.
$3,750/mo
Rent Zestimate®
Refinance and save
$200/mo
Est. payment
Refinancing to a lower rate could help reduce your monthly payments and save thousands over the life of the loan.
$200/mo
Est. payment
Explore your selling options
Work with a Zillow partner agent
Leverage their expertise and Zillow's premium Showcase listings to get your home seen by more buyers.
Get startedList with your own agent
Get your home in front of millions of buyers by listing it on Zillow.
Learn how to do itSell it yourself
Take full control of how buyers see your home on Zillow by listing For Sale by Owner (FSBO).
List your homeWhat's special
Fenced yardFinished basementThree fireplacesEpoxy-coated garage floorsBuilt-in outletsOpen layoutIndustrial-inspired light fixtures
Zillow last checked:
Listing updated:
Listed by:
Joseph Pfannenstiel 816-423-3015,
United Real Estate Kansas City,
Matthew Kissinger 913-549-8337,
United Real Estate Kansas City
Bought with:
Tyson Barnes, 2003009279
RE/MAX Innovations
Source: Heartland MLS as distributed by MLS GRID,MLS#: 2542313
Facts & features
Interior
Bedrooms & bathrooms
- Bedrooms: 4
- Bathrooms: 5
- Full bathrooms: 3
- 1/2 bathrooms: 2
Primary bedroom
- Features: Carpet, Walk-In Closet(s)
- Level: First
Bedroom 2
- Features: Carpet, Walk-In Closet(s)
- Level: Basement
Bedroom 3
- Features: Carpet, Walk-In Closet(s)
- Level: Basement
Bedroom 4
- Level: Basement
Family room
- Features: Area Rug(s)
- Level: Basement
Great room
- Level: First
Hearth room
- Features: Built-in Features
- Level: First
Kitchen
- Features: Built-in Features, Kitchen Island, Pantry
- Level: First
Office
- Features: Carpet
- Level: First
Heating
- Forced Air, Heat Pump
Cooling
- Electric, Heat Pump
Appliances
- Included: Cooktop, Dishwasher, Disposal, Double Oven, Microwave, Built-In Oven, Built-In Electric Oven, Gas Range
- Laundry: Main Level, Off The Kitchen
Features
- Ceiling Fan(s), Kitchen Island, Painted Cabinets, Pantry, Walk-In Closet(s), Wet Bar
- Flooring: Wood
- Windows: Thermal Windows
- Basement: Basement BR,Finished,Full,Sump Pump,Walk-Out Access
- Number of fireplaces: 2
- Fireplace features: Gas, Great Room, Recreation Room
Interior area
- Total structure area: 4,400
- Total interior livable area: 4,400 sqft
- Finished area above ground: 2,450
- Finished area below ground: 1,950
Property
Parking
- Total spaces: 3
- Parking features: Attached, Garage Faces Side
- Attached garage spaces: 3
Features
- Patio & porch: Covered
- Spa features: Bath
- Fencing: Metal
Lot
- Size: 0.41 Acres
- Features: Adjoin Greenspace, Corner Lot, Cul-De-Sac
Details
- Parcel number: 144140011014.00
Construction
Type & style
- Home type: SingleFamily
- Property subtype: Single Family Residence
Materials
- Stucco & Frame
- Roof: Composition
Condition
- Year built: 2010
Details
- Builder name: MBW
Utilities & green energy
- Sewer: Public Sewer
- Water: Public
Community & HOA
Community
- Security: Fire Alarm, Security System, Smart Door Lock, Smoke Detector(s)
- Subdivision: The Preserve at Car. Hill Est.
HOA
- Has HOA: Yes
- Amenities included: Pool, Trail(s)
- HOA fee: $200 annually
- HOA name: stonebrook estates
Location
- Region: Kansas City
Financial & listing details
- Tax assessed value: $119,870
- Annual tax amount: $8,434
- Date on market: 4/10/2025
- Listing terms: Cash,Conventional,FHA
- Ownership: Estate/Trust
- Road surface type: Paved
Price history
| Date | Event | Price |
|---|---|---|
| 9/19/2025 | Sold | -- |
Source:  Heartland MLS as distributed by MLS GRID #2542313 Report a problem Heartland MLS as distributed by MLS GRID #2542313 Report a problem | ||
| 8/26/2025 | Pending sale | $865,000$197/sqft |
Source: Heartland MLS as distributed by MLS GRID #2542313 Report a problem | ||
| 8/21/2025 | Price change | $865,000-3.6%$197/sqft |
Source: Heartland MLS as distributed by MLS GRID #2542313 Report a problem | ||
| 7/25/2025 | Price change | $897,000-2.5%$204/sqft |
Source: Heartland MLS as distributed by MLS GRID #2542313 Report a problem | ||
| 7/11/2025 | Price change | $919,900-4.7%$209/sqft |
Source: Heartland MLS as distributed by MLS GRID #2542313 Report a problem | ||
| 4/10/2025 | Listed for sale | $965,000+2.1%$219/sqft |
Source: Heartland MLS as distributed by MLS GRID #2542313 Report a problem | ||
| 11/2/2024 | Listing removed | $945,000$215/sqft |
Source: Heartland MLS as distributed by MLS GRID #2513346 Report a problem | ||
| 10/4/2024 | Listed for sale | $945,000$215/sqft |
Source: Heartland MLS as distributed by MLS GRID #2513346 Report a problem | ||
Public tax history
| Year | Property taxes | Tax assessment |
|---|---|---|
| 2025 | $8,431 -0.7% | $119,870 +2.1% |
| 2024 | $8,487 +0.6% | $117,440 |
| 2023 | $8,434 +11.9% | $117,440 +15.6% |
| 2022 | $7,535 -0.1% | $101,630 |
| 2021 | $7,545 -0.5% | $101,630 +9.3% |
| 2020 | $7,585 | $92,990 |
| 2019 | $7,585 +0.2% | $92,990 +0.3% |
| 2018 | $7,573 -1% | $92,740 |
| 2017 | $7,646 | $92,740 +2.6% |
| 2016 | $7,646 | $90,400 |
| 2015 | $7,646 0% | $90,400 +1% |
| 2014 | $7,646 | $89,530 +90.6% |
| 2013 | -- | $46,970 +147.2% |
| 2012 | -- | $19,000 |
| 2011 | -- | $19,000 |
| 2010 | -- | $19,000 |
| 2009 | -- | $19,000 |
| 2007 | -- | $19,000 |
Find assessor info on the county website
Neighborhood: 64119
Nearby homes
- $492,4004 bd3 ba1.5k sqft6845 N Myrtle Ct, Kansas City, MO 64119Off Market
- $501,3004 bd3 ba-- sqft6845 Myrtle Ct, Gladstone, MO 64119Off Market
- $8,360-- bd-- ba-- sqft6825 N Myrtle Ave, Kansas City, MO 64119Off Market
- $586,0004 bd3 ba3.3k sqft6851 N Myrtle Ct, Kansas City, MO 64119Off Market

- $--10,500 Square Feet6416 N Cypress Ave, Kansas City, MO 64119Sold
- $--0.33 Acres6125 N Lister Ct, Gladstone, MO 64119Sold
- $95,0000.37 Acres6912 N Norton Ave, Kansas City, MO 64119Lot/Land
- $85,0000.41 Acres6815 N Myrtle Ave, Kansas City, MO 64119Lot/Land
Nearby schools
GreatSchools rating
- 8/10Chapel Hill Elementary SchoolGrades: K-5Distance: 0.4 mi
- 6/10Antioch Middle SchoolGrades: 7-8Distance: 1.2 mi
- 7/10Oak Park High SchoolGrades: 9-12Distance: 2.4 mi
Get a cash offer in 3 minutes
Find out how much your home could sell for in as little as 3 minutes with a no-obligation cash offer.
Estimated market value
$904,700
Get a cash offer in 3 minutes
Find out how much your home could sell for in as little as 3 minutes with a no-obligation cash offer.
Estimated market value
$904,700
- Missouri
- Clay County
- Gladstone
- 64119
- 6837 N Myrtle Ct
Nearby cities
Nearby zip codes
Other Gladstone Topics
